Some homes you tour. This one you'll picture yourself living in the moment you walk through the door. 944 Carol Lane is a fully renovated split-level with four bedrooms, three updated full baths, and a layout built for everyday comfort and easy entertaining. Rich wood-look flooring, elegant wainscoting, crown molding, and abundant natural light set the tone right away, and the living and dining areas open smoothly into a kitchen that's ready for everything from quick weeknight dinners to holiday feasts. Crisp white shaker cabinetry, a classic subway tile backsplash, solid surface countertops, and a full suite of stainless-steel appliances mean there's nothing left to update. Just move in and start cooking. The family room is where you'll want to spend your evenings. A striking brick fireplace anchors the space, a sunny bay window seat invites you to curl up with a book, and sliding glass doors lead straight out to a spacious covered deck and porch. Morning coffee, summer barbecues, and long evenings outside all happen here, rain or shine. Upstairs, the primary suite offers a quiet retreat with generous closet space and its own private bath, joined by three more well-sized bedrooms. The finished lower level adds valuable flexibility with a dedicated laundry area and a bonus room that can become a home office, gym, guest space, or whatever your life calls for. Outside, the corner lot delivers an expansive lawn framed by beautiful mature shade trees, plus an attached two-car garage for storage and convenience. Renovated, move-in ready, and full of character, this is a home that's hard to find and easy to love. Homes like this don't wait long. Schedule your private tour today and see it for yourself! A quick note: I avoided adding details like square footage, school names, or upgrade dates since I didn't have them, but if you can share any (a new roof, HVAC age, proximity to parks or commuter routes), weaving one or two in would make the case even stronger.
New
$320,000
944 Carol Ln, Crete, IL 60417
4beds
3,010sqft
Single Family Residence
Built in 1978
0.3 Acres Lot
$-- Zestimate®
$106/sqft
$-- HOA
What's special
Striking brick fireplaceExpansive lawnAbundant natural lightFully renovated split-levelClassic subway tile backsplashAttached two-car garageCorner lot
- --
- 261
- views
- 24
- saves
Zillow last checked:
Listing updated:
Listed by:
Maikol Akintonde, ABR,SFR (312)544-9046,
Coldwell Banker Realty
Source: MRED as distributed by MLS GRID,MLS#: 12758455
Facts & features
Interior
Bedrooms & bathrooms
- Bedrooms: 4
- Bathrooms: 3
- Full bathrooms: 3
Rooms
- Room types: Den
Primary bedroom
- Features: Flooring (Laminate), Bathroom (Full)
- Level: Second
- Area: 221 Square Feet
- Dimensions: 17X13
Bedroom 2
- Features: Flooring (Laminate)
- Level: Second
- Area: 150 Square Feet
- Dimensions: 15X10
Bedroom 3
- Features: Flooring (Laminate)
- Level: Second
- Area: 156 Square Feet
- Dimensions: 13X12
Bedroom 4
- Features: Flooring (Laminate)
- Level: Lower
- Area: 143 Square Feet
- Dimensions: 13X11
Den
- Features: Flooring (Laminate), Window Treatments (Screens)
- Level: Lower
- Area: 240 Square Feet
- Dimensions: 16X15
Dining room
- Features: Flooring (Laminate)
- Level: Main
- Area: 120 Square Feet
- Dimensions: 12X10
Family room
- Features: Flooring (Laminate)
- Level: Main
- Area: 228 Square Feet
- Dimensions: 19X12
Kitchen
- Features: Kitchen (Eating Area-Table Space, Granite Counters, Updated Kitchen), Flooring (Laminate), Window Treatments (Bay Window(s))
- Level: Main
- Area: 208 Square Feet
- Dimensions: 16X13
Laundry
- Features: Flooring (Other)
- Level: Lower
- Area: 120 Square Feet
- Dimensions: 12X10
Living room
- Features: Flooring (Laminate), Window Treatments (Blinds, Double Pane Windows, Screens)
- Level: Main
- Area: 240 Square Feet
- Dimensions: 16X15
Heating
- Natural Gas, Forced Air
Cooling
- Central Air
Appliances
- Included: Range, Microwave, Dishwasher, Refrigerator, Disposal, Stainless Steel Appliance(s)
- Laundry: Gas Dryer Hookup, In Unit, Sink
Features
- Walk-In Closet(s), Open Floorplan, Granite Counters, Separate Dining Room
- Flooring: Laminate
- Doors: French Doors, Storm Door(s), Sliding Glass Door(s)
- Windows: Screens, Bay Window(s)
- Basement: Finished,Partial
- Number of fireplaces: 1
- Fireplace features: Gas Starter, Family Room
Interior area
- Total structure area: 3,066
- Total interior livable area: 3,010 sqft
Property
Parking
- Total spaces: 2
- Parking features: Asphalt, Garage Door Opener, Yes, Garage Owned, Attached, Garage
- Attached garage spaces: 2
- Has uncovered spaces: Yes
Accessibility
- Accessibility features: No Disability Access
Features
- Levels: Tri-Level
- Stories: 1.5
- Patio & porch: Patio
Lot
- Size: 0.3 Acres
- Dimensions: 109 x 156
- Features: Corner Lot
Details
- Parcel number: 2315023010340000
- Special conditions: Home Warranty
- Other equipment: Ceiling Fan(s), Sump Pump
Construction
Type & style
- Home type: SingleFamily
- Property subtype: Single Family Residence
Materials
- Vinyl Siding, Brick
- Roof: Asphalt
Condition
- New construction: No
- Year built: 1978
- Major remodel year: 2025
Details
- Warranty included: Yes
Utilities & green energy
- Electric: Circuit Breakers, 100 Amp Service
- Sewer: Public Sewer
- Water: Public
Community & HOA
Community
- Features: Park, Curbs, Sidewalks, Street Lights, Street Paved
- Security: Carbon Monoxide Detector(s)
- Subdivision: Lincolnshire East
HOA
- Services included: None
Location
- Region: Crete
Financial & listing details
- Price per square foot: $106/sqft
- Tax assessed value: $292,506
- Annual tax amount: $9,671
- Date on market: 9/23/2026
- Ownership: Fee Simple
Estimated market value
Not available
Estimated sales range
Not available
Not available
Price history
| Date | Event | Price |
|---|---|---|
| 6/24/2026 | Listing removed | $320,000$106/sqft |
Source: MRED as distributed by MLS GRID #12656061 Report a problem | ||
| 5/23/2026 | Listed for sale | $320,000-1.5%$106/sqft |
Source:  MRED as distributed by MLS GRID #12656061 Report a problem MRED as distributed by MLS GRID #12656061 Report a problem | ||
| 5/12/2026 | Listing removed | $325,000$108/sqft |
Source: MRED as distributed by MLS GRID #12545218 Report a problem | ||
| 1/16/2026 | Listed for sale | $325,000-1.5%$108/sqft |
Source: MRED as distributed by MLS GRID #12545218 Report a problem | ||
| 12/24/2025 | Listing removed | $330,000$110/sqft |
Source: MRED as distributed by MLS GRID #12483906 Report a problem | ||
| 9/30/2025 | Listed for sale | $330,000-2.9%$110/sqft |
Source: MRED as distributed by MLS GRID #12483906 Report a problem | ||
| 9/19/2025 | Listing removed | $340,000$113/sqft |
Source: MRED as distributed by MLS GRID #12384383 Report a problem | ||
| 6/5/2025 | Listed for sale | $340,000+26%$113/sqft |
Source: MRED as distributed by MLS GRID #12384383 Report a problem | ||
| 6/29/2023 | Sold | $269,900$90/sqft |
Source: MRED as distributed by MLS GRID #11727669 Report a problem | ||
| 5/18/2023 | Contingent | $269,900$90/sqft |
Source: MRED as distributed by MLS GRID #11727669 Report a problem | ||
| 5/15/2023 | Listed for sale | $269,900$90/sqft |
Source: MRED as distributed by MLS GRID #11727669 Report a problem | ||
| 3/27/2023 | Contingent | $269,900$90/sqft |
Source: MRED as distributed by MLS GRID #11727669 Report a problem | ||
| 3/24/2023 | Listed for sale | $269,900$90/sqft |
Source: MRED as distributed by MLS GRID #11727669 Report a problem | ||
| 3/8/2023 | Contingent | $269,900$90/sqft |
Source: MRED as distributed by MLS GRID #11727669 Report a problem | ||
| 3/1/2023 | Listed for sale | $269,900+200.9%$90/sqft |
Source: MRED as distributed by MLS GRID #11727669 Report a problem | ||
| 12/11/2020 | Listing removed | $1,999$1/sqft |
Source: Zillow Rental Network Premium Report a problem | ||
| 10/24/2020 | Listed for rent | $1,999+17.7%$1/sqft |
Source: Zillow Rental Network Premium Report a problem | ||
| 8/3/2017 | Listing removed | $1,699$1/sqft |
Source: National Home Rentals - Property # 367444 Report a problem | ||
| 7/27/2017 | Listed for rent | $1,699$1/sqft |
Source: National Home Rentals - Property # 367444 Report a problem | ||
| 1/18/2017 | Sold | $89,700-45.6%$30/sqft |
Source: Public Record Report a problem | ||
| 12/21/2016 | Listed for sale | -- |
Source: Auction.com Report a problem | ||
| 4/10/2003 | Sold | $165,000$55/sqft |
Source: Public Record Report a problem | ||
Public tax history
| Year | Property taxes | Tax assessment |
|---|---|---|
| 2024 | $9,389 -6.2% | $97,502 +12% |
| 2023 | $10,014 +10.6% | $87,063 +12.5% |
| 2022 | $9,058 +4.9% | $77,376 +9.2% |
| 2021 | $8,633 +0.7% | $70,844 +4.6% |
| 2020 | $8,573 +101.1% | $67,733 +6.4% |
| 2019 | $4,264 +9.9% | $63,654 +2.2% |
| 2018 | $3,879 -45.3% | $62,298 +20.3% |
| 2017 | $7,096 +13.8% | $51,795 +0.7% |
| 2016 | $6,233 +0.1% | $51,460 +2.7% |
| 2015 | $6,229 | $50,083 -2.2% |
| 2014 | $6,229 +1.8% | $51,218 -4.6% |
| 2013 | $6,118 +11.2% | $53,670 -0.2% |
| 2012 | $5,503 +1.6% | $53,802 -9.5% |
| 2011 | $5,418 +1.2% | $59,449 -7.5% |
| 2010 | $5,356 +2.4% | $64,269 -5.9% |
| 2009 | $5,231 +5.3% | $68,299 |
| 2008 | $4,967 | $68,299 +4.1% |
| 2007 | -- | $65,590 +6.5% |
| 2006 | $4,650 +3.6% | $61,558 +5.3% |
| 2005 | $4,489 +5.8% | $58,459 +8.1% |
| 2004 | $4,243 +1.2% | $54,090 +4% |
| 2003 | $4,193 +4.8% | $52,005 +4.5% |
| 2002 | $4,001 +2% | $49,766 +2.8% |
| 2001 | $3,921 +5.9% | $48,424 +3.8% |
| 2000 | $3,701 | $46,667 |
Find assessor info on the county website
Monthly payment
Est. payment
Payment breakdown
Explore the cost of this home by adjusting the details. Changes won't be saved.Climate risks
Neighborhood: 60417
Nearby schools
Schools provided by the listing agent
- Elementary: Crete Elementary School
- Middle: Crete Monee Intermediate Ctr
- High: Crete-Monee High School
- District: 201U
Source: MRED as distributed by MLS GRID. This data may not be complete. We recommend contacting the local school district to confirm school assignments for this home.
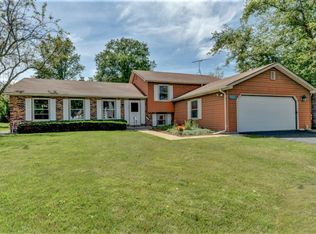
Similar homes
- $334,7003 bd2 ba2k sqft3518 Jacqueline Dr, Crete, IL 60417Active
 MLS ID #12706704, Neil Gates, Chase Real Estate LLC. MRED as distributed by MLS GRID
 - $409,0004 bd3 ba2.4k sqft24332 S State Line Rd, Crete, IL 60417Active
 MLS ID #12762157, Stephen Taylor, HomeSmart Realty Group. MRED as distributed by MLS GRID
 - $350,0005 bd2 ba2.9k sqft618 Dundee Ave, Flossmoor, IL 60422New
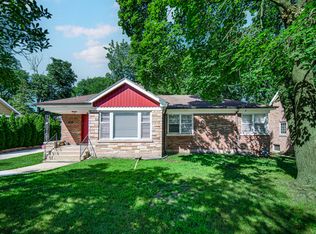 MLS ID #12770069, James Mattz, Keller Williams Preferred Rlty. MRED as distributed by MLS GRID
 - $343,7003 bd3 ba2.1k sqft936 E 170th St, South Holland, IL 60473New
 MLS ID #12768537, Neil Gates, Chase Real Estate LLC. MRED as distributed by MLS GRID
 - $334,9004 bd3 ba2k sqft12769 Ellsworth St, Crown Point, IN 46307For Sale
 MLS ID #845830, Jodie Ridderhoff, Keller Williams Realty Group. NIRA as distributed by MLS GRID
 - $304,9004 bd2 ba2.3k sqft1900 W 58th Pl, Merrillville, IN 46410For SaleMLS ID #845119, Frederick Long, Better Homes and Gardens Real. NIRA as distributed by MLS GRID
- $300,0003 bd2 ba2k sqft5778 Taney Pl, Merrillville, IN 46410For SaleMLS ID #845299, Nicholas Smith, Coldwell Banker Realty. NIRA as distributed by MLS GRID
- $380,0003 bd2 ba2.5k sqft604 213th St, Dyer, IN 46311For SaleMLS ID #844286, Maria McShane, McColly Real Estate. NIRA as distributed by MLS GRID
