Welcome to 14947 Springfield Avenue in Midlothian! Freshly painted throughout with new carpeting on the second level, this inviting home offers plenty of space to relax and entertain. The living room features a beautiful gas log fireplace, creating a warm and welcoming gathering space. Enjoy the three-season room and large yard-perfect for outdoor gatherings, gardening, or simply unwinding. A fully finished basement provides additional living space for recreation, a home office, or hobbies. An attached garage plus a separate two-car detached garage offers ample parking and storage. Updates include all kitchen appliances in 2025, a water heater in 2021, house siding in 2020, and detached garage siding in 2026. Conveniently located near the Metra train, shopping, dining, Interstate 294, and more. Schedule your showing today!
New
$279,900
14947 S Springfield Ave, Midlothian, IL 60445
3beds
2,241sqft
Single Family Residence
Built in 1959
7,405 Square Feet Lot
$-- Zestimate®
$125/sqft
$-- HOA
What's special
Beautiful gas log fireplaceAttached garageFreshly painted throughoutThree-season room
- 19 hours
- 82
- 24
Zillow last checked:
Listing updated:
Listed by:
David Gust 630-926-8328,
Century 21 Circle
Source: MRED as distributed by MLS GRID,MLS#: 12750714
Facts & features
Interior
Bedrooms & bathrooms
- Bedrooms: 3
- Bathrooms: 2
- Full bathrooms: 1
- 1/2 bathrooms: 1
Rooms
- Room types: No additional rooms
Primary bedroom
- Features: Flooring (Carpet)
- Level: Second
- Area: 176 Square Feet
- Dimensions: 16X11
Bedroom 2
- Features: Flooring (Carpet)
- Level: Main
- Area: 176 Square Feet
- Dimensions: 16X11
Bedroom 3
- Level: Main
- Area: 110 Square Feet
- Dimensions: 10X11
Dining room
- Level: Main
- Area: 110 Square Feet
- Dimensions: 11X10
Family room
- Level: Basement
- Area: 624 Square Feet
- Dimensions: 26X24
Kitchen
- Level: Main
- Area: 132 Square Feet
- Dimensions: 12X11
Laundry
- Level: Basement
- Area: 108 Square Feet
- Dimensions: 6X18
Living room
- Level: Main
- Area: 308 Square Feet
- Dimensions: 22X14
Heating
- Forced Air
Cooling
- Central Air
Appliances
- Laundry: Gas Dryer Hookup, In Unit, Sink
Features
- Wet Bar
- Flooring: Laminate
- Windows: Vinyl Frames
- Basement: Partially Finished,Full
- Number of fireplaces: 1
- Fireplace features: Gas Log, Living Room
Interior area
- Total structure area: 2,241
- Total interior livable area: 2,241 sqft
- Finished area below ground: 747
Property
Parking
- Total spaces: 1
- Parking features: Concrete, Garage Door Opener, Yes, Garage Owned, Attached, Garage
- Attached garage spaces: 1
- Has uncovered spaces: Yes
Accessibility
- Accessibility features: No Disability Access
Features
- Stories: 2
- Patio & porch: Screened
Lot
- Size: 7,405 Square Feet
- Dimensions: 50x150
Details
- Parcel number: 28113140710000
- Special conditions: None
Construction
Type & style
- Home type: SingleFamily
- Property subtype: Single Family Residence
Materials
- Aluminum Siding, Vinyl Siding
Condition
- New construction: No
- Year built: 1959
Utilities & green energy
- Sewer: Storm Sewer
- Water: Public
Community & HOA
Community
- Features: Sidewalks, Street Paved
HOA
- Services included: None
Location
- Region: Midlothian
Financial & listing details
- Price per square foot: $125/sqft
- Annual tax amount: $7,049
- Date on market: 11/6/2026
- Ownership: Fee Simple
Estimated market value
Not available
Estimated sales range
Not available
Not available
Price history
Price history is unavailable.
Public tax history
Tax history is unavailable.
Monthly payment
Est. payment
Payment breakdown
Explore the cost of this home by adjusting the details. Changes won't be saved.Climate risks
Neighborhood: 60445
Nearby schools
Schools provided by the listing agent
- Elementary: Central Park Elementary School
- Middle: Central Park Elementary School
- High: Bremen High School
- District: 143
Source: MRED as distributed by MLS GRID. This data may not be complete. We recommend contacting the local school district to confirm school assignments for this home.
- $291,1003 bd2 ba1.4k sqft14947 Springfield Ave, Midlothian, IL 60445Off Market
- $183,2003 bd2 ba624 sqft14937 Springfield Ave, Midlothian, IL 60445Off Market
- $17,560-- bd-- ba-- sqft14937 Springfield Ave, Midlothian, IL 60445Off Market
- $112,3002 bd1 ba770 sqft14949 Springfield Ave, Midlothian, IL 60445Off Market
Similar homes
- $309,9004 bd2 ba1.9k sqft4352 150th St, Midlothian, IL 60445Active
 MLS ID #12798810, Valeria Zabala, HomeSmart Realty Group. MRED as distributed by MLS GRID
- $255,0003 bd2 ba2.1k sqft14329 Lawndale Ave, Midlothian, IL 60445Active
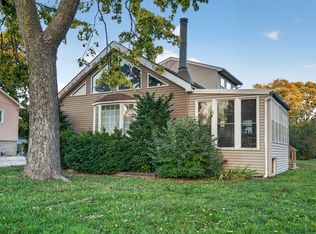 MLS ID #12794790, Janel Solis, Real People Realty. MRED as distributed by MLS GRID
- $--4 bd2 ba1.4k sqft14934 Lawndale Ave, Midlothian, IL 60445Auction
 Auction.com 2
- $257,0003 bd2 ba1.1k sqft15112 Ridgeway Ave, Midlothian, IL 60445Active
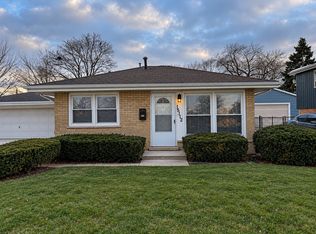 MLS ID #12560759, Michael Scanlon, eXp Realty. MRED as distributed by MLS GRID
