PROPERTY IS BEING SOLD AS-IS. Welcome to 14938 Millard Avenue-a 6-bedroom, 3-bath home offering over 2,400 square feet of space and an incredible opportunity to bring your own vision to life. Tucked away on a quiet residential block in Midlothian, this home provides the kind of space, flexibility, and potential that's hard to find. The seller had big dreams for this property, and while the vision was never fully completed, much of the heavy lifting has already been done. The exterior was beautifully updated with brand-new siding (2022), along with several major recent improvements, including a newly completed roof (2026), a recently installed HVAC system (2026), and a newer water heater (2025). With several of the big-ticket items already addressed, the next owner has an exciting head start. The location adds to the appeal, with schools, shopping, dining, and everyday conveniences nearby, plus easy access to major roadways, expressways, and transportation options connecting you throughout the surrounding suburbs and Chicagoland. Whether you're an owner-occupant ready to create the home you've been envisioning, a renovator looking for your next project, or an investor searching for an opportunity to add to your portfolio, this property opens the door to plenty of possibilities. The seller started the dream-now it's your turn to finish it. Bring your ideas, bring your vision, and make 14938 Millard Avenue your own.
Active
$257,000
14938 Millard Ave, Midlothian, IL 60445
4beds
2,362sqft
Single Family Residence
Built in 1934
7,919 Square Feet Lot
$253,600 Zestimate®
$109/sqft
$-- HOA
What's special
Quiet residential block
- 16 days
- 719
- 83
Zillow last checked:
Listing updated:
Listed by:
Jessica Macey (312)282-5652,
Real Broker LLC,
Jorge Delgado 312-208-6290,
Real Broker LLC
Source: MRED as distributed by MLS GRID,MLS#: 12788537
Facts & features
Interior
Bedrooms & bathrooms
- Bedrooms: 4
- Bathrooms: 3
- Full bathrooms: 3
Rooms
- Room types: No additional rooms
Primary bedroom
- Features: Flooring (Wood Laminate), Window Treatments (All), Bathroom (Full)
- Area: 270 Square Feet
- Dimensions: 18X15
Bedroom 2
- Features: Flooring (Carpet), Window Treatments (All)
- Area: 240 Square Feet
- Dimensions: 16X15
Bedroom 3
- Features: Flooring (Carpet), Window Treatments (All)
- Area: 169 Square Feet
- Dimensions: 13X13
Bedroom 4
- Features: Flooring (Carpet), Window Treatments (All)
- Area: 120 Square Feet
- Dimensions: 12X10
Dining room
- Features: Flooring (Wood Laminate), Window Treatments (All)
- Level: Main
- Area: 195 Square Feet
- Dimensions: 15X13
Family room
- Features: Flooring (Carpet), Window Treatments (All)
- Level: Main
- Area: 357 Square Feet
- Dimensions: 21X17
Kitchen
- Features: Kitchen (Eating Area-Table Space), Flooring (Wood Laminate), Window Treatments (All)
- Level: Main
- Area: 216 Square Feet
- Dimensions: 18X12
Laundry
- Features: Flooring (Other)
- Level: Basement
- Area: 100 Square Feet
- Dimensions: 10X10
Living room
- Features: Flooring (Carpet), Window Treatments (All)
- Level: Main
- Area: 420 Square Feet
- Dimensions: 21X20
Heating
- Forced Air
Cooling
- Central Air, Zoned
Appliances
- Included: Range, Microwave, Dishwasher, Refrigerator
Features
- Dry Bar
- Basement: Unfinished,Cellar,Full
- Attic: Pull Down Stair
- Number of fireplaces: 1
- Fireplace features: Wood Burning, Family Room
Interior area
- Total structure area: 0
- Total interior livable area: 2,362 sqft
Property
Parking
- Total spaces: 2
- Parking features: Asphalt, Garage Door Opener, Yes, Garage Owned, Attached, Garage
- Attached garage spaces: 2
- Has uncovered spaces: Yes
Accessibility
- Accessibility features: No Disability Access
Features
- Stories: 2
- Fencing: Fenced
Lot
- Size: 7,919 Square Feet
- Dimensions: 65X125
Details
- Parcel number: 28113180160000
- Special conditions: None
- Other equipment: Ceiling Fan(s)
Construction
Type & style
- Home type: SingleFamily
- Property subtype: Single Family Residence
Materials
- Vinyl Siding
- Foundation: Block
- Roof: Asphalt
Condition
- New construction: No
- Year built: 1934
Details
- Builder model: 2 STORY
Utilities & green energy
- Electric: Circuit Breakers
- Sewer: Public Sewer
- Water: Lake Michigan
Community & HOA
Community
- Features: Water Rights, Curbs, Sidewalks, Street Lights, Street Paved
HOA
- Services included: None
Location
- Region: Midlothian
Financial & listing details
- Price per square foot: $109/sqft
- Tax assessed value: $230,000
- Annual tax amount: $8,315
- Date on market: 10/19/2026
- Ownership: Fee Simple
- Has irrigation water rights: Yes
Estimated market value
$253,600
$241,000 - $266,000
$3,120/mo
Price history
| Date | Event | Price |
|---|---|---|
| 10/19/2026 | Listed for sale | $257,000-1.1%$109/sqft |
Source:  MRED as distributed by MLS GRID #12788537 Report a problem | ||
| 10/19/2026 | Listing removed | $259,900$110/sqft |
Source: MRED as distributed by MLS GRID #12771358 Report a problem | ||
| 9/30/2026 | Listed for sale | $259,900+85.8%$110/sqft |
Source: MRED as distributed by MLS GRID #12771358 Report a problem | ||
| 11/17/2017 | Sold | $139,898$59/sqft |
Source: MRED as distributed by MLS GRID #09650000 Report a problem | ||
| 9/13/2017 | Pending sale | $139,898$59/sqft |
Source: RE/MAX 1st Service #09650000 Report a problem | ||
| 9/7/2017 | Listed for sale | $139,898$59/sqft |
Source: RE/MAX 1st Service #09650000 Report a problem | ||
| 9/5/2017 | Pending sale | $139,898$59/sqft |
Source: RE/MAX 1st Service #09650000 Report a problem | ||
| 9/1/2017 | Listed for sale | $139,898$59/sqft |
Source: RE/MAX 1st Service #09650000 Report a problem | ||
| 8/26/2017 | Pending sale | $139,898$59/sqft |
Source: RE/MAX 1st Service #09650000 Report a problem | ||
| 8/14/2017 | Price change | $139,898-6.7%$59/sqft |
Source: RE/MAX 1st Service #09650000 Report a problem | ||
| 7/20/2017 | Price change | $149,898-6.3%$63/sqft |
Source: RE/MAX 1st Service #09650000 Report a problem | ||
| 6/26/2017 | Price change | $159,898-5.9%$68/sqft |
Source: RE/MAX 1st Service #09650000 Report a problem | ||
| 6/6/2017 | Listed for sale | $169,898$72/sqft |
Source: RE/MAX 1st Service #09650000 Report a problem | ||
Public tax history
| Year | Property taxes | Tax assessment |
|---|---|---|
| 2024 | $7,923 +6.4% | $23,000 |
| 2023 | $7,450 -8.1% | $23,000 +11.3% |
| 2022 | $8,106 -13.2% | $20,673 |
| 2021 | $9,338 +5% | $20,673 |
| 2020 | $8,893 +46.2% | $20,673 +47.7% |
| 2019 | $6,081 +1.6% | $14,000 |
| 2018 | $5,985 -7.5% | $14,000 -26.6% |
| 2017 | $6,470 -21.8% | $19,080 -1.1% |
| 2016 | $8,275 +33.4% | $19,288 |
| 2015 | $6,205 +16.8% | $19,288 |
| 2014 | $5,313 -8.3% | $19,288 -5.2% |
| 2013 | $5,791 +3.2% | $20,337 |
| 2012 | $5,611 -16% | $20,337 |
| 2011 | $6,677 +6.4% | $20,337 -1.1% |
| 2010 | $6,276 +0.8% | $20,567 |
| 2009 | $6,228 +90.7% | $20,567 -5% |
| 2008 | $3,265 +1.1% | $21,649 +9.7% |
| 2007 | $3,231 +4% | $19,732 |
| 2006 | $3,107 +14.3% | $19,732 |
| 2005 | $2,718 -3.6% | $19,732 +39.8% |
| 2004 | $2,821 +3.8% | $14,113 |
| 2003 | $2,717 +3.1% | $14,113 |
| 2002 | $2,636 +4.3% | $14,113 +10.6% |
| 2001 | $2,527 +3.8% | $12,760 |
| 2000 | $2,435 +6.8% | $12,760 |
| 1999 | $2,281 | $12,760 |
Find assessor info on the county website
Monthly payment
Est. payment
Payment breakdown
Explore the cost of this home by adjusting the details. Changes won't be saved.Climate risks
Neighborhood: 60445
Nearby schools


Similar homes
- $--4 bd2 ba1.4k sqft14934 Lawndale Ave, Midlothian, IL 60445Auction
 Auction.com 2
- $255,0003 bd2 ba2.1k sqft14329 Lawndale Ave, Midlothian, IL 60445Active
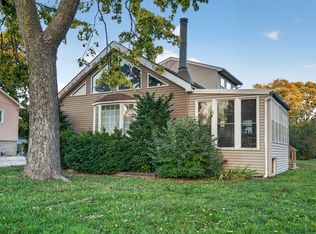 MLS ID #12794790, Janel Solis, Real People Realty. MRED as distributed by MLS GRID
- $309,9004 bd2 ba1.9k sqft4352 150th St, Midlothian, IL 60445New
 MLS ID #12798810, Valeria Zabala, HomeSmart Realty Group. MRED as distributed by MLS GRID
- $249,9004 bd2 ba2k sqft15320 Cherry Ln, Markham, IL 60428Active
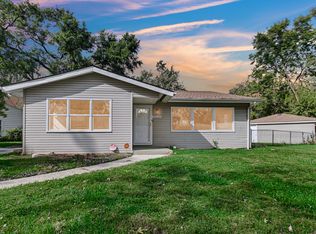 MLS ID #12786092, Kosta Shamata, Exit Realty Redefined. MRED as distributed by MLS GRID
