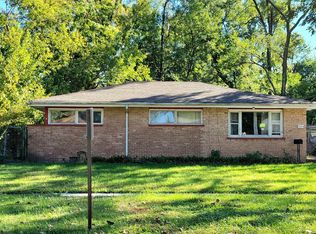
SPACIOUS RANCH WITH 3 BEDROOMS, FAMILY ROOM, FIREPLACE, AND ATTACHED GARAGE! 15321 Willow Lane offers a practical single-level layout, generous living space, and strong everyday functionality in an established Markham location. This 3-bedroom, 2-bath home features approximately 1,316 square feet with a family room with fireplace and main-level laundry room. The ranch layout keeps all bedrooms and living spaces on the same level, while the attached garage, concrete driveway, and off-street parking add everyday convenience. The brick and cedar exterior adds classic curb appeal, while the large lot provides outdoor space for relaxing, pets, gardening, or personal use. Conveniently located near 159th Street, I-294, shopping, dining, and local parks, this Markham home is a strong opportunity for buyers looking for space, function, and lasting value. This home qualifies for up to $16,000 through the HOPER Homebuyer Program! Schedule your private showing today!
Price change
$245,000
15321 Willow Ln, Markham, IL 60428
3beds
1,316sqft
Single Family Residence
Built in 1959
5,000 Square Feet Lot
$-- Zestimate®
$186/sqft
$-- HOA
What's special
Classic curb appealFamily room with fireplaceAttached garageBrick and cedar exteriorGenerous living spacePractical single-level layoutMain-level laundry room
- --
- 191
- views
- 39
- saves
Zillow last checked:
Listing updated:
Listed by:
Aaron Gaines 708-765-2620,
Keller Williams Preferred Realty
Source: MRED as distributed by MLS GRID,MLS#: 12779463
Facts & features
Interior
Bedrooms & bathrooms
- Bedrooms: 3
- Bathrooms: 2
- Full bathrooms: 2
Rooms
- Room types: Bonus Room
Primary bedroom
- Features: Flooring (Vinyl)
- Level: Main
- Area: 144 Square Feet
- Dimensions: 12X12
Bedroom 2
- Features: Flooring (Vinyl)
- Level: Main
- Area: 110 Square Feet
- Dimensions: 10X11
Bedroom 3
- Features: Flooring (Vinyl)
- Level: Main
- Area: 99 Square Feet
- Dimensions: 9X11
Bonus room
- Features: Flooring (Ceramic Tile)
- Level: Main
- Area: 91 Square Feet
- Dimensions: 7X13
Dining room
- Level: Main
- Area: 120 Square Feet
- Dimensions: 10X12
Family room
- Features: Flooring (Ceramic Tile)
- Level: Main
- Area: 224 Square Feet
- Dimensions: 14X16
Kitchen
- Features: Flooring (Ceramic Tile)
- Level: Main
- Area: 100 Square Feet
- Dimensions: 10X10
Laundry
- Features: Flooring (Ceramic Tile)
- Level: Main
- Area: 96 Square Feet
- Dimensions: 8X12
Living room
- Features: Flooring (Vinyl)
- Level: Main
- Area: 208 Square Feet
- Dimensions: 16X13
Heating
- Forced Air
Cooling
- None
Features
- Basement: None
Interior area
- Total structure area: 0
- Total interior livable area: 1,316 sqft
Property
Parking
- Total spaces: 1
- Parking features: Concrete, Yes, Garage Owned, Attached, Garage
- Attached garage spaces: 1
Accessibility
- Accessibility features: No Disability Access
Features
- Stories: 1
Lot
- Size: 5,000 Square Feet
- Dimensions: 50X100
Details
- Parcel number: 28142070700000
- Special conditions: None
Construction
Type & style
- Home type: SingleFamily
- Architectural style: Ranch
- Property subtype: Single Family Residence
Materials
- Brick, Cedar
- Roof: Asphalt
Condition
- New construction: No
- Year built: 1959
- Major remodel year: 2026
Utilities & green energy
- Sewer: Public Sewer
- Water: Public
Community & HOA
Community
- Features: Curbs, Sidewalks, Street Paved
HOA
- Services included: None
Location
- Region: Markham
Financial & listing details
- Price per square foot: $186/sqft
- Tax assessed value: $110,010
- Annual tax amount: $6,417
- Date on market: 10/15/2026
- Ownership: Fee Simple
Estimated market value
Not available
Estimated sales range
Not available
Not available
Price history
| Date | Event | Price |
|---|---|---|
| 12/24/2008 | Sold | $35,000-44.4%$27/sqft |
Source:  MRED as distributed by MLS GRID #07034642 Report a problem | ||
| 11/30/2006 | Sold | $63,000-3.1%$48/sqft |
Source: Public Record Report a problem | ||
| 8/7/2002 | Sold | $65,000+62.5%$49/sqft |
Source: Public Record Report a problem | ||
| 7/3/1995 | Sold | $40,000$30/sqft |
Source: Public Record Report a problem | ||
Public tax history
| Year | Property taxes | Tax assessment |
|---|---|---|
| 2024 | $6,206 +5.7% | $11,001 +0% |
| 2023 | $5,871 +61.9% | $10,999 +122.4% |
| 2022 | $3,628 +3.5% | $4,946 |
| 2021 | $3,504 +4% | $4,946 |
| 2020 | $3,371 -13.3% | $4,946 -16.5% |
| 2019 | $3,887 +3.2% | $5,923 |
| 2018 | $3,767 +2.9% | $5,923 |
| 2017 | $3,660 +16.3% | $5,923 +18% |
| 2016 | $3,147 +7.3% | $5,021 |
| 2015 | $2,933 +0% | $5,021 |
| 2014 | $2,932 +4.2% | $5,021 -3.3% |
| 2013 | $2,813 +7.4% | $5,192 |
| 2012 | $2,619 +9.1% | $5,192 |
| 2011 | $2,402 -19.2% | $5,192 -31.2% |
| 2010 | $2,973 -0.2% | $7,548 |
| 2009 | $2,978 +11.4% | $7,548 -5% |
| 2008 | $2,673 -29.8% | $7,946 -31.2% |
| 2007 | $3,808 -5.3% | $11,542 |
| 2006 | $4,023 +202% | $11,542 |
| 2005 | $1,332 +27.3% | $11,542 +125.1% |
| 2004 | $1,046 +3.1% | $5,128 |
| 2003 | $1,015 -34% | $5,128 |
| 2002 | $1,538 +86.2% | $5,128 +14.9% |
| 2001 | $826 +2.1% | $4,464 |
| 2000 | $809 -5.8% | $4,464 |
| 1999 | $858 | $4,464 |
Find assessor info on the county website
Monthly payment
Est. payment
Payment breakdown
Explore the cost of this home by adjusting the details. Changes won't be saved.Climate risks
Neighborhood: 60428
Nearby schools
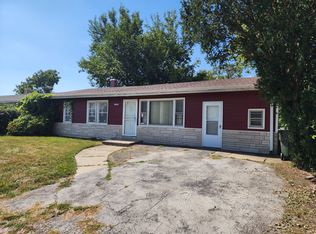
Similar homes
- $--3 bd2 ba1.3k sqft16336 Kedzie Ave, Markham, IL 60428Auction
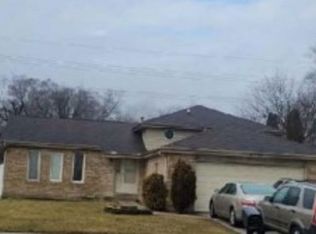 Xome
- $235,0003 bd2 ba1.3k sqft3257 Magnolia Dr, Markham, IL 60428Active
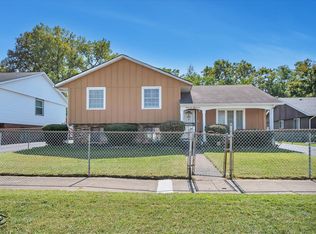 MLS ID #12649643, Patti Scates, Village Realty, Inc.. MRED as distributed by MLS GRID
- $229,9004 bd2 ba1k sqft2708 S Oxford Dr, Markham, IL 60428Active
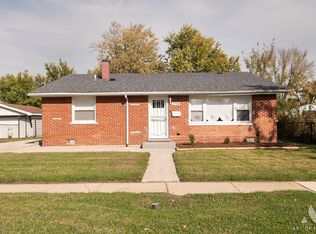 MLS ID #12763253, Edward Gal, At Home Realty Group, Inc.. MRED as distributed by MLS GRID
- $--3 bd1 ba1k sqft3005 Wilshire Ave, Markham, IL 60428Auction
 Auction.com 2
