WOW WOW WOW COME SEE THIS BEUATIFULLY REMODELED HOME! It features 4 bedrooms, 2 baths, a spacious living room with electric fireplace and a gorgeous kitchen with quartz countertops and bright cabinets. Elegant vinyl floors throughout the main level. Newer roof, windows, siding, furnace, A/C and concrete driveway. Located in a highly desired part of the town. THIS HOUSE HAS IT ALL! COME MAKE THIS HOUSE YOUR HOME!
Active
$229,900
2708 S Oxford Dr, Markham, IL 60428
4beds
1,098sqft
Single Family Residence
Built in 1962
8,128 Square Feet Lot
$229,000 Zestimate®
$209/sqft
$-- HOA
What's special
Electric fireplaceBright cabinetsNewer roof
- 8 days
- 159
- 39
Zillow last checked:
Listing updated:
Listed by:
Edward Gal 708-598-9420,
At Home Realty Group, Inc.,
Christopher Maka,
At Home Realty Group, Inc.
Source: MRED as distributed by MLS GRID,MLS#: 12763253
Facts & features
Interior
Bedrooms & bathrooms
- Bedrooms: 4
- Bathrooms: 2
- Full bathrooms: 2
Rooms
- Room types: No additional rooms
Primary bedroom
- Features: Flooring (Vinyl)
- Level: Second
- Area: 168 Square Feet
- Dimensions: 14X12
Bedroom 2
- Features: Flooring (Vinyl)
- Level: Second
- Area: 120 Square Feet
- Dimensions: 12X10
Bedroom 3
- Features: Flooring (Vinyl)
- Level: Second
- Area: 110 Square Feet
- Dimensions: 11X10
Bedroom 4
- Features: Flooring (Vinyl)
- Level: Basement
- Area: 130 Square Feet
- Dimensions: 13X10
Dining room
- Features: Flooring (Vinyl)
Family room
- Features: Flooring (Vinyl)
- Level: Basement
- Area: 144 Square Feet
- Dimensions: 12X12
Kitchen
- Features: Flooring (Vinyl)
- Level: Main
- Area: 154 Square Feet
- Dimensions: 14X11
Laundry
- Features: Flooring (Other)
- Level: Basement
- Area: 64 Square Feet
- Dimensions: 8X8
Living room
- Features: Flooring (Vinyl)
- Level: Main
- Area: 294 Square Feet
- Dimensions: 21X14
Heating
- Forced Air
Cooling
- Central Air
Appliances
- Included: Range, Microwave, Dishwasher, Refrigerator, Washer, Dryer
Features
- Basement: Partially Finished,Partial
Interior area
- Total structure area: 0
- Total interior livable area: 1,098 sqft
Property
Parking
- Total spaces: 2
- Parking features: Concrete, Garage Door Opener, Yes, Garage Owned, Detached, Garage
- Garage spaces: 2
- Has uncovered spaces: Yes
Accessibility
- Accessibility features: No Disability Access
Features
- Stories: 1.5
Lot
- Size: 8,128 Square Feet
- Dimensions: 50X125
Details
- Parcel number: 28244210360000
- Special conditions: None
Construction
Type & style
- Home type: SingleFamily
- Property subtype: Single Family Residence
Materials
- Vinyl Siding, Brick
Condition
- New construction: No
- Year built: 1962
- Major remodel year: 2026
Utilities & green energy
- Sewer: Public Sewer
- Water: Public
Community & HOA
HOA
- Services included: None
Location
- Region: Markham
Financial & listing details
- Price per square foot: $209/sqft
- Annual tax amount: $7,535
- Date on market: 10/28/2026
- Ownership: Fee Simple
Estimated market value
$229,000
$218,000 - $240,000
$2,805/mo
Price history
| Date | Event | Price |
|---|---|---|
| 10/28/2026 | Listed for sale | $229,900$209/sqft |
Source:  MRED as distributed by MLS GRID #12763253 Report a problem | ||
Public tax history
Tax history is unavailable.
Monthly payment
Est. payment
Payment breakdown
Explore the cost of this home by adjusting the details. Changes won't be saved.Climate risks
Neighborhood: 60428
Nearby schools
Schools provided by the listing agent
- District: 228
Source: MRED as distributed by MLS GRID. This data may not be complete. We recommend contacting the local school district to confirm school assignments for this home.
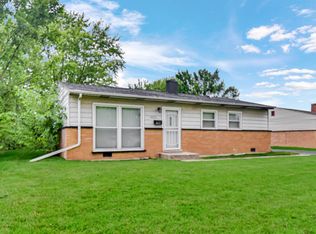
Similar homes
- $--3 bd2 ba1.3k sqft16336 Kedzie Ave, Markham, IL 60428Auction
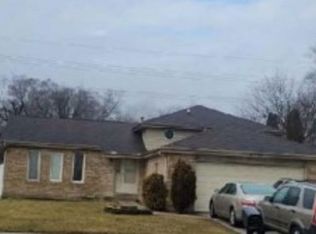 Xome
- $234,5005 bd2 ba1.2k sqft16236 Spaulding Ave, Markham, IL 60428Active
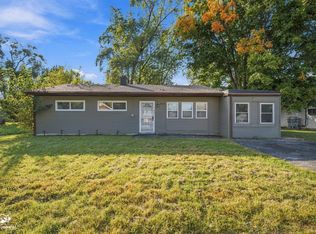 MLS ID #12781105, Christina Atamian, john greene Realtor. MRED as distributed by MLS GRID
- $--4 bd2 ba1.6k sqft16542 Sawyer Ave, Markham, IL 60428Auction
 Xome
- $219,0004 bd2 ba1.2k sqft17089 Crane Ave, Hazel Crest, IL 60429New
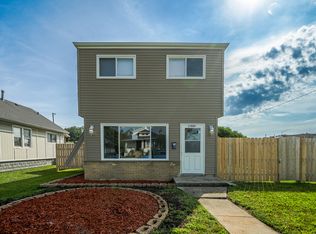 MLS ID #12801545, Joanna Komenda, Boutique Home Realty. MRED as distributed by MLS GRID
