Bring your ideas and tools to this 3-bedroom, 1-bath home filled with renovating potential! This home has great bones! The welcoming enclosed front porch with natural light and a traditional layout provides a starting point for your vision. The interior needs TLC and updating throughout, making this a prime opportunity for investors, rehabbers, or a first-time buyer ready to take on a project. Major updates include newer windows, furnace with humidifier, hot water heater, and sump pump. Full unfinished basement includes laundry area, utility sink and extra storage. Outside, a detached 2.5-car garage, approximately 8 years old, provides ample parking and storage, while the backyard offers room for outdoor enjoyment. Bring your vision and explore the possibilities! House is being sold AS IS.
Contingent
$170,000
3932 148th St, Midlothian, IL 60445
3beds
1,262sqft
Single Family Residence
Built in 1927
792 Square Feet Lot
$-- Zestimate®
$135/sqft
$-- HOA
What's special
Sump pumpFurnace with humidifierTraditional layoutNewer windowsHot water heater
- --
- 763
- views
- 82
- saves
Likely to sell faster than
Zillow last checked:
Listing updated:
Listed by:
Maggie Power 708-830-3340,
Century 21 Harthside Realtors
Source: MRED as distributed by MLS GRID,MLS#: 12793725
Facts & features
Interior
Bedrooms & bathrooms
- Bedrooms: 3
- Bathrooms: 1
- Full bathrooms: 1
Rooms
- Room types: Enclosed Porch
Primary bedroom
- Features: Flooring (Carpet)
- Level: Main
- Area: 210 Square Feet
- Dimensions: 14X15
Bedroom 2
- Features: Flooring (Carpet)
- Level: Main
- Area: 100 Square Feet
- Dimensions: 10X10
Bedroom 3
- Features: Flooring (Carpet)
- Level: Main
- Area: 99 Square Feet
- Dimensions: 9X11
Dining room
- Features: Flooring (Carpet)
- Level: Main
- Area: 110 Square Feet
- Dimensions: 10X11
Enclosed porch
- Level: Main
- Area: 88 Square Feet
- Dimensions: 8X11
Kitchen
- Features: Kitchen (Galley), Flooring (Laminate)
- Level: Main
- Area: 80 Square Feet
- Dimensions: 8X10
Laundry
- Level: Basement
- Area: 30 Square Feet
- Dimensions: 5X6
Living room
- Features: Flooring (Carpet)
- Level: Main
- Area: 187 Square Feet
- Dimensions: 11X17
Heating
- Has Heating (Unspecified Type)
Cooling
- Central Air
Appliances
- Included: Range, Refrigerator
Features
- Basement: Unfinished,Full
- Attic: Full,Unfinished
Interior area
- Total structure area: 0
- Total interior livable area: 1,262 sqft
Property
Parking
- Total spaces: 7.5
- Parking features: Asphalt, Garage Door Opener, Yes, Detached, Driveway, Oversized, Garage
- Garage spaces: 2.5
- Has uncovered spaces: Yes
Accessibility
- Accessibility features: No Disability Access
Features
- Stories: 1
Lot
- Size: 792 Square Feet
- Dimensions: 61x130
Details
- Parcel number: 28113010160000
- Special conditions: None
Construction
Type & style
- Home type: SingleFamily
- Property subtype: Single Family Residence
Materials
- Aluminum Siding, Block
- Foundation: Block
- Roof: Asphalt
Condition
- New construction: No
- Year built: 1927
Utilities & green energy
- Sewer: Public Sewer
- Water: Public
Community & HOA
HOA
- Services included: None
Location
- Region: Midlothian
Financial & listing details
- Price per square foot: $135/sqft
- Tax assessed value: $150,000
- Annual tax amount: $274
- Date on market: 10/25/2026
- Ownership: Fee Simple
Estimated market value
Not available
Estimated sales range
Not available
Not available
Price history
Price history is unavailable.
Public tax history
| Year | Property taxes | Tax assessment |
|---|---|---|
| 2024 | $289 +5.6% | $15,000 |
| 2023 | $274 -21.9% | $15,000 +30.2% |
| 2022 | $350 +6.8% | $11,517 |
| 2021 | $328 +12.7% | $11,517 |
| 2020 | $291 -10.4% | $11,517 -3.4% |
| 2019 | $325 +1.4% | $11,928 |
| 2018 | $320 +5.6% | $11,928 |
| 2017 | $303 -75.8% | $11,928 +8.3% |
| 2016 | $1,252 -2.6% | $11,017 |
| 2015 | $1,286 +5.2% | $11,017 |
| 2014 | $1,222 +8.7% | $11,017 -6.3% |
| 2013 | $1,124 +10.4% | $11,754 |
| 2012 | $1,019 -9.5% | $11,754 |
| 2011 | $1,125 +19.5% | $11,754 -23.3% |
| 2010 | $941 -79.7% | $15,324 |
| 2009 | $4,640 +79.4% | $15,324 -5% |
| 2008 | $2,587 +32.5% | $16,131 +18.3% |
| 2007 | $1,953 +5.1% | $13,638 |
| 2006 | $1,858 +90.3% | $13,638 |
| 2005 | $976 -42.3% | $13,638 +31.1% |
| 2004 | $1,692 -26.5% | $10,406 |
| 2003 | $2,301 +41.7% | $10,406 |
| 2002 | $1,624 +16.4% | $10,406 +14.7% |
| 2001 | $1,395 +3.4% | $9,076 |
| 2000 | $1,350 -2.8% | $9,076 |
| 1999 | $1,389 | $9,076 |
Find assessor info on the county website
Monthly payment
Est. payment
Payment breakdown
Explore the cost of this home by adjusting the details. Changes won't be saved.Climate risks
Neighborhood: 60445
Nearby schools
Schools provided by the listing agent
- District: 143
Source: MRED as distributed by MLS GRID. This data may not be complete. We recommend contacting the local school district to confirm school assignments for this home.

Similar homes
- $--3 bd1 ba1k sqft14939 Knox Ave, Midlothian, IL 60445Auction
 Auction.com 2
- $--4 bd1 ba900 sqft14835 Kenneth Ave, Midlothian, IL 60445Auction
 MLS ID #12798071, Robert Miller, CNC,GRI, Vylla Home. MRED as distributed by MLS GRID
- $169,0004 bd2 ba1.2k sqft3311 Willow Ln, Markham, IL 60428New
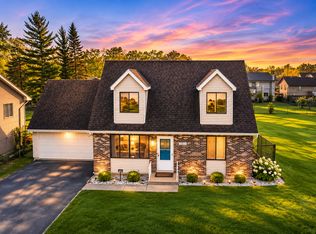 MLS ID #12811561, Mithil Patel, HomeSmart Realty Group. MRED as distributed by MLS GRID
- $160,0003 bd1 ba1k sqft16218 Sussex Ave, Markham, IL 60428New
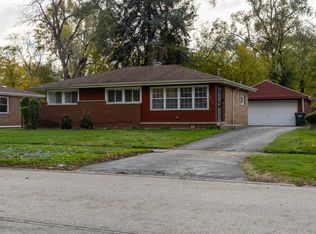 MLS ID #12813258, Nikki Kimsey, Keller Williams Preferred Rlty. MRED as distributed by MLS GRID
