Move-in ready 2-bed, 1-bath cedar ranch in Midlothian. Vaulted ceilings and sunny bay window brighten the 12x18 living room. Brand-new wood-look floors throughout. Eat-in kitchen with stainless steel appliances and great cabinet space. Two roomy bedrooms, and updated bath with soaking tub. Laundry/utility room on main level with built-in shelving. High-efficiency furnace, tankless water heater, central air, washer/dryer included. Detached 1-car garage with a long driveway! Plus a shed & patio in big fenced backyard shaded by mature trees. Close to schools, Metra, Midlothian Meadows, shops and dining. Affordable and move-in ready.
Price change
Price cut: $10K (11/20)
$199,900
15036 Keeler Ave, Midlothian, IL 60445
2beds
808sqft
Single Family Residence
Built in 1955
6,250 Square Feet Lot
$198,000 Zestimate®
$247/sqft
$-- HOA
What's special
Cozy cedar ranchGarage with shedTwo roomy bedroomsUpdated bathSunny bay windowEat-in kitchenVaulted ceiling
- 9 days
- 324
- 21
Likely to sell faster than
Zillow last checked:
Listing updated:
Listed by:
Brandy Gallegos 773-499-5418,
Keller Williams ONEChicago
Source: MRED as distributed by MLS GRID,MLS#: 12803396
Facts & features
Interior
Bedrooms & bathrooms
- Bedrooms: 2
- Bathrooms: 1
- Full bathrooms: 1
Rooms
- Room types: No additional rooms
Primary bedroom
- Level: Main
- Area: 144 Square Feet
- Dimensions: 12X12
Bedroom 2
- Level: Main
- Area: 108 Square Feet
- Dimensions: 9X12
Kitchen
- Features: Kitchen (Eating Area-Table Space)
- Level: Main
- Area: 144 Square Feet
- Dimensions: 12X12
Laundry
- Level: Main
- Area: 36 Square Feet
- Dimensions: 3X12
Living room
- Level: Main
- Area: 216 Square Feet
- Dimensions: 12X18
Heating
- Forced Air
Cooling
- Central Air
Appliances
- Included: Range, Dishwasher, Refrigerator, Washer, Dryer
- Laundry: Main Level, In Unit, In Kitchen
Features
- Cathedral Ceiling(s), 1st Floor Bedroom, 1st Floor Full Bath
- Flooring: Laminate
- Basement: None
- Attic: Pull Down Stair
Interior area
- Total structure area: 808
- Total interior livable area: 808 sqft
Property
Parking
- Total spaces: 1
- Parking features: Asphalt, Yes, Garage Owned, Detached, Garage
- Garage spaces: 1
Accessibility
- Accessibility features: No Disability Access
Features
- Stories: 1
- Patio & porch: Patio
- Exterior features: Fire Pit
Lot
- Size: 6,250 Square Feet
- Dimensions: 49X125
Details
- Additional structures: Shed(s)
- Parcel number: 28104150320000
- Special conditions: None
Construction
Type & style
- Home type: SingleFamily
- Architectural style: Ranch
- Property subtype: Single Family Residence
Materials
- Cedar, Frame
- Foundation: Concrete Perimeter
- Roof: Asphalt
Condition
- New construction: No
- Year built: 1955
Utilities & green energy
- Electric: Circuit Breakers
- Sewer: Public Sewer
- Water: Lake Michigan, Public
Community & HOA
Community
- Features: Sidewalks, Street Lights, Street Paved
HOA
- Services included: None
Location
- Region: Midlothian
Financial & listing details
- Price per square foot: $247/sqft
- Tax assessed value: $149,220
- Annual tax amount: $4,524
- Date on market: 11/11/2026
- Ownership: Fee Simple
Estimated market value
$198,000
$188,000 - $208,000
$1,803/mo
Price history
| Date | Event | Price |
|---|---|---|
| 11/20/2026 | Price change | $199,900-4.8%$247/sqft |
Source:  MRED as distributed by MLS GRID #12803396 Report a problem | ||
| 11/11/2026 | Listed for sale | $209,900+31.2%$260/sqft |
Source: MRED as distributed by MLS GRID #12803396 Report a problem | ||
| 3/7/2023 | Listing removed | -- |
Source:  RE/MAX International Report a problem | ||
| 6/10/2022 | Sold | $160,000+7%$198/sqft |
Source: MRED as distributed by MLS GRID #11393481 Report a problem | ||
| 6/10/2022 | Pending sale | $149,500$185/sqft |
Source: RE/MAX International #11393481 Report a problem | ||
| 6/10/2022 | Listing removed | -- |
Source: RE/MAX International Report a problem | ||
| 5/13/2022 | Pending sale | $149,500$185/sqft |
Source: RE/MAX International #11393481 Report a problem | ||
| 5/12/2022 | Contingent | $149,500$185/sqft |
Source: MRED as distributed by MLS GRID #11393481 Report a problem | ||
| 5/7/2022 | Listed for sale | $149,500+53.3%$185/sqft |
Source: MRED as distributed by MLS GRID #11393481 Report a problem | ||
| 4/26/2005 | Sold | $97,500$121/sqft |
Source: Public Record Report a problem | ||
Public tax history
| Year | Property taxes | Tax assessment |
|---|---|---|
| 2024 | -- | $14,922 +0% |
| 2023 | $5,647 +80.1% | $14,921 +47.8% |
| 2022 | $3,135 -8.5% | $10,092 -7.5% |
| 2021 | $3,425 +1.9% | $10,912 |
| 2020 | $3,359 +26.1% | $10,912 +14.1% |
| 2019 | $2,665 +1.7% | $9,564 |
| 2018 | $2,620 +2.8% | $9,564 |
| 2017 | $2,550 -3.4% | $9,564 +10.6% |
| 2016 | $2,640 +4.4% | $8,650 |
| 2015 | $2,528 +2.1% | $8,650 |
| 2014 | $2,476 -7.7% | $8,650 -13.2% |
| 2013 | $2,682 +2.8% | $9,961 |
| 2012 | $2,608 +0% | $9,961 |
| 2011 | $2,607 -11.9% | $9,961 -30.2% |
| 2010 | $2,958 +10.1% | $14,266 |
| 2009 | $2,687 +21% | $14,266 -5% |
| 2008 | $2,221 +1.1% | $15,016 +26.9% |
| 2007 | $2,197 +4% | $11,836 |
| 2006 | $2,113 +15.5% | $11,836 |
| 2005 | $1,829 -4.7% | $11,836 +15.8% |
| 2004 | $1,918 +3.4% | $10,218 |
| 2003 | $1,855 +3% | $10,218 |
| 2002 | $1,801 +4.3% | $10,218 +9.2% |
| 2001 | $1,727 -18.5% | $9,361 |
| 2000 | $2,118 +5.2% | $9,361 |
| 1999 | $2,014 | $9,361 |
Find assessor info on the county website
Monthly payment
Est. payment
Payment breakdown
Explore the cost of this home by adjusting the details. Changes won't be saved.Climate risks
Neighborhood: 60445
Nearby schools
Schools provided by the listing agent
- District: 143
Source: MRED as distributed by MLS GRID. This data may not be complete. We recommend contacting the local school district to confirm school assignments for this home.

Similar homes
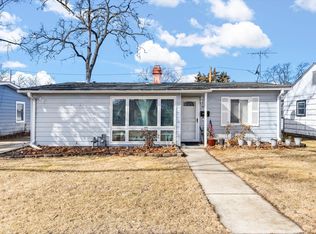
- $--4 bd1 ba900 sqft14835 Kenneth Ave, Midlothian, IL 60445Auction
 MLS ID #12798071, Robert Miller, CNC,GRI, Vylla Home. MRED as distributed by MLS GRID
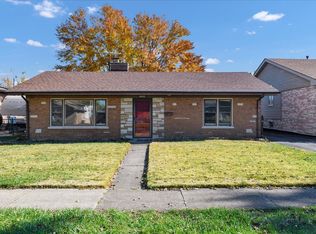
- $225,0002 bd1 ba968 sqft14555 Springfield Ave, Midlothian, IL 60445Active
 MLS ID #12807063, Martha Rodriguez-De La Vega, Realty One Group Heartland. MRED as distributed by MLS GRID
- $259,9002 bd1 ba1.1k sqft14433 Kedvale Ave, Midlothian, IL 60445Active
 MLS ID #12804354, Venkata Sanka, Charles Rutenberg Realty of IL. MRED as distributed by MLS GRID
- $--3 bd1 ba1k sqft14915 Vine Ave, Harvey, IL 60426Auction
 MLS ID #12807532, Daniel Robinson, Crosstown Realtors, Inc.. MRED as distributed by MLS GRID
