BEST Value in Midlothian! Bring your vision to this partially completed home! Interior has been gutted and framed. New roof, siding, and windows. Main level features framed for living room, dining room, kitchen, powder room, primary bedroom & framed bathroom and laundry. Second level is framed for 2 bedrooms and a framed full bath. No basement or garage. No stairs to front entrance. Property sold AS IS. No electric - showings during daylight only. Property located on a flood plain. A New Buyer has 2 options when rehabbing: 1) keep existing well & Septic & pull permits from Cook County & stay unincorporated; or 2) switch to Oak Forest water, which would require signing a pre-annexation agreement, and getting the water annexed into Oak Forest water & the property becoming Incorporated into Oak Forest and all permits would need to be pulled by Oak Forest. Currently 15236 Kilbourne Ave has been annexed with Oak Forest water & in Incorporated. Call Oak Forest community service name and number is in Broker Remarks for details.
Active
$119,900
15251 Kilbourne Ave, Midlothian, IL 60445
3beds
768sqft
Single Family Residence
Built in 1947
8,851 Square Feet Lot
$-- Zestimate®
$156/sqft
$-- HOA
What's special
New roof
- --
- 974
- views
- 36
- saves
Zillow last checked:
Listing updated:
Listed by:
Marge Marasco, ABR,CRS,GRI (815)834-9919,
RE/MAX 1st Service
Source: MRED as distributed by MLS GRID,MLS#: 12735998
Facts & features
Interior
Bedrooms & bathrooms
- Bedrooms: 3
- Bathrooms: 3
- Full bathrooms: 2
- 1/2 bathrooms: 1
Rooms
- Room types: No additional rooms
Primary bedroom
- Features: Bathroom (Full)
- Level: Main
- Area: 100 Square Feet
- Dimensions: 10X10
Bedroom 2
- Level: Second
- Area: 100 Square Feet
- Dimensions: 10X10
Bedroom 3
- Level: Second
- Area: 100 Square Feet
- Dimensions: 10X10
Dining room
- Level: Main
- Area: 100 Square Feet
- Dimensions: 10X10
Kitchen
- Level: Main
- Area: 100 Square Feet
- Dimensions: 10X10
Laundry
- Level: Main
- Area: 25 Square Feet
- Dimensions: 5X5
Living room
- Level: Main
- Area: 100 Square Feet
- Dimensions: 10X10
Heating
- None
Cooling
- None
Features
- Basement: None
Interior area
- Total structure area: 1,268
- Total interior livable area: 768 sqft
Video & virtual tour
Property
Accessibility
- Accessibility features: No Disability Access
Features
- Stories: 1.5
Lot
- Size: 8,851 Square Feet
- Dimensions: 51X207X70X158
Details
- Parcel number: 28151070210000
- Special conditions: None
Construction
Type & style
- Home type: SingleFamily
- Property subtype: Single Family Residence
Materials
- Aluminum Siding, Vinyl Siding
Condition
- New construction: No
- Year built: 1947
Utilities & green energy
- Sewer: Septic Tank
- Water: Well
Community & HOA
HOA
- Services included: None
Location
- Region: Midlothian
Financial & listing details
- Price per square foot: $156/sqft
- Tax assessed value: $150,010
- Annual tax amount: $4,135
- Date on market: 8/18/2026
- Ownership: Fee Simple
Estimated market value
Not available
Estimated sales range
Not available
Not available
Price history
| Date | Event | Price |
|---|---|---|
| 10/15/2018 | Listing removed | $30,000$39/sqft |
Source: Home Sales Realty INC. #10086743 Report a problem | ||
| 9/18/2018 | Price change | $30,000-14.3%$39/sqft |
Source: Home Sales Realty INC. #10086743 Report a problem | ||
| 8/9/2018 | Price change | $35,000-12.5%$46/sqft |
Source: Home Sales Realty INC. #10086743 Report a problem | ||
| 7/25/2018 | Price change | $40,000-12.9%$52/sqft |
Source: Home Sales Realty INC. #10086743 Report a problem | ||
| 7/17/2018 | Price change | $45,900-8.2%$60/sqft |
Source: Home Sales Realty INC. #10086743 Report a problem | ||
| 4/27/2018 | Price change | $50,000-16.7%$65/sqft |
Source: Home Sales Realty INC. #10086743 Report a problem | ||
| 3/28/2018 | Listed for sale | $60,000+263.6%$78/sqft |
Source: Home Sales Realty INC. #10086743 Report a problem | ||
| 7/29/2014 | Sold | $16,501+38.7%$21/sqft |
Source:  MRED as distributed by MLS GRID #08642294 Report a problem MRED as distributed by MLS GRID #08642294 Report a problem | ||
| 6/12/2014 | Listed for sale | $11,900$15/sqft |
Source: Wilk Real Estate #08642294 Report a problem | ||
Public tax history
| Year | Property taxes | Tax assessment |
|---|---|---|
| 2024 | $3,954 +8.5% | $15,001 +0% |
| 2023 | $3,644 +20.4% | $14,999 +60.5% |
| 2022 | $3,026 +2.4% | $9,344 |
| 2021 | $2,957 +3.7% | $9,344 |
| 2020 | $2,850 +2% | $9,344 +3.2% |
| 2019 | $2,793 +0.9% | $9,052 |
| 2018 | $2,770 -2.3% | $9,052 |
| 2017 | $2,836 +2.1% | $9,052 +5.4% |
| 2016 | $2,779 +1.9% | $8,585 |
| 2015 | $2,728 +45.2% | $8,585 |
| 2014 | $1,879 +8.3% | $8,585 -2.3% |
| 2013 | $1,735 +1.4% | $8,784 |
| 2012 | $1,711 -0.6% | $8,784 |
| 2011 | $1,721 -21% | $8,784 -36.6% |
| 2010 | $2,178 +8.1% | $13,849 |
| 2009 | $2,015 +5.4% | $13,849 -5% |
| 2008 | $1,911 +0.8% | $14,577 +29.5% |
| 2007 | $1,895 +3.6% | $11,258 |
| 2006 | $1,830 +14.3% | $11,258 |
| 2005 | $1,602 -3.7% | $11,258 +14.8% |
| 2004 | $1,662 +2.3% | $9,806 |
| 2003 | $1,625 +3.5% | $9,806 |
| 2002 | $1,570 +10.8% | $9,806 +8.2% |
| 2001 | $1,418 +2.1% | $9,065 |
| 2000 | $1,389 +11.6% | $9,065 |
| 1999 | $1,245 | $9,065 |
Find assessor info on the county website
Monthly payment
Est. payment
Payment breakdown
Explore the cost of this home by adjusting the details. Changes won't be saved.Climate risks
Neighborhood: 60445
Nearby schools
Schools provided by the listing agent
- District: 143
Source: MRED as distributed by MLS GRID. This data may not be complete. We recommend contacting the local school district to confirm school assignments for this home.
Similar homes
- $119,9003 bd1 ba867 sqft16775 Artesian Ave, Hazel Crest, IL 60429New
 MLS ID #12776806, Ayesha Afaq, RE/MAX Action. MRED as distributed by MLS GRID
 - $--3 bd1 ba1k sqft3139 Sussex Ave, Markham, IL 60428Auction
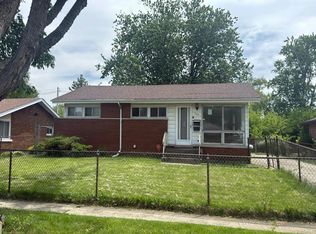 Auction.com 1
 - $114,0003 bd1 ba1.1k sqft17960 John Ave, Country Club Hills, IL 60478New
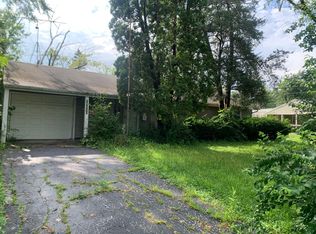 MLS ID #12779830, Diante' Wright-Bartley, Village Realty Inc. MRED as distributed by MLS GRID
 - $99,9003 bd2 ba1.1k sqft16919 Glen Oaks Dr, Country Club Hills, IL 60478New
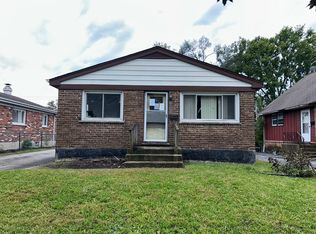 MLS ID #12777125, Daniel Robinson, Crosstown Realtors, Inc.. MRED as distributed by MLS GRID
