MOVE RIGHT INTO THIS BEAUTIFULLY REFRESHED 3RD FLOOR 1 BDRM, 1BA CONDO FEATURING A STYLISH, MODERN INTERIOR AND THOUGHTFUL UPDATES THROUGHOUT. FRESHLY PAINTED WITH ATTRACTIVE WATER-PROOF, VINYL WOOD FLOORING EXTENDING THROUGH THE LIVING AREAS AND HUGE BEDROOM. THIS HOME OFFERS A CLEAN, CONTEMPORARY FEEL FROM THE MOMENT YOU ENTER. THE UPDATED KITCHEN FEATURES CRISP WHITE CABINETRY, MODERN SUBWAY TILE BACKSPLASH, CERAMIC TILE FLOORING AND STAINLESS-STEEL APPLIANCES CREATING A BRIGHT AND FUNCTIONAL SPACE FOR EVERYDAY LIVING. STEP OUTSIDE ONTO YOUR PRIVATE BALCONY WITH NEW SLIDING DOOR OVERLOOKING THE COURTYARD - THE PERFECT SPOT TO ENJOY YOUR MORNING COFFEE, UNWIND AT THE END OF THE DAY OR SIMPLY TAKE IN THE PEACEFUL COURTYARD SETTING. THE EXCEPTIONALLY SPACIOUS BEDROOM OFFERS PLENTY OF ROOM FOR A COMPLETE FURNITURE ARRANGEMENT ALONG WITH A GENEROUS WALK-IN CLOSET AND A CHARMING NOOK THAT'S PERFECTLY SUITED FOR A HOME OFFICE SET-UP. CONVENIENT COIN-OPERATED LAUNDRY IS LOCATED ON THE FIRST FLOOR OF THE BUILDING. THE MONTHLY HOA ASSESSMENT INCLUDES WATER, HEAT, GAS, COMMON INSURANCE, EXTERIOR MAINTENANCE, LAWN CARE AND SNOW REMOVAL. AN ASSIGNED EXTERIOR PARKING SPACE IS INCLUDED ALONG WITH MULTIPLE VISITOR PARKING SPACES. PETS ARE ALLOWED WITH A 35-POUND WEIGHT LIMIT. WITH ITS REFRESHED FINISHES, COMFORTABLE LAYOUT, PRIVATE COURT-YARD FACING BALCONY, GENEROUS BEDROOM SPACE, AND MOVE-IN READY CONDITION, THIS CONDO IS READY FOR ITS NEXT OWNER.
Active
$104,900
14800 Kilpatrick Ave #310, Midlothian, IL 60445
1beds
750sqft
Condominium, Single Family Residence
Built in 1976
-- sqft lot
$-- Zestimate®
$140/sqft
$302/mo HOA
What's special
Clean contemporary feelExceptionally spacious bedroomStylish modern interiorModern subway tile backsplashThoughtful updates throughoutAssigned exterior parking spaceMultiple visitor parking spaces
- 30 days
- 289
- 33
Zillow last checked:
Listing updated:
Listed by:
Rachel Frenzel 312-804-2905,
HomeSmart Realty Group,
James Kolar,
HomeSmart Realty Group
Source: MRED as distributed by MLS GRID,MLS#: 12773670
Facts & features
Interior
Bedrooms & bathrooms
- Bedrooms: 1
- Bathrooms: 1
- Full bathrooms: 1
Rooms
- Room types: Walk In Closet, Balcony/Porch/Lanai
Primary bedroom
- Features: Flooring (Vinyl)
- Level: Main
- Area: 220 Square Feet
- Dimensions: 10X22
Balcony porch lanai
- Level: Main
- Area: 45 Square Feet
- Dimensions: 5X9
Kitchen
- Features: Kitchen (Eating Area-Table Space, Granite Counters, Updated Kitchen), Flooring (Ceramic Tile)
- Level: Main
- Area: 99 Square Feet
- Dimensions: 9X11
Living room
- Features: Flooring (Vinyl)
- Level: Main
- Area: 240 Square Feet
- Dimensions: 15X16
Walk in closet
- Features: Flooring (Vinyl)
- Level: Main
- Area: 50 Square Feet
- Dimensions: 10X5
Heating
- Steam, Baseboard
Cooling
- Wall Unit(s)
Appliances
- Included: Range, Microwave, Refrigerator, Stainless Steel Appliance(s), Gas Cooktop
- Laundry: Main Level, Common Area, Sink
Features
- Walk-In Closet(s), Granite Counters
- Windows: Window Treatments
- Basement: None
Interior area
- Total structure area: 0
- Total interior livable area: 750 sqft
Property
Parking
- Total spaces: 1
- Parking features: Assigned, Guest, Parking Lot, Yes, Owned
Accessibility
- Accessibility features: No Disability Access
Features
- Exterior features: Balcony
Details
- Parcel number: 28103000931034
- Special conditions: None
- Other equipment: Ceiling Fan(s)
Construction
Type & style
- Home type: Condo
- Property subtype: Condominium, Single Family Residence
Materials
- Brick
Condition
- New construction: No
- Year built: 1976
Utilities & green energy
- Sewer: Public Sewer, Storm Sewer
- Water: Lake Michigan
Community & HOA
HOA
- Has HOA: Yes
- Services included: Heat, Water, Gas, Insurance, Exterior Maintenance, Lawn Care, Snow Removal
- HOA fee: $302 monthly
Location
- Region: Midlothian
Financial & listing details
- Price per square foot: $140/sqft
- Tax assessed value: $70,690
- Annual tax amount: $2,855
- Date on market: 10/1/2026
- Ownership: Condo
Estimated market value
Not available
Estimated sales range
Not available
Not available
Price history
| Date | Event | Price |
|---|---|---|
| 10/20/2026 | Listed for sale | $104,900$140/sqft |
Source: MRED as distributed by MLS GRID #12773670 Report a problem | ||
| 10/15/2026 | Contingent | $104,900$140/sqft |
Source:  MRED as distributed by MLS GRID #12773670 Report a problem | ||
| 10/1/2026 | Listed for sale | $104,900+853.6%$140/sqft |
Source: MRED as distributed by MLS GRID #12773670 Report a problem | ||
| 3/8/2018 | Sold | $11,000-84.9%$15/sqft |
Source: Public Record Report a problem | ||
| 1/25/2006 | Sold | $73,000+55.3%$97/sqft |
Source: Public Record Report a problem | ||
| 12/14/1994 | Sold | $47,000$63/sqft |
Source: Public Record Report a problem | ||
Public tax history
| Year | Property taxes | Tax assessment |
|---|---|---|
| 2024 | $2,723 +7.4% | $7,069 |
| 2023 | $2,535 +28.6% | $7,069 +66.3% |
| 2022 | $1,971 +2.9% | $4,250 |
| 2021 | $1,915 +4.3% | $4,250 |
| 2020 | $1,836 -22.3% | $4,250 -21.7% |
| 2019 | $2,364 +48.2% | $5,430 -24.3% |
| 2018 | $1,595 +1.6% | $7,173 |
| 2017 | $1,570 +34.9% | $7,173 +37.6% |
| 2016 | $1,164 +7.3% | $5,213 |
| 2015 | $1,085 +0.9% | $5,213 |
| 2014 | $1,074 -10.9% | $5,213 -12.6% |
| 2013 | $1,205 -28.9% | $5,965 -19.2% |
| 2012 | $1,696 -3.1% | $7,379 |
| 2011 | $1,751 +8.2% | $7,379 -10% |
| 2010 | $1,618 +9% | $8,199 |
| 2009 | $1,485 +20.2% | $8,199 -5% |
| 2008 | $1,235 +10% | $8,631 +34.8% |
| 2007 | $1,123 +19.7% | $6,405 |
| 2006 | $938 -34.2% | $6,405 |
| 2005 | $1,425 +67.7% | $6,405 +14.7% |
| 2004 | $850 +2% | $5,584 |
| 2003 | $833 +3.2% | $5,584 |
| 2002 | $808 +14.5% | $5,584 +7.4% |
| 2001 | $706 +3.9% | $5,200 |
| 2000 | $679 +9.1% | $5,200 |
| 1999 | $622 | $5,200 |
Find assessor info on the county website
Monthly payment
Est. payment
Payment breakdown
Explore the cost of this home by adjusting the details. Changes won't be saved.Climate risks
Neighborhood: 60445
Nearby schools
Schools provided by the listing agent
- District: 142
Source: MRED as distributed by MLS GRID. This data may not be complete. We recommend contacting the local school district to confirm school assignments for this home.
- $85,0002 bd1 ba900 sqft14730 Kilpatrick Ave #101, Midlothian, IL 60445Sold
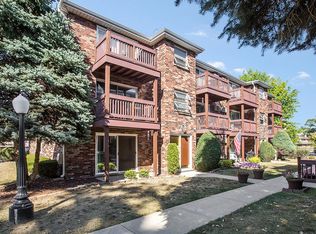
- $100,0001 bd1 ba137k sqft14730 Kilpatrick Ave #102, Midlothian, IL 60445Off Market
- $81,8001 bd1 ba700 sqft14730 Kilpatrick Ave APT 6E103, Midlothian, IL 60445Off Market
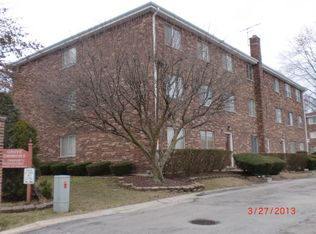
- $117,5002 bd1 ba137k sqft14730 Kilpatrick Ave #105, Midlothian, IL 60445Off Market
Similar homes
- $100,0002 bd2 ba900 sqft17975 Amherst Ct APT 203, Country Club Hills, IL 60478New
 MLS ID #12796117, Jaimie Banke, Keller Williams Thrive. MRED as distributed by MLS GRID
- $99,9002 bd1 ba1k sqft11929 S Lawndale Ave Unit 3C4, Alsip, IL 60803Active
 MLS ID #12768937, Halina Zdanowski, LPT Realty. MRED as distributed by MLS GRID
- $124,9002 bd1 ba1k sqft10741 S Pulaski Rd APT 2C, Chicago, IL 60655New
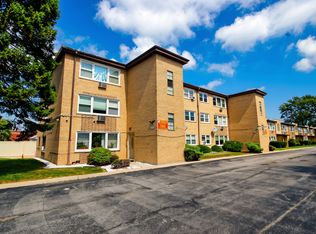 MLS ID #12798085, Robert Fitzpatrick, Berkshire Hathaway HomeServices Chicago. MRED as distributed by MLS GRID
- $119,9001 bd1 ba700 sqft4211 W 95th St APT 2C, Oak Lawn, IL 60453Active
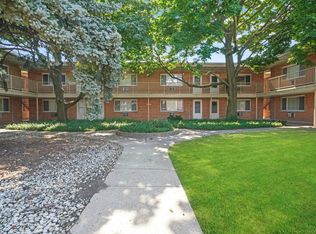 MLS ID #12778283, Miguel Sanchez, Ruiz Realty, Inc.. MRED as distributed by MLS GRID
