This 2-bedroom, 1-bath Lynwood condo offers a bright and functional layout featuring a comfortable living and dining combo, a private balcony, and in-unit laundry convenience. The updated kitchen provides plenty of cabinet and table space along with a bar top, durable laminate flooring, and 2018 appliances. Both spacious bedrooms share a full bath. Important mechanical updates include a 2023 air conditioner and condenser as well as a 2022 hot water heater, complementing the well-maintained interior. The building itself features covered carport parking, a refreshed driveway, and recent fence repairs, with many ongoing exterior repairs and improvements already underway by the HOA. Located directly across the street from a local farm stand and walking or bike paths, this home combines peaceful local amenities with solid structural updates. Situated in a quiet residential area of Lynwood near the Indiana border, it offers a relaxing vibe with straightforward access to Glenwood Lansing Road, local dining, and shopping options in nearby Lansing and Glenwood.
Price change
$110,000
2815 Glenwood Lansing Rd APT 206, Chicago Heights, IL 60411
2beds
888sqft
Condominium, Single Family Residence
Built in 1980
-- sqft lot
$-- Zestimate®
$124/sqft
$253/mo HOA
What's special
Private balconySpacious bedroomsRefreshed drivewayWell-maintained interiorBar topIn-unit laundry convenienceCovered carport parking
- --
- 155
- views
- 19
- saves
Zillow last checked:
Listing updated:
Listed by:
Adam House (224)699-5002,
Redfin Corporation
Source: MRED as distributed by MLS GRID,MLS#: 12762516
Facts & features
Interior
Bedrooms & bathrooms
- Bedrooms: 2
- Bathrooms: 1
- Full bathrooms: 1
Rooms
- Room types: No additional rooms
Primary bedroom
- Features: Flooring (Carpet)
- Level: Main
- Area: 165 Square Feet
- Dimensions: 15X11
Bedroom 2
- Features: Flooring (Carpet)
- Level: Main
- Area: 121 Square Feet
- Dimensions: 11X11
Dining room
- Features: Flooring (Carpet)
- Level: Main
- Area: 72 Square Feet
- Dimensions: 8X9
Kitchen
- Features: Kitchen (Eating Area-Table Space, SolidSurfaceCounter), Flooring (Wood Laminate)
- Level: Main
- Area: 100 Square Feet
- Dimensions: 10X10
Laundry
- Features: Flooring (Other)
- Level: Main
- Area: 16 Square Feet
- Dimensions: 4X4
Living room
- Features: Flooring (Carpet)
- Level: Main
- Area: 192 Square Feet
- Dimensions: 16X12
Heating
- Electric
Cooling
- Central Air
Appliances
- Included: Range, Dishwasher, Refrigerator, Washer, Dryer, Range Hood
- Laundry: In Unit
Features
- Flexicore
- Flooring: Laminate
- Doors: French Doors
- Windows: Aluminum Frames, Screens, Storm Window(s), Shades
- Basement: None
Interior area
- Total structure area: 0
- Total interior livable area: 888 sqft
Property
Parking
- Total spaces: 1
- Parking features: Assigned, Enclosed, Yes, Owned
Accessibility
- Accessibility features: No Disability Access
Features
- Exterior features: Balcony
Details
- Parcel number: 33072000121018
- Special conditions: None
- Other equipment: TV-Cable, TV Antenna, Ceiling Fan(s), Sump Pump
Construction
Type & style
- Home type: Condo
- Property subtype: Condominium, Single Family Residence
Materials
- Brick
Condition
- New construction: No
- Year built: 1980
Utilities & green energy
- Electric: Circuit Breakers, 200+ Amp Service
- Sewer: Public Sewer
- Water: Lake Michigan
- Utilities for property: Cable Available
Community & HOA
Community
- Security: Carbon Monoxide Detector(s)
- Subdivision: Willowshire
HOA
- Has HOA: Yes
- Amenities included: Bike Room/Bike Trails, Storage
- Services included: Water, Parking, Insurance, Exterior Maintenance, Lawn Care, Scavenger, Snow Removal
- HOA fee: $253 monthly
Location
- Region: Chicago Heights
Financial & listing details
- Price per square foot: $124/sqft
- Annual tax amount: $58
- Date on market: 9/21/2026
- Ownership: Condo
Estimated market value
Not available
Estimated sales range
Not available
Not available
Price history
Price history is unavailable.
Public tax history
Tax history is unavailable.
Monthly payment
Est. payment
Payment breakdown
Explore the cost of this home by adjusting the details. Changes won't be saved.Climate risks
Neighborhood: 60411
Nearby schools
Schools provided by the listing agent
- Elementary: Nathan Hale Elementary School
- Middle: Heritage Middle School
- High: Thornton Fractnl So High School
- District: 171
Source: MRED as distributed by MLS GRID. This data may not be complete. We recommend contacting the local school district to confirm school assignments for this home.
- $131,4002 bd1 ba16k sqft2815 Glenwood Lansing Rd, Lynwood, IL 60411Off Market
- $124,9002 bd1 ba900 sqft2815 Glenwood Lansing Rd APT 106, Lynwood, IL 60411For Sale

- $99,9002 bd1 ba888 sqft2815 Glenwood Lansing Rd APT 205, Lynwood, IL 60411For Sale
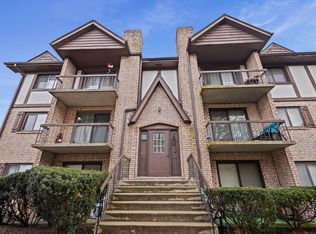
- $132,1002 bd1 ba16k sqft2815 Glenwood Lansing Rd, Lynwood, IL 60411Off Market
Similar homes
- $99,9002 bd1 ba888 sqft2815 Glenwood Lansing Rd APT 205, Lynwood, IL 60411ActiveMLS ID #12618879, Anita Richardson, Village Realty, Inc.. MRED as distributed by MLS GRID
- $105,0002 bd1 ba1.1k sqft2525 Cedar Glen Dr #1, Chicago Heights, IL 60411Active
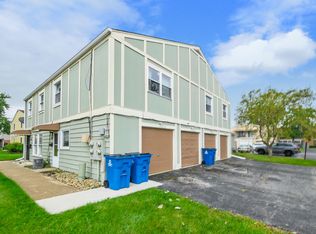 MLS ID #12731177, Andretta Robinson, ABR, RE/MAX 10. MRED as distributed by MLS GRID
 - $120,0002 bd1 ba950 sqft20127 Woodale St #154, Chicago Heights, IL 60411Active
 MLS ID #12739661, Debbie Johnston, Re/Max 10. MRED as distributed by MLS GRID
 - $144,9992 bd2 ba1.1k sqft627 Carroll Pkwy Unit 105, Glenwood, IL 60425New
 MLS ID #12771195, Sohail Salahuddin, eXp Realty. MRED as distributed by MLS GRID
