Auction opportunity in Midlothian! This ranch-style home features a front bay window, a long side driveway leading to a detached garage, and a fenced yard with room for outdoor enjoyment. Situated on an established residential street with mature trees, the property offers potential for investors seeking a rental addition to their portfolio or a renovation and resale project. Bring your vision and explore the possibilities. NO INTERIOR ACCESS OR SHOWINGS WILL BE PROVIDED. Interior condition, layout, and property features have not been verified. Buyers are responsible for completing all available due diligence and reviewing all auction terms and conditions before bidding. Buyer is responsible for trash-out after closing. DO NOT DISTURB OCCUPANTS. Do not enter the property, approach the home, or attempt to contact occupants. Direct all inquiries to the auction platform. Property is sold "AS-IS," without contingencies, repairs, warranties, guarantees, or representations regarding its condition or the accuracy of any listing information, photographs, or other descriptions or depictions.
Auction
Price Unknown
14835 Kenneth Ave, Midlothian, IL 60445
4beds
900sqft
Single Family Residence
Built in 1951
6,751 Square Feet Lot
$170,800 Zestimate®
$--/sqft
$-- HOA
What's special
Front bay window
- 21 days
- 119
- 4
Zillow last checked:
Listing updated:
Listed by:
Robert Miller, CNC,GRI 708-372-0505,
Vylla Home
Source: MRED as distributed by MLS GRID,MLS#: 12798071
Facts & features
Interior
Bedrooms & bathrooms
- Bedrooms: 4
- Bathrooms: 1
- Full bathrooms: 1
Rooms
- Room types: No additional rooms
Primary bedroom
- Features: Flooring (Wood Laminate), Window Treatments (Blinds)
- Level: Main
- Area: 120 Square Feet
- Dimensions: 12X10
Bedroom 2
- Features: Flooring (Wood Laminate), Window Treatments (Blinds)
- Level: Main
- Area: 110 Square Feet
- Dimensions: 11X10
Bedroom 3
- Features: Flooring (Wood Laminate), Window Treatments (Blinds)
- Level: Main
- Area: 110 Square Feet
- Dimensions: 11X10
Bedroom 4
- Features: Flooring (Wood Laminate), Window Treatments (Blinds)
- Level: Main
- Area: 90 Square Feet
- Dimensions: 10X9
Dining room
- Features: Flooring (Hardwood), Window Treatments (Blinds)
- Level: Main
- Dimensions: COMBO
Kitchen
- Features: Flooring (Ceramic Tile), Window Treatments (Blinds)
- Level: Main
- Area: 100 Square Feet
- Dimensions: 10X10
Laundry
- Level: Main
- Area: 49 Square Feet
- Dimensions: 7X7
Living room
- Features: Flooring (Hardwood), Window Treatments (Blinds)
- Level: Main
- Area: 100 Square Feet
- Dimensions: 10X10
Heating
- Forced Air
Cooling
- Central Air
Appliances
- Laundry: Main Level
Features
- 1st Floor Bedroom, 1st Floor Full Bath
- Flooring: Hardwood
- Basement: None
Interior area
- Total structure area: 0
- Total interior livable area: 900 sqft
Property
Parking
- Total spaces: 2
- Parking features: Side Driveway, No Garage, Yes, Garage Owned, Detached, Garage
- Garage spaces: 2
- Has uncovered spaces: Yes
Accessibility
- Accessibility features: No Disability Access
Features
- Stories: 1
Lot
- Size: 6,751 Square Feet
- Dimensions: 30X130
Details
- Parcel number: 28103150430000
- Special conditions: None
Construction
Type & style
- Home type: SingleFamily
- Architectural style: Ranch
- Property subtype: Single Family Residence
Materials
- Aluminum Siding
- Foundation: Concrete Perimeter
- Roof: Asphalt
Condition
- New construction: No
- Year built: 1951
Utilities & green energy
- Electric: Circuit Breakers
- Sewer: Public Sewer
- Water: Public
Community & HOA
Community
- Features: Park
HOA
- Services included: None
Location
- Region: Midlothian
Financial & listing details
- Tax assessed value: $150,010
- Annual tax amount: $4,939
- Date on market: 10/30/2026
- Ownership: Fee Simple
Estimated market value
$170,800
$142,000 - $196,000
$2,264/mo
Price history
| Date | Event | Price |
|---|---|---|
| 10/30/2026 | Listed for sale | -- |
Source:  MRED as distributed by MLS GRID #12798071 Report a problem | ||
| 12/27/2015 | Listing removed | $103,500$115/sqft |
Source: Home Sales Realty INC. #09035749 Report a problem | ||
| 12/4/2015 | Price change | $103,500-3.3%$115/sqft |
Source: Home Sales Realty INC. #09035749 Report a problem | ||
| 11/14/2015 | Price change | $107,000-1.8%$119/sqft |
Source: Home Sales Realty INC. #09035749 Report a problem | ||
| 11/3/2015 | Price change | $109,000-5.6%$121/sqft |
Source: Home Sales Realty INC. #09035749 Report a problem | ||
| 10/26/2015 | Price change | $115,500-1.7%$128/sqft |
Source: Home Sales Realty INC. #09035749 Report a problem | ||
| 10/23/2015 | Price change | $117,500-1.7%$131/sqft |
Source: Home Sales Realty INC. #09035749 Report a problem | ||
| 10/20/2015 | Price change | $119,500-4.4%$133/sqft |
Source: Home Sales Realty INC. #09035749 Report a problem | ||
| 9/21/2015 | Price change | $125,000-7.4%$139/sqft |
Source: Home Sales Realty INC. #09035749 Report a problem | ||
| 9/11/2015 | Listed for sale | $135,000+97.1%$150/sqft |
Source: Home Sales Realty INC. #09035749 Report a problem | ||
| 4/28/2015 | Sold | $68,500$76/sqft |
Source: MRED as distributed by MLS GRID #08850684 Report a problem | ||
| 3/28/2015 | Pending sale | $68,500$76/sqft |
Source: Home Sales Realty INC. #08850684 Report a problem | ||
| 3/16/2015 | Price change | $68,500+71.3%$76/sqft |
Source: Home Sales Realty INC. #08850684 Report a problem | ||
| 3/5/2015 | Pending sale | $40,000$44/sqft |
Source: Home Sales Realty INC. #08850684 Report a problem | ||
| 3/3/2015 | Listed for sale | $40,000-73.9%$44/sqft |
Source: Home Sales Realty INC. #08850684 Report a problem | ||
| 10/13/2005 | Sold | $153,000+15%$170/sqft |
Source: Public Record Report a problem | ||
| 3/5/2003 | Sold | $133,000+24.3%$148/sqft |
Source: Public Record Report a problem | ||
| 9/6/1995 | Sold | $107,000$119/sqft |
Source: Public Record Report a problem | ||
Public tax history
| Year | Property taxes | Tax assessment |
|---|---|---|
| 2024 | $4,707 +6.5% | $15,001 +0% |
| 2023 | $4,422 +27% | $14,999 +38.5% |
| 2022 | $3,481 +2.8% | $10,830 |
| 2021 | $3,388 +1.9% | $10,830 |
| 2020 | $3,324 +13.4% | $10,830 +6.4% |
| 2019 | $2,931 +1.7% | $10,177 |
| 2018 | $2,882 +2.8% | $10,177 |
| 2017 | $2,802 -2.8% | $10,177 +10.4% |
| 2016 | $2,884 +4.2% | $9,219 |
| 2015 | $2,767 +2.2% | $9,219 |
| 2014 | $2,708 -8.5% | $9,219 -14% |
| 2013 | $2,958 +3% | $10,716 |
| 2012 | $2,872 +0.6% | $10,716 |
| 2011 | $2,855 -10.4% | $10,716 -25.9% |
| 2010 | $3,188 +10.1% | $14,471 |
| 2009 | $2,895 +21% | $14,471 -5% |
| 2008 | $2,392 +1.1% | $15,233 +20% |
| 2007 | $2,367 -20.4% | $12,695 |
| 2006 | $2,975 +7% | $12,695 |
| 2005 | $2,781 +34.5% | $12,695 +16.9% |
| 2004 | $2,067 -13.9% | $10,859 |
| 2003 | $2,402 +23.9% | $10,859 |
| 2002 | $1,938 +6.7% | $10,859 +11.4% |
| 2001 | $1,817 +3.7% | $9,744 |
| 2000 | $1,753 +8.1% | $9,744 |
| 1999 | $1,621 | $9,744 |
Find assessor info on the county website
Monthly payment
Est. payment
Payment breakdown
Explore the cost of this home by adjusting the details. Changes won't be saved.Climate risks
Neighborhood: 60445
Nearby schools


Similar homes
- $199,9002 bd1 ba808 sqft15036 Keeler Ave, Midlothian, IL 60445Price Change
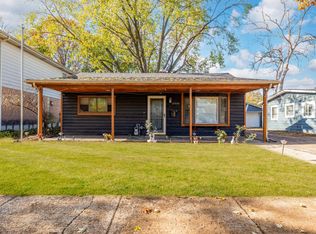 MLS ID #12803396, Brandy Gallegos, Keller Williams ONEChicago. MRED as distributed by MLS GRID
- $225,0002 bd1 ba968 sqft14555 Springfield Ave, Midlothian, IL 60445Active
 MLS ID #12807063, Martha Rodriguez-De La Vega, Realty One Group Heartland. MRED as distributed by MLS GRID
- $119,9003 bd3 ba768 sqft15251 Kilbourne Ave, Midlothian, IL 60445Active
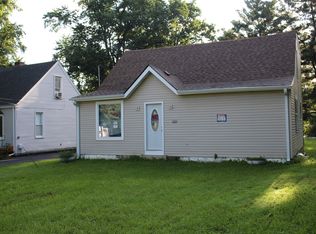 MLS ID #12735998, Marge Marasco, ABR,CRS,GRI, RE/MAX 1st Service. MRED as distributed by MLS GRID
- $259,9002 bd1 ba1.1k sqft14433 Kedvale Ave, Midlothian, IL 60445Active
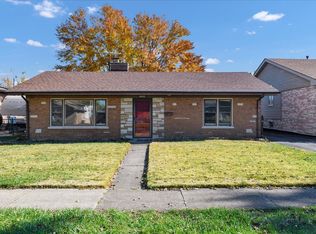 MLS ID #12804354, Venkata Sanka, Charles Rutenberg Realty of IL. MRED as distributed by MLS GRID
