Instantly fall in love with this charming South Suburban Chicago ranch in the highly desirable Jolly Homes neighborhood - a perfect blend of classic Midlothian warmth and modern upgrades. This well-maintained single level home offers 3 bedrooms and 1.5 remodeled baths, an open, light filled layout, and high-quality wood look laminate flooring throughout for easy living and low maintenance. The heart of the home is a gourmet kitchen (remodeled 2025) with a generous pantry, sleek finishes, and plenty of prep space - ideal for weekday meals or entertaining friends and family. A large family room addition flows directly to the 1car garage, creating flexible living space for movie nights, a home office, or play area. Energy minded buyers will appreciate the Sunrun solar panels (leased) that help with electric costs - lease $104/month - plus a reliable HVAC system replaced in 2017. Outdoor upgrades include a vinyl privacy fence installed in 2022. Step outside to your private backyard oasis: an aboveground pool, spacious patio area, tranquil koi pond, and hot tub combine to create a resort style retreat. A Gobi Light system adds dynamic accent lighting with customizable colors to set the mood for gatherings or quiet evenings. Location is a standout - walk to Central Park Elementary, Bremen High School, Roesner Park, and the Metra line for easy commuting into the city. Enjoy the friendly, community-oriented lifestyle of South Suburban Chicago with parks, schools, and local conveniences just minutes away. Highlights 3 bedrooms; 1.5 remodeled baths Gourmet kitchen with pantry (2025 remodel) High-quality wood laminate flooring throughout Large family room addition connecting to 1car garage Sunrun solar panels - lease $104/month (offsets electric) HVAC replaced 2017; vinyl fence 2022 Backyard: aboveground pool; patio; koi pond; hot tub; Gobi Light system Located in Jolly Homes; walking distance to Central Park Elementary, Bremen High School, Roesner Park, and Metra This ranch delivers South Suburban comfort with modern upgrades and a backyard made for living. Schedule your showing today
Active
$329,900
15255 Millard Ave, Midlothian, IL 60445
3beds
1,172sqft
Single Family Residence
Built in 1962
7,236 Square Feet Lot
$-- Zestimate®
$281/sqft
$-- HOA
What's special
- --
- 204
- views
- 14
- saves
Zillow last checked:
Listing updated:
Listed by:
Lenny Feil 708-371-1910,
Century 21 Harthside Realtors
Source: MRED as distributed by MLS GRID,MLS#: 12750649
Facts & features
Interior
Bedrooms & bathrooms
- Bedrooms: 3
- Bathrooms: 2
- Full bathrooms: 1
- 1/2 bathrooms: 1
Rooms
- Room types: No additional rooms
Primary bedroom
- Features: Flooring (Wood Laminate), Window Treatments (All), Bathroom (Half)
- Level: Main
- Area: 144 Square Feet
- Dimensions: 12X12
Bedroom 2
- Features: Flooring (Wood Laminate), Window Treatments (All)
- Level: Main
- Area: 120 Square Feet
- Dimensions: 12X10
Bedroom 3
- Features: Flooring (Wood Laminate), Window Treatments (All)
- Level: Main
- Area: 110 Square Feet
- Dimensions: 11X10
Family room
- Features: Flooring (Carpet), Window Treatments (All)
- Level: Main
- Area: 216 Square Feet
- Dimensions: 18X12
Kitchen
- Features: Kitchen (Eating Area-Table Space), Flooring (Ceramic Tile)
- Level: Main
- Area: 190 Square Feet
- Dimensions: 19X10
Laundry
- Features: Flooring (Other)
- Level: Main
- Area: 40 Square Feet
- Dimensions: 10X4
Living room
- Features: Flooring (Wood Laminate), Window Treatments (All)
- Level: Main
- Area: 285 Square Feet
- Dimensions: 19X15
Heating
- Natural Gas, Forced Air
Cooling
- Central Air
Appliances
- Included: Range, Refrigerator, Washer, Dryer, Microwave, Dishwasher
Features
- Basement: Crawl Space
- Attic: Unfinished
Interior area
- Total structure area: 0
- Total interior livable area: 1,172 sqft
Property
Parking
- Total spaces: 1
- Parking features: Concrete, Side Driveway, Garage Door Opener, Yes, Garage Owned, Attached, Garage
- Attached garage spaces: 1
- Has uncovered spaces: Yes
Accessibility
- Accessibility features: No Disability Access
Features
- Stories: 1
- Patio & porch: Deck
- Has spa: Yes
- Spa features: Outdoor Hot Tub
- Fencing: Fenced
Lot
- Size: 7,236 Square Feet
- Dimensions: 54 X 134
Details
- Additional structures: Shed(s)
- Parcel number: 28141090400000
- Special conditions: Home Warranty
- Other equipment: TV-Cable, Ceiling Fan(s), Sump Pump
Construction
Type & style
- Home type: SingleFamily
- Architectural style: Ranch
- Property subtype: Single Family Residence
Materials
- Brick
- Foundation: Concrete Perimeter
- Roof: Asphalt
Condition
- New construction: No
- Year built: 1962
Details
- Builder model: Ranch
- Warranty included: Yes
Utilities & green energy
- Electric: Circuit Breakers
- Sewer: Public Sewer
- Water: Lake Michigan
Community & HOA
Community
- Features: Sidewalks, Street Lights, Street Paved
- Security: Carbon Monoxide Detector(s)
HOA
- Services included: None
Location
- Region: Midlothian
Financial & listing details
- Price per square foot: $281/sqft
- Tax assessed value: $150,000
- Annual tax amount: $4,706
- Date on market: 9/3/2026
- Ownership: Fee Simple
Estimated market value
Not available
Estimated sales range
Not available
Not available
Price history
| Date | Event | Price |
|---|---|---|
| 9/3/2026 | Listing removed | $348,800$298/sqft |
Source:  MRED as distributed by MLS GRID #12726202 Report a problem MRED as distributed by MLS GRID #12726202 Report a problem | ||
| 8/21/2026 | Price change | $348,800-3.1%$298/sqft |
Source: MRED as distributed by MLS GRID #12726202 Report a problem | ||
| 8/6/2026 | Listed for sale | $359,900+619.8%$307/sqft |
Source: MRED as distributed by MLS GRID #12726202 Report a problem | ||
| 5/26/2021 | Sold | $50,000+150%$43/sqft |
Source: Public Record Report a problem | ||
| 10/13/2015 | Sold | $20,000-87.9%$17/sqft |
Source: Public Record Report a problem | ||
| 7/1/2005 | Sold | $165,000+33.1%$141/sqft |
Source: Public Record Report a problem | ||
| 7/11/2002 | Sold | $124,000+18.1%$106/sqft |
Source: Public Record Report a problem | ||
| 10/25/1999 | Sold | $105,000$90/sqft |
Source: Public Record Report a problem | ||
Public tax history
| Year | Property taxes | Tax assessment |
|---|---|---|
| 2024 | $4,707 +6.4% | $15,000 |
| 2023 | $4,422 -4.3% | $15,000 +13.2% |
| 2022 | $4,619 +3.1% | $13,251 |
| 2021 | $4,481 +2.6% | $13,251 |
| 2020 | $4,366 +4.8% | $13,251 +1.8% |
| 2019 | $4,166 +1.7% | $13,020 |
| 2018 | $4,097 +3.1% | $13,020 |
| 2017 | $3,974 +9% | $13,020 +18.5% |
| 2016 | $3,644 +3.8% | $10,991 |
| 2015 | $3,510 +2.4% | $10,991 |
| 2014 | $3,429 -2.7% | $10,991 -10.4% |
| 2013 | $3,526 +3.3% | $12,267 |
| 2012 | $3,414 +1.5% | $12,267 |
| 2011 | $3,364 -1.6% | $12,267 -23.4% |
| 2010 | $3,421 +10.1% | $16,004 |
| 2009 | $3,106 +21% | $16,004 -5% |
| 2008 | $2,567 +1.1% | $16,847 +12.7% |
| 2007 | $2,540 +4% | $14,952 |
| 2006 | $2,443 -25.4% | $14,952 |
| 2005 | $3,275 +22.8% | $14,952 +29.9% |
| 2004 | $2,668 +4.8% | $11,511 |
| 2003 | $2,546 +3.1% | $11,511 |
| 2002 | $2,469 +26.3% | $11,511 +11.5% |
| 2001 | $1,955 +3.7% | $10,328 |
| 2000 | $1,885 +0.1% | $10,328 |
| 1999 | $1,883 | $10,328 |
Find assessor info on the county website
Monthly payment
Est. payment
Payment breakdown
Explore the cost of this home by adjusting the details. Changes won't be saved.Climate risks
Neighborhood: 60445
Nearby schools
Schools provided by the listing agent
- Elementary: Central Park Elementary School
- Middle: Central Park Elementary School
- High: Bremen High School
- District: 143
Source: MRED as distributed by MLS GRID. This data may not be complete. We recommend contacting the local school district to confirm school assignments for this home.
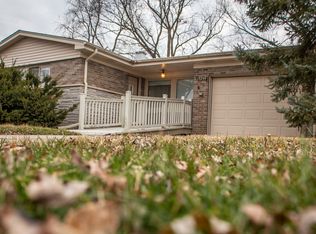
Similar homes
- $308,7003 bd1 ba1k sqft14308 S Kenneth Ave, Midlothian, IL 60445For Sale
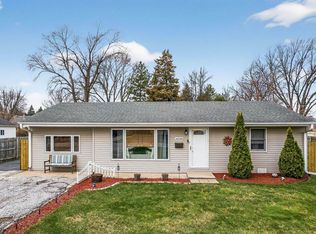 NextHome
 - $350,0004 bd2 ba1.1k sqft11313 S Sawyer Ave, Chicago, IL 60655New
 MLS ID #12788574, Adam Sieger, Landmark Property Management, Inc.. MRED as distributed by MLS GRID
 - $349,0003 bd2 ba1.7k sqft10536 S Kostner Ave, Oak Lawn, IL 60453New
 MLS ID #12792365, Margarita Lopez, Baird & Warner, Inc.. MRED as distributed by MLS GRID
 - $324,9005 bd2 ba1.2k sqft16543 Greenwood Ave, South Holland, IL 60473Active
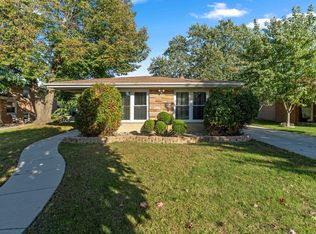 MLS ID #12784858, DaisyLou Castillo, Better Homes & Gardens Real Estate. MRED as distributed by MLS GRID
