Rare opportunity to own a beautifully maintained two story, single family home on an oversized double corner lot in one of Blue Island's most convenient locations! This move-in-ready 4 bedroom, 2 bathroom home with a fire place offers comfortable two-level living with thoughtful updates throughout. Includes hardwood floors in the living room, hallway, and bedrooms, this home is perfect for refinishing the floors and adding your own personal design touch to make the home truly shine! Recent improvements include finished basement, kitchen and bathroom remodels, and new front and rear entry doors. The spacious, fenced-in yard provides endless possibilities for entertaining, gardening, or simply relaxing with the family. Ideally situated just minutes from great parks, schools, shopping, dining, expressways and public transportation, this home combines space, updates, and an exceptional lot, making this a standout opportunity you won't want to miss. A fresh coat of paint throughout the home makes this move-in ready! Schedule your private showing today. This large, 1990 sq ft., 4-bedroom home with a 2-car garage is ready for you. Property is being sold as-is and is ready for you to make it into everything you need it to be!
Active
$255,900
Blue Island, IL 60406
4beds
1,990sqft
Single Family Residence
Built in 1931
7,028 Square Feet Lot
$-- Zestimate®
$129/sqft
$-- HOA
What's special
Finished basementBathroom remodelOversized double corner lotSpacious fenced-in yard
- --
- 377
- views
- 26
- saves
Zillow last checked:
Listing updated:
Listed by:
Carlos E Mendez 708-921-8308,
Realty Services Group, LLC
Source: MRED as distributed by MLS GRID,MLS#: 12752195
Facts & features
Interior
Bedrooms & bathrooms
- Bedrooms: 4
- Bathrooms: 2
- Full bathrooms: 2
Rooms
- Room types: No additional rooms
Primary bedroom
- Features: Flooring (Hardwood), Window Treatments (Double Pane Windows)
- Level: Second
- Area: 168 Square Feet
- Dimensions: 12X14
Bedroom 2
- Features: Flooring (Hardwood), Window Treatments (Double Pane Windows)
- Level: Second
- Area: 72 Square Feet
- Dimensions: 8X9
Bedroom 3
- Features: Flooring (Hardwood), Window Treatments (Double Pane Windows)
- Level: Second
- Area: 88 Square Feet
- Dimensions: 8X11
Bedroom 4
- Features: Flooring (Hardwood), Window Treatments (Double Pane Windows)
- Level: Second
- Area: 132 Square Feet
- Dimensions: 11X12
Dining room
- Features: Flooring (Hardwood), Window Treatments (Blinds, Double Pane Windows)
- Level: Main
- Area: 168 Square Feet
- Dimensions: 12X14
Kitchen
- Features: Kitchen (Galley), Flooring (Vinyl)
- Level: Main
- Area: 80 Square Feet
- Dimensions: 8X10
Laundry
- Features: Flooring (Other)
- Level: Basement
- Area: 276 Square Feet
- Dimensions: 12X23
Living room
- Features: Flooring (Hardwood), Window Treatments (Blinds, Double Pane Windows)
- Level: Main
- Area: 276 Square Feet
- Dimensions: 12X23
Heating
- Natural Gas, Forced Air
Cooling
- Central Air
Appliances
- Included: Range, Washer, Dryer
Features
- Flooring: Hardwood
- Basement: Finished,Full
- Number of fireplaces: 1
- Fireplace features: Living Room
Interior area
- Total structure area: 0
- Total interior livable area: 1,990 sqft
Property
Parking
- Total spaces: 2
- Parking features: Concrete, Garage Door Opener, Yes, Garage Owned, Detached, Garage
- Garage spaces: 2
- Has uncovered spaces: Yes
Accessibility
- Accessibility features: No Disability Access
Features
- Stories: 2
- Fencing: Fenced
Lot
- Size: 7,028 Square Feet
- Features: Corner Lot
Details
- Parcel number: 25313450010000
- Special conditions: None
Construction
Type & style
- Home type: SingleFamily
- Property subtype: Single Family Residence
Materials
- Vinyl Siding
- Roof: Asphalt
Condition
- New construction: No
- Year built: 1931
Utilities & green energy
- Sewer: Storm Sewer
- Water: Lake Michigan
Community & HOA
Community
- Features: Curbs, Sidewalks, Street Lights, Street Paved
HOA
- Services included: None
Location
- Region: Blue Island
Financial & listing details
- Price per square foot: $129/sqft
- Annual tax amount: $6,025
- Date on market: 9/6/2026
- Ownership: Fee Simple
Estimated market value
Not available
Estimated sales range
Not available
Not available
Price history
| Date | Event | Price |
|---|---|---|
| 6/14/2018 | Sold | $53,650-32.5%$27/sqft |
Source:  MRED as distributed by MLS GRID #09857396 Report a problem MRED as distributed by MLS GRID #09857396 Report a problem | ||
| 3/29/2018 | Pending sale | $79,500$40/sqft |
Source: Keller Williams Preferred Realty #09857396 Report a problem | ||
| 2/15/2018 | Price change | $79,500-0.5%$40/sqft |
Source: Keller Williams Preferred Realty #09857396 Report a problem | ||
| 12/31/2017 | Price change | $79,900-11.1%$40/sqft |
Source: Coldwell Banker Residential Brokerage - Orland Park #09647869 Report a problem | ||
| 11/17/2017 | Price change | $89,900-10%$45/sqft |
Source: Coldwell Banker Residential Brokerage - Orland Park #09647869 Report a problem | ||
| 8/24/2017 | Price change | $99,900-9.1%$50/sqft |
Source: Coldwell Banker Residential Brokerage - Orland Park #09647869 Report a problem | ||
| 6/4/2017 | Listed for sale | $109,900$55/sqft |
Source: Coldwell Banker Residential #09647869 Report a problem | ||
| 8/7/2015 | Listing removed | $109,900$55/sqft |
Source: Owner Report a problem | ||
| 6/15/2015 | Price change | $109,900-8.3%$55/sqft |
Source: Owner Report a problem | ||
| 6/11/2015 | Listed for sale | $119,900$60/sqft |
Source: Owner Report a problem | ||
Public tax history
| Year | Property taxes | Tax assessment |
|---|---|---|
| 2024 | $5,649 -0.7% | $14,000 +0% |
| 2023 | $5,689 +48.7% | $13,999 +82.5% |
| 2022 | $3,827 +6.1% | $7,672 |
| 2021 | $3,607 +3% | $7,672 |
| 2020 | $3,503 +39.4% | $7,672 +43% |
| 2019 | $2,514 -36.5% | $5,365 -56.3% |
| 2018 | $3,958 -1.6% | $12,273 |
| 2017 | $4,021 -1% | $12,273 +10.7% |
| 2016 | $4,062 +4.6% | $11,089 |
| 2015 | $3,884 +1.3% | $11,089 |
| 2014 | $3,835 -7% | $11,089 -11.4% |
| 2013 | $4,124 +2.8% | $12,512 |
| 2012 | $4,011 +0.5% | $12,512 |
| 2011 | $3,993 -11.5% | $12,512 -26.1% |
| 2010 | $4,513 +10.6% | $16,922 |
| 2009 | $4,078 +10.7% | $16,922 -7% |
| 2008 | $3,683 +1.2% | $18,196 +32.4% |
| 2007 | $3,638 +7.5% | $13,741 |
| 2006 | $3,384 +11.3% | $13,741 |
| 2005 | $3,041 -1.8% | $13,741 +6.7% |
| 2004 | $3,096 +3.3% | $12,878 |
| 2003 | $2,997 +0.2% | $12,878 -4% |
| 2002 | $2,992 +25.2% | $13,421 +18.1% |
| 2001 | $2,390 +6.8% | $11,361 |
| 2000 | $2,237 +0% | $11,361 |
| 1999 | $2,237 | $11,361 |
Monthly payment
Est. payment
Payment breakdown
Explore the cost of this home by adjusting the details. Changes won't be saved.Climate risks
Neighborhood: 60406
Nearby schools
Schools provided by the listing agent
- District: 130
Source: MRED as distributed by MLS GRID. This data may not be complete. We recommend contacting the local school district to confirm school assignments for this home.

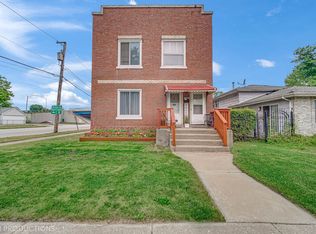
Similar homes
- $315,0004 bd2 ba2.1k sqft18535 Western Ave, Homewood, IL 60430New
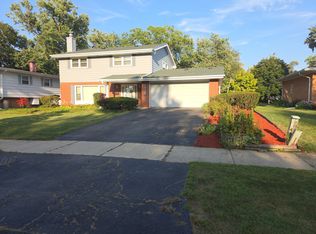 MLS ID #12749430, Cynthia Tran-Pound, Real People Realty. MRED as distributed by MLS GRID
 - $217,0003 bd2 ba2.4k sqft942 E 168th St, South Holland, IL 60473New
 MLS ID #12757937, Terrance Williams, Terrance Williams. MRED as distributed by MLS GRID
 - $255,0005 bd3 ba2k sqft14408 Lincoln Ave, Dolton, IL 60419Active
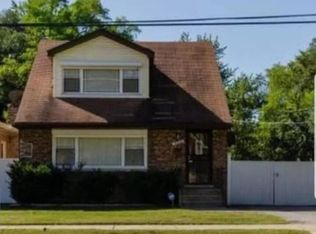 MLS ID #12482328, Misael Chacon, Beycome Brokerage Realty LLC. MRED as distributed by MLS GRID
 - $223,0004 bd2 ba2k sqft16612 Oxford Dr, Markham, IL 60428Price Change
 MLS ID #12733927, David Cannon, Cannon Real Estate. MRED as distributed by MLS GRID
 - $214,9002 bd1 ba1.5k sqft8008 S La Salle St, Chicago, IL 60620For Sale
 MLS ID #845148, Maria Vega, RE/MAX Realty Associates. NIRA as distributed by MLS GRID
