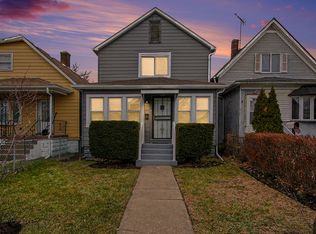
Ultimate Multi-Generational & Related Living Opportunity! Turnkey SFH with 3 Separate Spaces Welcome to related living at its absolute finest! This incredibly unique, fully updated single-family home offers an unmatched layout featuring three entirely separate living spaces, three kitchens, and three full bathrooms--perfect for multi-generational families, long-term guests, or those looking for an incredibly flexible home base. No detail was spared in the recent top-to-bottom renovation, boasting all-new kitchens, beautifully updated bathrooms, and stunning new flooring throughout. Main Level (Approx. 800 sq ft): The heart of the home welcomes you with a generous living room, a formal dining room perfect for gatherings, a spacious eat-in kitchen, and two comfortable bedrooms. Upper Level (Approx. 400 sq ft): A private, sunlit sanctuary ideal for a relative or guest, featuring a cozy 1-bedroom layout complete with its own kitchen and private bath. Lower Level: A brilliantly designed, self-contained studio arrangement offering a spacious living/sleeping area, a fully equipped kitchen, a private bath, and an abundance of storage space. Enjoy outdoor living in the good-sized backyard, complete with three dedicated parking spaces in the rear plus easy street parking. Move right in and enjoy seamless, independent living under one roof. Competitively priced and ready for its next chapter--schedule your tour today!
Active
$243,000
4332 Olcott Ave, East Chicago, IN 46312
4beds
2,100sqft
:
Get pre-qualified$1,677/mo
Single Family Residence
Built in 1900
3,497 Square Feet Lot
$-- Zestimate®
$116/sqft
$-- HOA
What's special
Private bathTwo comfortable bedroomsEasy street parkingPrivate sunlit sanctuaryAbundance of storage spaceGood-sized backyardSpacious eat-in kitchen
- 12 days |
- 279 |
- 23 |
Zillow last checked:
Listing updated:
Listed by:
George Ayling,
Select A Fee Real Estate Syste 219-321-0660
Source: NIRA as distributed by MLS GRID,MLS#: 842327
Facts & features
Interior
Bedrooms & bathrooms
- Bedrooms: 4
- Bathrooms: 3
- Full bathrooms: 1
- 3/4 bathrooms: 2
Rooms
- Room types: Bedroom 2, Primary Bedroom, Living Room, Kitchen, Dining Room, Bedroom 4, Bedroom 3
Primary bedroom
- Level: Main
- Area: 99
- Dimensions: 11.0 x 9.0
Bedroom 2
- Level: Main
- Area: 70
- Dimensions: 10.0 x 7.0
Bedroom 3
- Level: Upper
- Area: 110
- Dimensions: 11.0 x 10.0
Bedroom 4
- Level: Basement
- Area: 150
- Dimensions: 15.0 x 10.0
Dining room
- Level: Main
- Area: 110
- Dimensions: 11.0 x 10.0
Kitchen
- Description: Stainless appliances
- Level: Main
- Area: 130
- Dimensions: 13.0 x 10.0
Kitchen
- Level: Upper
- Area: 80
- Dimensions: 10.0 x 8.0
Kitchen
- Level: Basement
- Area: 80
- Dimensions: 10.0 x 8.0
Living room
- Level: Main
- Area: 210
- Dimensions: 15.0 x 14.0
Living room
- Level: Upper
- Area: 100
- Dimensions: 10.0 x 10.0
Heating
- Forced Air
Appliances
- Included: Stainless Steel Appliance(s), Refrigerator, Gas Water Heater
Features
- Entrance Foyer, Walk-In Closet(s), Eat-in Kitchen
- Windows: Insulated Windows
- Basement: Full
- Has fireplace: No
Interior area
- Total structure area: 2,100
- Total interior livable area: 2,100 sqft
- Finished area above ground: 1,800
Property
Parking
- Parking features: Off Street, Gravel, Driveway, Alley Access
- Has uncovered spaces: Yes
Features
- Levels: Two
- Patio & porch: Front Porch
- Exterior features: None
- Pool features: None
- Fencing: Partial
- Has view: Yes
- View description: Neighborhood
Lot
- Size: 3,497 Square Feet
- Features: Back Yard, Rectangular Lot, Front Yard
Details
- Parcel number: 450329251026000024
- Zoning description: residential
- Special conditions: None
Construction
Type & style
- Home type: SingleFamily
- Property subtype: Single Family Residence
Condition
- New construction: No
- Year built: 1900
Utilities & green energy
- Electric: 100 Amp Service
- Sewer: Public Sewer
- Water: Public
- Utilities for property: Electricity Connected, Sewer Connected, Natural Gas Connected
Community & HOA
Community
- Security: Smoke Detector(s)
- Subdivision: 2nd Principle Meridian
HOA
- Has HOA: No
Location
- Region: East Chicago
Financial & listing details
- Price per square foot: $116/sqft
- Tax assessed value: $78,400
- Annual tax amount: $1,568
- Date on market: 7/15/2026
- Listing agreement: Exclusive Right To Sell
- Listing terms: Conventional,VA Loan,FHA
Estimated market value
Not available
Estimated sales range
Not available
Not available
Price history
| Date | Event | Price |
|---|---|---|
| 7/15/2026 | Listed for sale | $243,000-0.8%$116/sqft |
Source:  NIRA as distributed by MLS GRID #842327 Report a problem NIRA as distributed by MLS GRID #842327 Report a problem | ||
| 7/15/2026 | Listing removed | $244,900$117/sqft |
Source: NIRA as distributed by MLS GRID #838859 Report a problem | ||
| 5/14/2026 | Listed for sale | $244,900+2349%$117/sqft |
Source: NIRA as distributed by MLS GRID #838859 Report a problem | ||
| 6/11/2020 | Sold | $10,000$5/sqft |
Source: Public Record Report a problem | ||
Public tax history
| Year | Property taxes | Tax assessment |
|---|---|---|
| 2025 | $1,568 +9.8% | $85,200 +8.7% |
| 2024 | $1,428 +8.3% | $78,400 +9.8% |
| 2023 | $1,318 +24.8% | $71,400 +8.3% |
| 2022 | $1,056 +120.2% | $65,900 +24.8% |
| 2021 | $480 +7.3% | $52,800 +6.5% |
| 2020 | $447 -11.1% | $49,600 +10% |
| 2019 | $503 +1.4% | $45,100 +12.8% |
| 2018 | $496 +24.3% | $40,000 -1.2% |
| 2017 | $399 | $40,500 +2% |
| 2016 | $399 -6% | $39,700 +7% |
| 2014 | $425 -10.9% | $37,100 -11% |
| 2013 | $477 -20.8% | $41,700 -12.4% |
| 2012 | $602 -0.8% | $47,600 +6% |
| 2011 | $607 -19.9% | $44,900 -20.4% |
| 2010 | $757 | $56,400 -29.3% |
| 2009 | -- | $79,800 -4.2% |
| 2007 | -- | $83,300 +55.1% |
| 2006 | -- | $53,700 |
| 2005 | -- | $53,700 |
| 2004 | -- | $53,700 +766.1% |
| 2003 | -- | $6,200 |
| 2002 | -- | $6,200 +201% |
| 2001 | -- | $2,060 |
Find assessor info on the county website
Monthly payment
Est. payment
Payment breakdown
Explore the cost of this home by adjusting the details. Changes won't be saved.Climate risks
Neighborhood: Northside
Nearby schools
GreatSchools rating
- 5/10Benjamin Harrison Elementary SchoolGrades: K-6Distance: 0.1 mi
- 4/10Joseph L Block Jr High SchoolGrades: 7-8Distance: 2.1 mi
- 2/10East Chicago Central High SchoolGrades: 9-12Distance: 0.5 mi
- $179,0004 bd2 ba1.5k sqft4330 Olcott Ave, East Chicago, IN 46312Sold
- $166,9003 bd1 ba2.6k sqft4334 Olcott Ave, East Chicago, IN 46312Off Market
- $138,4003 bd1 ba1.5k sqft4328 Olcott Ave, East Chicago, IN 46312Off Market
- $106,1003 bd1 ba1.3k sqft4336 Olcott Ave, East Chicago, IN 46312Off Market
- $123,0002 bd2 ba960 sqft4326 Olcott Ave, East Chicago, IN 46312Off Market
- $120,7002 bd1 ba894 sqft4322 Olcott Ave, East Chicago, IN 46312Off Market
- $141,2004 bd2 ba1.9k sqft4320 Olcott Ave, East Chicago, IN 46312Off Market
- $166,6003 bd2 ba1.7k sqft708 W 144th St, East Chicago, IN 46312Off Market
A local agent can set up tours, give advice and negotiate with sellers.
Similar homes
- $259,0003 bd1 ba2.4k sqft5631 Alice Ave, Hammond, IN 46320For Sale

 MLS ID #842370, Veronica Luna, Realty of America LLC. NIRA as distributed by MLS GRID
 - $218,0004 bd2 ba2.2k sqft2734 Cleveland St, Hammond, IN 46323For Sale
 MLS ID #840516, Zhenzhu Xie, Pearl Realty, LLC. NIRA as distributed by MLS GRID
 - $259,0004 bd1 ba1.7k sqft2006 Superior Ave, Whiting, IN 46394For Sale
 MLS ID #841492, Suzette Kubacki, Coldwell Banker Realty. NIRA as distributed by MLS GRID
 - $294,9004 bd3 ba2.2k sqft1542 Fischrupp Ave, Whiting, IN 46394For Sale
 MLS ID #840943, Kevin Srednoselac, Absolute Realty Solutions LLC. NIRA as distributed by MLS GRID
 - $235,0004 bd2 ba1.6k sqft12741 S Manistee Ave, Chicago, IL 60633ActiveMLS ID #12590376, Michael Scanlon, eXp Realty. MRED as distributed by MLS GRID
- $194,9004 bd2 ba1.6k sqft13741 S Wabash Ave, Riverdale, IL 60827ActiveMLS ID #12708813, Colleen Berg, Berg Properties. MRED as distributed by MLS GRID
- $264,9004 bd2 ba1.9k sqft12843 S Normal Ave, Chicago, IL 60628ActiveMLS ID #12689901, Diane Oliveros, Oliveros Realty Company. MRED as distributed by MLS GRID
- $275,0003 bd2 ba1.6k sqft6929 Monroe Ave, Hammond, IN 46324For SaleMLS ID #839194, Juan Miranda Mondragon, Realty of America LLC. NIRA as distributed by MLS GRID
- $--3 bd1 ba1.3k sqft15941 Lathrop Ave, Harvey, IL 60426AuctionAuction.com 1
- $229,0004 bd3 ba1.8k sqft308 Oakwood St, Park Forest, IL 60466ActiveMLS ID #12708159, Britney Davis, Consumer Realty Group, Inc.. MRED as distributed by MLS GRID
- $265,0003 bd2 ba1.3k sqft7216 Montana Ave, Hammond, IN 46323For SaleMLS ID #838130, Melissa Torres, American Home Realty Services,. NIRA as distributed by MLS GRID
- $237,0003 bd1 ba1.1k sqft1123 N Wood St, Griffith, IN 46319For SaleMLS ID #839603, Kimberly Rusch, Rusch Real Estate, Inc.. NIRA as distributed by MLS GRID
- $219,9003 bd2 ba1.5k sqft7828 Chestnut Ave, Hammond, IN 46324For SaleMLS ID #840085, Krystal Zamora, Listing Leaders Northwest. NIRA as distributed by MLS GRID
- $259,9993 bd3 ba1.4k sqft246 E 161st Pl, South Holland, IL 60473ActiveMLS ID #12683100, Veronica Walton-Anderson, Broker 4 You Realty LLC. MRED as distributed by MLS GRID
- $199,5003 bd2 ba1.7k sqft338 157th St, Calumet City, IL 60409ActiveMLS ID #12628353, Pete Rodriguez, Coldwell Banker Realty. MRED as distributed by MLS GRID
- $245,0004 bd2 ba1.4k sqft(Undisclosed Address), Country Club Hills, IL 60478ActiveMLS ID #12656701, Luz Zertuche-Barrantes, Kale Realty. MRED as distributed by MLS GRID
- $222,9993 bd2 ba1.1k sqft10055 S Oglesby Ave, Chicago, IL 60617ActiveMLS ID #12705190, Ibadat Chatha, Concentric Realty, Inc. MRED as distributed by MLS GRID
- $265,0003 bd3 ba2.1k sqft2802 Cherrywood Pl, Hazel Crest, IL 60429ActiveMLS ID #12709118, Bobbie Warren, Real People Realty. MRED as distributed by MLS GRID
- $244,9005 bd2 ba1.4k sqft14632 Green St, Harvey, IL 60426ActiveMLS ID #12608697, Iqbal Jaffer, Guidance Realty. MRED as distributed by MLS GRID
- $249,9003 bd3 ba1.5k sqft430 E 54th Ave, Merrillville, IN 46410For SaleMLS ID #841145, Connor Pascoe, Weichert Realtors - Shoreline. NIRA as distributed by MLS GRID
