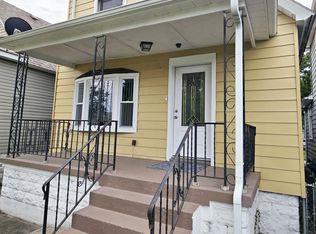
Welcome to 1542 Fischrupp Ave in Whiting, IN -- a fully and recently renovated 4 bedroom, 3 bathroom property offering loads of living space, modern updates, and a taste of luxurious living, all priced under 300K. This home has been updated from top to bottom, including a brand new furnace and central air system, along with updated electrical and plumbing, so the major systems are already taken care of, providing peace of mind for years to come. The home still maintains much of its original character, and with all of the updates, it has a clean, cohesive feel from the moment you walk in. Every room you step into has been refreshed. The kitchen features new solid wood cabinets and sleek quartz countertops, while the bathrooms include new tile tub surrounds and vanities with beautiful quartz finishes. Lifeproof LVP installed on the main and upper level providing a vibrant look on both levels. You'll find a laundry set up in the unfinished portion of the basement but can find additional hang out or storage space in the partially finished area. A detached building in the rear adds even more value, offering flexible space for a man cave, workshop, home gym, or studio. Private yard to enjoy the weather or hold BBQs. The location is hard to beat -- just a short distance to Whihala Beach, top-rated schools, and the Whiting Community Center sports complex, with 119th Street's shops, restaurants, and the famous Pierogi Fest just minutes away. Downtown Whiting and a quick commute to Chicago round out the appeal. With updated systems, updated finishes, and an unbeatable location, this is a rare opportunity in Whiting that won't last long. Schedule your showing today!
Pending
Price cut: $10K (8/26)
$284,900
1542 Fischrupp Ave, Whiting, IN 46394
4beds
2,292sqft
Single Family Residence
Built in 1898
3,497 Square Feet Lot
$279,500 Zestimate®
$124/sqft
$-- HOA
What's special
Sleek quartz countertopsClean cohesive feelNew solid wood cabinetsUpdated electrical and plumbingNew tile tub surrounds
- 126 days
- 38
- 0
Zillow last checked:
Listing updated:
Listed by:
Kevin Srednoselac,
Absolute Realty Solutions LLC 219-312-4008,
Emily Spencer,
Absolute Realty Solutions LLC
Source: NIRA as distributed by MLS GRID,MLS#: 840943
Facts & features
Interior
Bedrooms & bathrooms
- Bedrooms: 4
- Bathrooms: 3
- Full bathrooms: 2
- 1/2 bathrooms: 1
Rooms
- Room types: Bonus Room, Other Room, Primary Bedroom, Office, Media Room, Loft, Kitchen, Great Room, Bedroom 4, Bedroom 3, Bedroom 2
Primary bedroom
- Level: Upper
- Area: 168
- Dimensions: 10.5 x 16.0
Bedroom 2
- Level: Upper
- Area: 96
- Dimensions: 12.0 x 8.0
Bedroom 3
- Level: Upper
- Area: 172.5
- Dimensions: 11.5 x 15.0
Bedroom 4
- Level: Main
- Area: 155
- Dimensions: 10.0 x 15.5
Bonus room
- Level: Basement
- Area: 99
- Dimensions: 9.0 x 11.0
Foyer
- Level: Main
- Area: 78.75
- Dimensions: 8.75 x 9.0
Great room
- Level: Main
- Area: 372
- Dimensions: 31.0 x 12.0
Kitchen
- Level: Main
- Area: 180
- Dimensions: 18.0 x 10.0
Loft
- Level: Upper
- Area: 201.5
- Dimensions: 13.0 x 15.5
Media room
- Level: Basement
- Area: 198
- Dimensions: 22.0 x 9.0
Other
- Level: Basement
- Area: 38.5
- Dimensions: 5.5 x 7.0
Office
- Level: Main
- Area: 49
- Dimensions: 7.0 x 7.0
Other
- Description: snack area
- Level: Upper
- Area: 170.5
- Dimensions: 15.5 x 11.0
Other
- Description: snack area
- Level: Upper
- Area: 170.5
- Dimensions: 15.5 x 11.0
Heating
- Forced Air, Natural Gas
Appliances
- Included: Dryer, Washer, Refrigerator, Microwave, Dishwasher
- Laundry: Lower Level
Features
- Entrance Foyer, Stone Counters, Pantry
- Basement: Daylight,Walk-Out Access,Partially Finished
- Has fireplace: No
Interior area
- Total structure area: 2,292
- Total interior livable area: 2,292 sqft
- Finished area above ground: 1,960
Property
Parking
- Parking features: Alley Access, Paved, On Street
Features
- Levels: Two
- Fencing: Partial
- Has view: Yes
- View description: City, Neighborhood
Lot
- Size: 3,497 Square Feet
- Features: Back Yard, Landscaped
Details
- Parcel number: 450307279022000025
- Special conditions: Standard,Agent Owned
Construction
Type & style
- Home type: SingleFamily
- Property subtype: Single Family Residence
Condition
- New construction: No
- Year built: 1898
Utilities & green energy
- Electric: 200+ Amp Service
- Sewer: Public Sewer
- Water: Public
Community & HOA
Community
- Subdivision: Fischrupps Add
HOA
- Has HOA: No
Location
- Region: Whiting
Financial & listing details
- Price per square foot: $124/sqft
- Tax assessed value: $177,500
- Annual tax amount: $3,550
- Date on market: 6/19/2026
- Listing agreement: Exclusive Right To Sell
- Listing terms: Cash,VA Loan,Other,FHA,Conventional
Estimated market value
$279,500
$266,000 - $293,000
$2,495/mo
Price history
| Date | Event | Price |
|---|---|---|
| 9/2/2026 | Pending sale | $284,900$124/sqft |
Source:  NIRA as distributed by MLS GRID #840943 Report a problem NIRA as distributed by MLS GRID #840943 Report a problem | ||
| 8/26/2026 | Price change | $284,900-3.4%$124/sqft |
Source: NIRA as distributed by MLS GRID #840943 Report a problem | ||
| 7/17/2026 | Price change | $294,900-1.7%$129/sqft |
Source: NIRA as distributed by MLS GRID #840943 Report a problem | ||
| 6/19/2026 | Listed for sale | $299,900+149.9%$131/sqft |
Source: NIRA as distributed by MLS GRID #840943 Report a problem | ||
| 9/4/2025 | Sold | $120,000+86%$52/sqft |
Source: Public Record Report a problem | ||
| 4/19/2016 | Sold | $64,500-7.7%$28/sqft |
Source: NIRA as distributed by MLS GRID #377391 Report a problem | ||
| 3/23/2016 | Pending sale | $69,900$30/sqft |
Source: CENTURY 21 Affiliated #377391 Report a problem | ||
| 10/27/2015 | Price change | $69,900-6.7%$30/sqft |
Source: CENTURY 21 Affiliated #377391 Report a problem | ||
| 8/2/2015 | Listed for sale | $74,900+108.1%$33/sqft |
Source: CENTURY 21 Affiliated #377391 Report a problem | ||
| 8/4/2010 | Sold | $36,000-36.8%$16/sqft |
Source: NIRA as distributed by MLS GRID #261141 Report a problem | ||
| 9/10/2009 | Sold | $57,000$25/sqft |
Source: Public Record Report a problem | ||
Public tax history
| Year | Property taxes | Tax assessment |
|---|---|---|
| 2025 | $3,550 -2.4% | $191,300 +7.8% |
| 2024 | $3,636 +72.4% | $177,500 +6.8% |
| 2023 | $2,109 +13.4% | $166,200 +70.6% |
| 2022 | $1,859 +5.7% | $97,400 +14.3% |
| 2021 | $1,759 +8.5% | $85,200 +5.6% |
| 2020 | $1,621 +3.7% | $80,700 +8.3% |
| 2019 | $1,564 +2.3% | $74,500 +3.9% |
| 2018 | $1,529 +2.7% | $71,700 +2.4% |
| 2017 | $1,488 | $70,000 +3.9% |
| 2016 | $1,488 -30.9% | $67,400 -33.1% |
| 2014 | $2,152 +14.2% | $100,700 +0.8% |
| 2013 | $1,885 -35.8% | $99,900 -24% |
| 2010 | $2,934 | $131,400 -22% |
| 2009 | -- | $168,500 +148.2% |
| 2007 | -- | $67,900 -21.4% |
| 2006 | -- | $86,400 |
| 2005 | -- | $86,400 |
Find assessor info on the county website
Monthly payment
Est. payment
Payment breakdown
Explore the cost of this home by adjusting the details. Changes won't be saved.Climate risks
Neighborhood: 46394
Similar homes
- $237,9004 bd3 ba2.1k sqft4332 Olcott Ave, East Chicago, IN 46312For Sale
 MLS ID #847226, George Ayling, Select A Fee Real Estate Syste. NIRA as distributed by MLS GRID
 - $214,9004 bd1 ba3.3k sqft1826 Laporte Ave, Whiting, IN 46394For Sale
 MLS ID #844746, Daniel Robinson, Crosstown Real Estate, Inc.. NIRA as distributed by MLS GRID
 - $305,0004 bd3 ba2k sqft8926 S Paxton Ave, Chicago, IL 60617New
 MLS ID #12788577, Terrance Williams, Terrance Williams. MRED as distributed by MLS GRID
 - $--4 bd2 ba1.5k sqft8622 S Escanaba Ave, Chicago, IL 60617Auction
 MLS ID #12786696, George Ayling, Select a Fee RE System. MRED as distributed by MLS GRID
