This ranch home is situated on an oversized three-lot property, offering exceptional space. Step inside to discover hardwood floors flowing seamlessly throughout the home. Perfect space for entertaining, while recessed lighting adds a bright, contemporary touch throughout. Full size basement with 2nd full bathroom and plenty of space. Outside, enjoy a large fenced yard - perfect for gatherings. Parking is never an issue with a garage, front driveway, and an additional side parking apron offering space for multiple vehicles. A rare opportunity you won't want to miss. Property also known as 12007 Ann St. 200AMP service. Please make all offers subject to cancelation of prior contract. Not for rent
Active
Price cut: $6K (9/4)
$269,000
2521 120th St, Blue Island, IL 60406
3beds
2,400sqft
Single Family Residence
Built in 1954
9,375 Square Feet Lot
$-- Zestimate®
$112/sqft
$-- HOA
What's special
Front drivewayOversized three-lot property
- 84 days
- 375
- 39
Zillow last checked:
Listing updated:
Listed by:
Sandra J Cruz, SFR 773-216-1016,
Shield Real Estate
Source: MRED as distributed by MLS GRID,MLS#: 12720443
Facts & features
Interior
Bedrooms & bathrooms
- Bedrooms: 3
- Bathrooms: 2
- Full bathrooms: 2
Rooms
- Room types: No additional rooms
Primary bedroom
- Features: Flooring (Hardwood)
- Level: Main
- Area: 132 Square Feet
- Dimensions: 12X11
Bedroom 2
- Features: Flooring (Hardwood)
- Level: Main
- Area: 100 Square Feet
- Dimensions: 10X10
Bedroom 3
- Features: Flooring (Hardwood)
- Level: Main
- Area: 100 Square Feet
- Dimensions: 10X10
Family room
- Features: Flooring (Vinyl)
- Level: Basement
- Area: 110 Square Feet
- Dimensions: 10X11
Kitchen
- Features: Kitchen (Eating Area-Breakfast Bar), Flooring (Hardwood)
- Level: Main
- Area: 96 Square Feet
- Dimensions: 12X8
Laundry
- Features: Flooring (Vinyl)
- Level: Basement
- Area: 81 Square Feet
- Dimensions: 9X9
Living room
- Features: Flooring (Hardwood)
- Level: Main
- Area: 285 Square Feet
- Dimensions: 15X19
Heating
- Forced Air
Cooling
- Central Air
Appliances
- Included: Range, Refrigerator
- Laundry: In Bathroom
Features
- Basement: Partially Finished,Full
Interior area
- Total structure area: 0
- Total interior livable area: 2,400 sqft
Property
Parking
- Total spaces: 1
- Parking features: Concrete, Side Driveway, Yes, Detached, Garage
- Garage spaces: 1
- Has uncovered spaces: Yes
Accessibility
- Accessibility features: No Disability Access
Features
- Stories: 1
Lot
- Size: 9,375 Square Feet
- Dimensions: 75x125
Details
- Additional parcels included: 24252060010000,24252060030000
- Parcel number: 24252060010000
- Special conditions: None
Construction
Type & style
- Home type: SingleFamily
- Property subtype: Single Family Residence
Materials
- Brick
Condition
- New construction: No
- Year built: 1954
Utilities & green energy
- Sewer: Public Sewer
- Water: Lake Michigan, Public
Community & HOA
HOA
- Services included: None
Location
- Region: Blue Island
Financial & listing details
- Price per square foot: $112/sqft
- Annual tax amount: $6,045
- Date on market: 7/31/2026
- Ownership: Fee Simple
Estimated market value
Not available
Estimated sales range
Not available
Not available
Price history
| Date | Event | Price |
|---|---|---|
| 9/4/2026 | Price change | $269,000-2.2%$112/sqft |
Source:  MRED as distributed by MLS GRID #12720443 Report a problem MRED as distributed by MLS GRID #12720443 Report a problem | ||
| 8/27/2026 | Price change | $275,000-1.8%$115/sqft |
Source: MRED as distributed by MLS GRID #12720443 Report a problem | ||
| 7/31/2026 | Listed for sale | $280,000$117/sqft |
Source: MRED as distributed by MLS GRID #12720443 Report a problem | ||
| 7/31/2026 | Listing removed | $280,000$117/sqft |
Source: MRED as distributed by MLS GRID #12609338 Report a problem | ||
| 6/1/2026 | Contingent | $280,000$117/sqft |
Source: MRED as distributed by MLS GRID #12609338 Report a problem | ||
| 5/2/2026 | Listed for sale | $280,000$117/sqft |
Source: MRED as distributed by MLS GRID #12609338 Report a problem | ||
| 4/25/2026 | Contingent | $280,000$117/sqft |
Source: MRED as distributed by MLS GRID #12609338 Report a problem | ||
| 4/3/2026 | Listed for sale | $280,000-5.1%$117/sqft |
Source: MRED as distributed by MLS GRID #12609338 Report a problem | ||
| 4/3/2026 | Listing removed | $295,000$123/sqft |
Source: MRED as distributed by MLS GRID #12571270 Report a problem | ||
| 2/23/2026 | Listed for sale | $295,000$123/sqft |
Source: MRED as distributed by MLS GRID #12571270 Report a problem | ||
Public tax history
Tax history is unavailable.
Monthly payment
Est. payment
Payment breakdown
Explore the cost of this home by adjusting the details. Changes won't be saved.Climate risks
Neighborhood: 60406
Nearby schools
Schools provided by the listing agent
- District: 130
Source: MRED as distributed by MLS GRID. This data may not be complete. We recommend contacting the local school district to confirm school assignments for this home.
Similar homes
- $279,9993 bd3 ba1.3k sqft8844 S Halsted St, Chicago, IL 60620New
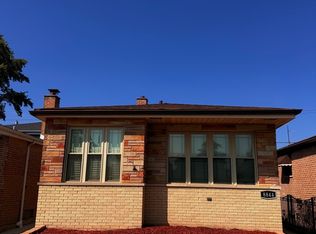 MLS ID #12792644, Darrius Doss, Consumer Realty Group, Inc.. MRED as distributed by MLS GRID
 - $259,0004 bd2 ba1.5k sqft8312 S Phillips Ave, Chicago, IL 60617New
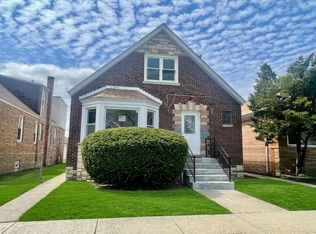 MLS ID #12791012, Eduardo Padro, Pearson Realty Group. MRED as distributed by MLS GRID
 - $275,0003 bd3 ba2.1k sqft2802 Cherrywood Pl, Hazel Crest, IL 60429Active
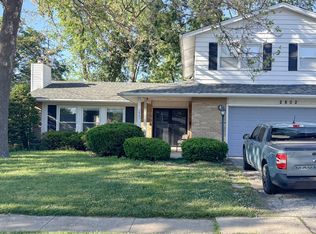 MLS ID #12709118, Bobbie Warren, Real People Realty. MRED as distributed by MLS GRID
 - $305,0004 bd3 ba2k sqft8926 S Paxton Ave, Chicago, IL 60617New
 MLS ID #12788577, Terrance Williams, Terrance Williams. MRED as distributed by MLS GRID
 - $237,9004 bd3 ba2.1k sqft4332 Olcott Ave, East Chicago, IN 46312For Sale
 MLS ID #847226, George Ayling, Select A Fee Real Estate Syste. NIRA as distributed by MLS GRID
