Beautifully rehabbed 3bedroom, 2bath home in a quiet Chicago neighborhood, featuring a bright open concept layout and refinished hardwood floors throughout. The interior showcases a modern black and white design theme with brand new white cabinets, quartz countertops, stainless steel appliances, a new modern white backsplash, modern black ceiling fans, and sleek black hardware for a clean, contemporary feel. The home is equipped with a full forced-air HVAC system with central AC-no radiators, providing efficient heating and cooling year round. Both bathrooms have been fully updated with white tile, new modern vanities, and stylish black fixtures, creating a fresh, spa like look. The home sits on a fully gated lot and includes an extremely well maintained 2 car garage with a spacious concrete parking pad in front-perfect for extra parking or hosting family and friends outdoors. The backyard is very spacious, offering plenty of room for gatherings, gardening, or creating your own outdoor oasis. Enjoy a quick drive to downtown Chicago and the convenience of being able to reach Indiana quickly, plus easy access to major highways for a smooth commute. The library is just one block away, and parks are nearby. This move in ready home is truly a must see-don't miss this gem!
Active
$222,999
10055 S Oglesby Ave, Chicago, IL 60617
3beds
1,152sqft
:
Get pre-qualified$1,709/mo
Single Family Residence
Built in 1941
5,580 Square Feet Lot
$221,300 Zestimate®
$194/sqft
$-- HOA
What's special
New modern white backsplashFully gated lotNew modern vanitiesSleek black hardwareBright open concept layoutQuartz countertopsRefinished hardwood floors throughout
- 12 days |
- 555 |
- 68 |
Likely to sell faster than
Zillow last checked:
Listing updated:
Listed by:
Ibadat Chatha (708)724-1467,
Concentric Realty, Inc
Source: MRED as distributed by MLS GRID,MLS#: 12705190
Facts & features
Interior
Bedrooms & bathrooms
- Bedrooms: 3
- Bathrooms: 2
- Full bathrooms: 2
Rooms
- Room types: Enclosed Porch
Primary bedroom
- Level: Main
- Area: 150 Square Feet
- Dimensions: 10X15
Bedroom 2
- Level: Second
- Area: 100 Square Feet
- Dimensions: 10X10
Bedroom 3
- Level: Second
- Area: 100 Square Feet
- Dimensions: 10X10
Dining room
- Level: Main
- Area: 180 Square Feet
- Dimensions: 12X15
Enclosed porch
- Level: Main
- Area: 15 Square Feet
- Dimensions: 3X5
Family room
- Level: Main
- Area: 180 Square Feet
- Dimensions: 12X15
Kitchen
- Level: Main
- Area: 180 Square Feet
- Dimensions: 12X15
Laundry
- Level: Basement
- Area: 180 Square Feet
- Dimensions: 12X15
Living room
- Level: Main
- Area: 180 Square Feet
- Dimensions: 12X15
Heating
- Natural Gas
Cooling
- Central Air
Features
- Basement: Unfinished,Full
Interior area
- Total structure area: 0
- Total interior livable area: 1,152 sqft
Property
Parking
- Total spaces: 2
- Parking features: Yes, Garage Owned, Attached, Garage
- Attached garage spaces: 2
Accessibility
- Accessibility features: No Disability Access
Features
- Stories: 2
Lot
- Size: 5,580 Square Feet
Details
- Parcel number: 25124130590000
- Special conditions: None
Construction
Type & style
- Home type: SingleFamily
- Property subtype: Single Family Residence
Materials
- Brick
Condition
- New construction: No
- Year built: 1941
- Major remodel year: 2026
Utilities & green energy
- Sewer: Public Sewer
- Water: Lake Michigan
Community & HOA
HOA
- Services included: None
Location
- Region: Chicago
Financial & listing details
- Price per square foot: $194/sqft
- Tax assessed value: $77,000
- Annual tax amount: $356
- Date on market: 7/14/2026
- Ownership: Fee Simple
Estimated market value
$221,300
$210,000 - $232,000
$2,163/mo
Price history
| Date | Event | Price |
|---|---|---|
| 7/14/2026 | Listed for sale | $222,999-7%$194/sqft |
Source:  MRED as distributed by MLS GRID #12705190 Report a problem MRED as distributed by MLS GRID #12705190 Report a problem | ||
| 7/14/2026 | Listing removed | $239,900$208/sqft |
Source: MRED as distributed by MLS GRID #12681821 Report a problem | ||
| 6/18/2026 | Listed for sale | $239,900$208/sqft |
Source: MRED as distributed by MLS GRID #12681821 Report a problem | ||
| 6/18/2026 | Listing removed | $239,900$208/sqft |
Source: MRED as distributed by MLS GRID #12618735 Report a problem | ||
| 6/15/2026 | Price change | $239,900-7.7%$208/sqft |
Source: MRED as distributed by MLS GRID #12618735 Report a problem | ||
| 5/26/2026 | Listed for sale | $259,900+130%$226/sqft |
Source: MRED as distributed by MLS GRID #12618735 Report a problem | ||
| 2/27/2026 | Sold | $113,000-9.6%$98/sqft |
Source: MRED as distributed by MLS GRID #12541137 Report a problem | ||
| 2/12/2026 | Pending sale | $125,000$109/sqft |
Source: MRED as distributed by MLS GRID #12541137 Report a problem | ||
| 2/5/2026 | Price change | $125,000-3.8%$109/sqft |
Source: EXIT Realty broker feed #12541137 Report a problem | ||
| 1/30/2026 | Pending sale | $130,000+4%$113/sqft |
Source: EXIT Realty broker feed #12541137 Report a problem | ||
| 1/30/2026 | Price change | $125,000-3.8%$109/sqft |
Source: MRED as distributed by MLS GRID #12541137 Report a problem | ||
| 1/6/2026 | Pending sale | $130,000$113/sqft |
Source: MRED as distributed by MLS GRID #12541137 Report a problem | ||
| 1/3/2026 | Listing removed | $130,000$113/sqft |
Source: EXIT Realty broker feed #12505845 Report a problem | ||
| 12/18/2025 | Contingent | $130,000$113/sqft |
Source: MRED as distributed by MLS GRID #12505845 Report a problem | ||
| 10/28/2025 | Listed for sale | $130,000$113/sqft |
Source: MRED as distributed by MLS GRID #12505845 Report a problem | ||
Public tax history
| Year | Property taxes | Tax assessment |
|---|---|---|
| 2024 | $357 +63.3% | $7,700 +10% |
| 2023 | $218 +25.5% | $7,000 |
| 2022 | $174 -14.2% | $7,000 |
| 2021 | $203 -70.6% | $7,000 -19.3% |
| 2020 | $690 -1.2% | $8,672 -10% |
| 2019 | $698 +2% | $9,636 |
| 2018 | $684 +143.6% | $9,636 +30.6% |
| 2017 | $281 -66% | $7,376 -12.1% |
| 2016 | $825 +15.3% | $8,392 |
| 2015 | $716 -24.8% | $8,392 +9.3% |
| 2014 | $951 +3.3% | $7,681 |
| 2013 | $921 -1.3% | $7,681 |
| 2012 | $933 -21.4% | $7,681 -17.7% |
| 2011 | $1,187 -3.1% | $9,329 |
| 2010 | $1,225 +10.9% | $9,329 |
| 2009 | $1,105 +2.8% | $9,329 -10% |
| 2008 | $1,074 +3.3% | $10,371 |
| 2007 | $1,041 +0.8% | $10,371 |
| 2006 | $1,033 -0.3% | $10,371 +27.1% |
| 2005 | $1,036 +2.8% | $8,159 |
| 2004 | $1,008 +0.4% | $8,159 |
| 2003 | $1,004 -7.2% | $8,159 +4.2% |
| 2002 | $1,081 +7.3% | $7,833 |
| 2001 | $1,008 +20.1% | $7,833 |
| 2000 | $839 +0.8% | $7,833 +23.2% |
| 1999 | $832 | $6,360 |
Find assessor info on the county website
Monthly payment
Est. payment
Payment breakdown
Explore the cost of this home by adjusting the details. Changes won't be saved.Climate risks
Neighborhood: South Deering
Nearby schools
GreatSchools rating
- 5/10Burnham Elementary Inclusive AcademyGrades: PK-8Distance: 0.2 mi
- 1/10Bowen High SchoolGrades: 9-12Distance: 1.6 mi
Schools provided by the listing agent
- District: 299
Source: MRED as distributed by MLS GRID. This data may not be complete. We recommend contacting the local school district to confirm school assignments for this home.
- $138,4003 bd1 ba1.3k sqft10049 S Oglesby Ave, Chicago, IL 60617Off Market
- $111,4002 bd1 ba928 sqft10059 S Oglesby Ave, Chicago, IL 60617Off Market
- $160,0003 bd2 ba1k sqft10043 S Oglesby Ave, Chicago, IL 60617Sold
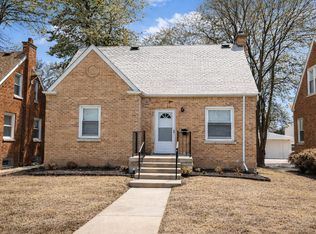
- $90,0002 bd1 ba742 sqft10054 S Yates Ave, Chicago, IL 60617Off Market
- $114,6004 bd1 ba813 sqft10039 S Oglesby Ave, Chicago, IL 60617Off Market
- $142,8003 bd2 ba1.1k sqft10048 S Yates Ave, Chicago, IL 60617Off Market
- $135,0003 bd1 ba1.3k sqft10100 S Oglesby Ave, Chicago, IL 60617Off Market
- $146,5004 bd1 ba1.1k sqft10101 S Oglesby Ave W, Chicago, IL 60617Off Market
A local agent can set up tours, give advice and negotiate with sellers.
Similar homes
- $249,9003 bd2 ba1k sqft10508 S Bensley Ave, Chicago, IL 60617New
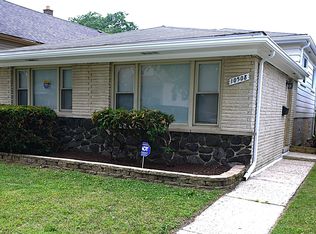 MLS ID #12713244, Ngocmai Huynh, VNT Realty. MRED as distributed by MLS GRID
 - $215,0002 bd2 ba937 sqft2504 E 96th St, Chicago, IL 60617New
 MLS ID #12712883, Christopher Davis, ARD Real Estate PLLC. MRED as distributed by MLS GRID
 - $269,9003 bd2 ba1.2k sqft10118 S Luella Ave, Chicago, IL 60617Active
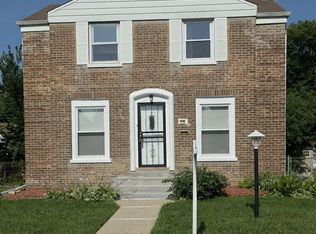 MLS ID #12638438, Tamika Bishop, RENE, Coldwell Banker Realty. MRED as distributed by MLS GRID
 - $240,0003 bd2 ba1.2k sqft7601 S Rhodes Ave, Chicago, IL 60619Active
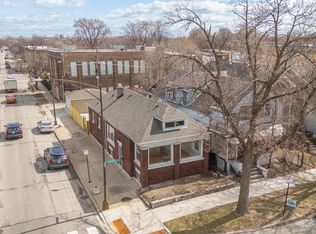 MLS ID #12710610, Toni Dortch, Realty of America, LLC. MRED as distributed by MLS GRID
 - $208,9502 bd2 ba1.4k sqft8822 S Kenwood Ave, Chicago, IL 60619ActiveMLS ID #12686077, Theresa Williams-Miles, Land of Lincoln Realty, Inc.. MRED as distributed by MLS GRID
- $224,9004 bd2 ba1.3k sqft14412 Normal Ave, Riverdale, IL 60827NewMLS ID #12711890, Christopher Maka, At Home Realty Group, Inc.. MRED as distributed by MLS GRID
- $244,9003 bd1 ba1.2k sqft343 W 102nd Pl, Chicago, IL 60628ActiveMLS ID #12698779, Nicole Wheatly, EXIT Strategy Realty. MRED as distributed by MLS GRID
- $299,9004 bd2 ba1.4k sqft8958 S Oglesby Ave, Chicago, IL 60617ActiveMLS ID #12621798, Dionne Scott, Village Realty, Inc.. MRED as distributed by MLS GRID
- $245,0003 bd2 ba1.2k sqft9154 S May St, Chicago, IL 60620ActiveMLS ID #12647814, David Thomas, Blue Door Dave Inc. MRED as distributed by MLS GRID
- $229,9003 bd2 ba1.4k sqft15822 S Ashland Ave, Harvey, IL 60426ActiveMLS ID #12710516, Eduardo Padro, Pearson Realty Group. MRED as distributed by MLS GRID
- $290,0004 bd3 ba1.7k sqft8434 S Yates Blvd, Chicago, IL 60617ActiveMLS ID #12654605, Shafiah Dunmars, One Stop Real Estate Services. MRED as distributed by MLS GRID
- $--3 bd1 ba1.3k sqft15941 Lathrop Ave, Harvey, IL 60426AuctionAuction.com 1
- $232,9004 bd2 ba1.5k sqft8441 S King Dr, Chicago, IL 60619ActiveMLS ID #12099004, Susan Durham, Durham Realty. MRED as distributed by MLS GRID
- $200,0005 bd3 ba1.4k sqft1757 E 71st Pl, Chicago, IL 60649ActiveMLS ID #12622102, Otis Lazich, Capital Investment Realty Group Inc. MRED as distributed by MLS GRID
- $194,9004 bd2 ba1.6k sqft13741 S Wabash Ave, Riverdale, IL 60827ActiveMLS ID #12708813, Colleen Berg, Berg Properties. MRED as distributed by MLS GRID
- $319,9994 bd3 ba1k sqft9606 S Morgan St, Chicago, IL 60643ActiveMLS ID #12711148, Victor Arteaga, Cloud Gate Realty LLC. MRED as distributed by MLS GRID
- $255,0003 bd2 ba1.3k sqft408 Bensley Ave, Calumet City, IL 60409ActiveMLS ID #12702819, Dona Adams, Dream Realty Services. MRED as distributed by MLS GRID
- $215,0004 bd2 ba1.2k sqft14315 S Wabash Ave, Riverdale, IL 60827ActiveMLS ID #12664211, Duval Williams, @properties Christie's International Real Estate. MRED as distributed by MLS GRID
- $249,9003 bd2 ba1.4k sqft46 E 91st St, Chicago, IL 60619ActiveMLS ID #12658397, Emeka Ohama, HomeSmart Connect LLC. MRED as distributed by MLS GRID
- $275,0004 bd2 ba1k sqft8049 S Kimbark Ave, Chicago, IL 60619ActiveMLS ID #12675603, Steve Budzik, ICandy Realty LLC. MRED as distributed by MLS GRID
