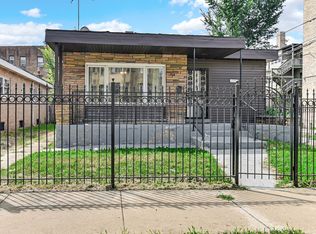
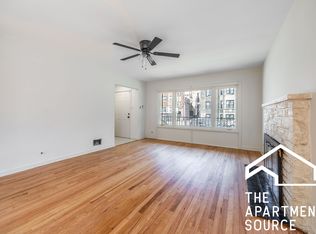
THE OPEN FLOOR PLAN IS ALL THE RAGE IN THIS INCREDIBLE RAISED RANCH WITH 5 BEDROOMS AND 2.1 BATHS! DRAIN TILE PUTS YOUR MIND AT EASE WHEN IT RAINS. 2 GAR GARAGE + PARKING SPOT IN BACK YARD. LOCATION CLOSE TO JEFFERY HIGHLANDS AND IN THE PATH OF THE PRESIDENTIAL LIBRARY! THIS HOME AS TOO MUCH TO LIST AND IS A GREAT DEAL! MUST SEE THE PROPROPERTY IS BEING SOLD "AS IS" THE HOME IS HUD PROPERTY AND ALL BIDS ARE FINAL NO RENEGOTIATING ONCE YOU HAVE DEAL LOCKED IN. COME CHECK IT OUT TODAY!!
Contingent
$200,000
1757 E 71st Pl, Chicago, IL 60649
5beds
1,437sqft
Single Family Residence
Built in 1955
4,826 Square Feet Lot
$-- Zestimate®
$139/sqft
$-- HOA
What's special
Open floor plan
- 132 days |
- 91 |
- 2 |
Zillow last checked:
Listing updated:
Listed by:
Otis Lazich 708-692-7283,
Capital Investment Realty Group Inc,
Emilia Lazich 708-268-5923,
Capital Investment Realty Group Inc
Source: MRED as distributed by MLS GRID,MLS#: 12622102
Facts & features
Interior
Bedrooms & bathrooms
- Bedrooms: 5
- Bathrooms: 3
- Full bathrooms: 2
- 1/2 bathrooms: 1
Rooms
- Room types: Bedroom 5
Primary bedroom
- Features: Flooring (Hardwood)
- Level: Main
- Area: 208 Square Feet
- Dimensions: 16X13
Bedroom 2
- Features: Flooring (Hardwood)
- Level: Main
- Area: 143 Square Feet
- Dimensions: 13X11
Bedroom 3
- Features: Flooring (Hardwood)
- Level: Main
- Area: 143 Square Feet
- Dimensions: 13X11
Bedroom 4
- Features: Flooring (Vinyl)
- Level: Basement
- Area: 221 Square Feet
- Dimensions: 17X13
Bedroom 5
- Features: Flooring (Vinyl)
- Level: Basement
- Area: 156 Square Feet
- Dimensions: 13X12
Dining room
- Features: Flooring (Hardwood)
- Level: Main
- Area: 195 Square Feet
- Dimensions: 13X15
Family room
- Features: Flooring (Vinyl)
- Level: Basement
- Area: 420 Square Feet
- Dimensions: 30X14
Kitchen
- Features: Kitchen (Eating Area-Breakfast Bar), Flooring (Travertine)
- Level: Main
- Area: 255 Square Feet
- Dimensions: 17X15
Laundry
- Features: Flooring (Vinyl)
- Level: Basement
- Area: 54 Square Feet
- Dimensions: 6X9
Living room
- Features: Flooring (Hardwood)
- Level: Main
- Area: 312 Square Feet
- Dimensions: 13X24
Heating
- Natural Gas, Forced Air
Cooling
- Central Air
Features
- Basement: Finished,Full
- Number of fireplaces: 2
- Fireplace features: Family Room, Living Room
Interior area
- Total structure area: 2,737
- Total interior livable area: 1,437 sqft
Property
Parking
- Total spaces: 2
- Parking features: Off Alley, No Garage, Yes, Garage Owned, Detached, Garage
- Garage spaces: 2
Accessibility
- Accessibility features: No Disability Access
Features
- Stories: 1
Lot
- Size: 4,826 Square Feet
- Dimensions: 38X131
Details
- Parcel number: 20251040140000
- Special conditions: HUD Owned
Construction
Type & style
- Home type: SingleFamily
- Architectural style: Ranch
- Property subtype: Single Family Residence
Materials
- Vinyl Siding, Brick
Condition
- New construction: No
- Year built: 1955
Utilities & green energy
- Sewer: Public Sewer
- Water: Lake Michigan, Public
Community & HOA
Community
- Features: Park, Curbs, Sidewalks, Street Lights, Street Paved
HOA
- Services included: None
Location
- Region: Chicago
Financial & listing details
- Price per square foot: $139/sqft
- Tax assessed value: $205,010
- Annual tax amount: $4,131
- Date on market: 4/17/2026
- Ownership: Fee Simple
Estimated market value
Not available
Estimated sales range
Not available
$2,839/mo
Price history
| Date | Event | Price |
|---|---|---|
| 7/27/2026 | Contingent | $200,000$139/sqft |
Source:  MRED as distributed by MLS GRID #12622102 Report a problem MRED as distributed by MLS GRID #12622102 Report a problem | ||
| 7/8/2026 | Listed for sale | $200,000$139/sqft |
Source: MRED as distributed by MLS GRID #12622102 Report a problem | ||
| 5/20/2026 | Listing removed | $200,000$139/sqft |
Source: MRED as distributed by MLS GRID #12622102 Report a problem | ||
| 5/6/2026 | Contingent | $200,000$139/sqft |
Source: MRED as distributed by MLS GRID #12622102 Report a problem | ||
| 4/17/2026 | Listed for sale | $200,000-25.9%$139/sqft |
Source: MRED as distributed by MLS GRID #12622102 Report a problem | ||
| 1/14/2022 | Sold | $270,000-3.5%$188/sqft |
Source: MRED as distributed by MLS GRID #11268123 Report a problem | ||
| 12/2/2021 | Pending sale | $279,900$195/sqft |
Source: MRED as distributed by MLS GRID #11268123 Report a problem | ||
| 11/11/2021 | Price change | $279,900-3.4%$195/sqft |
Source: MRED as distributed by MLS GRID #11268123 Report a problem | ||
| 10/22/2021 | Listed for sale | $289,900-2%$202/sqft |
Source: MRED as distributed by MLS GRID #11253327 Report a problem | ||
| 10/22/2021 | Listing removed | -- |
Source: MRED as distributed by MLS GRID #11233912 Report a problem | ||
| 9/30/2021 | Price change | $295,900-1.3%$206/sqft |
Source: MRED as distributed by MLS GRID #11233912 Report a problem | ||
| 9/16/2021 | Price change | $299,900-8.8%$209/sqft |
Source: MRED as distributed by MLS GRID #11221362 Report a problem | ||
| 8/27/2021 | Price change | $329,000-8.4%$229/sqft |
Source: MRED as distributed by MLS GRID #11201936 Report a problem | ||
| 8/5/2021 | Listed for sale | $359,000+370.2%$250/sqft |
Source: MRED as distributed by MLS GRID #11180626 Report a problem | ||
| 2/25/2021 | Sold | $76,350+15.7%$53/sqft |
Source: MRED as distributed by MLS GRID #10973239 Report a problem | ||
| 2/15/2021 | Pending sale | $66,000$46/sqft |
Source: MRED as distributed by MLS GRID #10973239 Report a problem | ||
| 2/15/2021 | Listed for sale | $66,000$46/sqft |
Source: MRED as distributed by MLS GRID #10973239 Report a problem | ||
| 1/29/2021 | Pending sale | $66,000$46/sqft |
Source: MRED as distributed by MLS GRID #10973239 Report a problem | ||
| 1/18/2021 | Listed for sale | $66,000$46/sqft |
Source: MRED as distributed by MLS GRID #10973239 Report a problem | ||
Public tax history
| Year | Property taxes | Tax assessment |
|---|---|---|
| 2024 | $4,132 +30.1% | $20,501 +36.7% |
| 2023 | $3,176 +2.9% | $14,999 |
| 2022 | $3,085 +2.3% | $14,999 |
| 2021 | $3,016 -4.4% | $14,999 +5.9% |
| 2020 | $3,154 -0.2% | $14,158 -10% |
| 2019 | $3,161 +1.7% | $15,732 |
| 2018 | $3,108 -10.7% | $15,732 -2.7% |
| 2017 | $3,481 +7.5% | $16,169 |
| 2016 | $3,238 +9.3% | $16,169 |
| 2015 | $2,963 +616.2% | $16,169 +6.1% |
| 2014 | $414 -0.4% | $15,237 |
| 2013 | $415 +6.8% | $15,237 |
| 2012 | $389 -11.8% | $15,237 +0.2% |
| 2011 | $441 +10.6% | $15,207 |
| 2010 | $398 +6.6% | $15,207 -6.7% |
| 2009 | $374 -9.5% | $16,299 -6.5% |
| 2008 | $413 -13.6% | $17,441 |
| 2007 | $478 -5.8% | $17,441 |
| 2006 | $508 -15.8% | $17,441 +42.9% |
| 2005 | $603 -4.8% | $12,205 |
| 2004 | $633 -11.2% | $12,205 |
| 2003 | $713 -11.6% | $12,205 +9.8% |
| 2002 | $806 -6.6% | $11,120 |
| 2001 | $863 -8.8% | $11,120 |
| 2000 | $946 +0% | $11,120 +19.1% |
| 1999 | $946 | $9,333 |
Find assessor info on the county website
Monthly payment
Est. payment
Payment breakdown
Explore the cost of this home by adjusting the details. Changes won't be saved.Climate risks
Neighborhood: South Shore
Nearby schools
GreatSchools rating
- 4/10Bouchet Elementary Math & Science AcademyGrades: PK-8Distance: 0.4 mi
- 4/10South Shore Intl Col Prep High SchoolGrades: 9-12Distance: 0.5 mi
- 1/10Chicago Vocational Career Academy High SchoolGrades: 9-12Distance: 1.9 mi
Schools provided by the listing agent
- District: 299
Source: MRED as distributed by MLS GRID. This data may not be complete. We recommend contacting the local school district to confirm school assignments for this home.
- $237,3005 bd2 ba1.6k sqft1761 E 71st Pl, Chicago, IL 60649Off Market
- $168,3003 bd1 ba1.4k sqft1755 E 71st Pl, Chicago, IL 60649Off Market
- $119,9003 bd2 ba1.4k sqft1749 E 71st Pl, Chicago, IL 60649For Sale
- $--3 bd2 ba1.6k sqft1749 E 71st Pl #SFH, Chicago, IL 60649Off Market
- $117,4002 bd1 ba-- sqft1766 E 71st Pl APT 1, Chicago, IL 60649Off Market
- $--4 bd2 ba2.9k sqft1754 E 72nd St #2, Chicago, IL 60649Off Market
- $--2 bd1 ba-- sqft1756 E 72nd St, Chicago, IL 60649Off Market
- $--2 bd1 ba-- sqft1756 E 72nd St #2, Chicago, IL 60649Off Market
A local agent can set up tours, give advice and negotiate with sellers.
Similar homes
- $260,0005 bd2 ba1.4k sqft1234 W 72nd St, Chicago, IL 60636New
 MLS ID #12743726, Valerie Crazybear, HomeSmart Realty Group. MRED as distributed by MLS GRID
 - $214,9003 bd1 ba1.5k sqft7245 S Paulina St, Chicago, IL 60636Price Change
 MLS ID #12728788, David Cannon, Cannon Real Estate. MRED as distributed by MLS GRID
 - $209,0004 bd2 ba1k sqft16068 Richmond Ave, Markham, IL 60428New
 MLS ID #12739316, Joe Contreras, Karges Realty. MRED as distributed by MLS GRID
 - $195,0003 bd1 ba1.4k sqft35 W 108th Pl, Chicago, IL 60628Active
 MLS ID #12729970, Shannon Sweetnam, Coldwell Banker Realty. MRED as distributed by MLS GRID
 - $225,0003 bd2 ba1.1k sqft8815 S Halsted St, Chicago, IL 60620ActiveMLS ID #12733170, Anthony Meier, Keller Williams Preferred Rlty. MRED as distributed by MLS GRID
- $219,9004 bd2 ba1k sqft1739 W Steuben St, Chicago, IL 60643ActiveMLS ID #12732753, Charles Wright, HomeSmart Realty Group. MRED as distributed by MLS GRID
- $200,0005 bd2 ba1.8k sqft12620 S Racine Ave, Calumet Park, IL 60827ActiveMLS ID #12591339, Stephen Mays, eXp Realty. MRED as distributed by MLS GRID
- $243,0004 bd2 ba1.3k sqft6930 S Laflin St, Chicago, IL 60636Re-activatedMLS ID #12592643, Veronica Cepeda, ABR,BPOR,E-PRO,SFR, RE/MAX 10. MRED as distributed by MLS GRID
- $184,9003 bd2 ba1.1k sqft1290 Balmoral Ave, Calumet City, IL 60409Price ChangeMLS ID #12717609, Eddie Martinez, Zima Realty LLC. MRED as distributed by MLS GRID
- $255,0005 bd2 ba940 sqft8117 S Michigan Ave, Chicago, IL 60619ActiveMLS ID #12715846, Ryed Douedari, Coldwell Banker Realty. MRED as distributed by MLS GRID
- $244,9004 bd2 ba950 sqft6542 S Carpenter St, Chicago, IL 60621ActiveMLS ID #12707637, Ronny Picado, Chicagoland Brokers, Inc.. MRED as distributed by MLS GRID
- $189,0002 bd1 ba1.1k sqft1542 Kenilworth Dr, Calumet City, IL 60409NewMLS ID #12742044, Frank Montro, Keller Williams Preferred Rlty. MRED as distributed by MLS GRID
- $295,0003 bd3 ba1.6k sqft8335 S Constance Ave, Chicago, IL 60617ActiveMLS ID #12724800, A.A. Snell, SFR, HomeSmart Connect LLC. MRED as distributed by MLS GRID
- $289,9004 bd2 ba1.2k sqft12520 S Yale Ave, Chicago, IL 60628NewMLS ID #12743217, Jerry Goodwin, Coldwell Banker Realty. MRED as distributed by MLS GRID
- $285,0005 bd2 ba1.6k sqft8239 S Carpenter St, Chicago, IL 60620ActiveMLS ID #12733296, Anthony Davis, Real People Realty. MRED as distributed by MLS GRID
- $237,0006 bd2 ba1.3k sqft10507 S Lafayette Ave, Chicago, IL 60628ActiveMLS ID #12674452, David Williamson, Choice Realty Group Inc.. MRED as distributed by MLS GRID
- $234,5003 bd2 ba2k sqft8247 S Wabash Ave, Chicago, IL 60619Re-activatedMLS ID #12522965, Guy Williams, Williams Realty and Investment. MRED as distributed by MLS GRID
- $235,0004 bd2 ba1.1k sqft3511 Hazel Ln, Hazel Crest, IL 60429NewMLS ID #12740666, Vanessa Hope, Vanessa R Hope. MRED as distributed by MLS GRID
- $249,9003 bd2 ba1.1k sqft6557 S Wentworth Ave, Chicago, IL 60621ActiveMLS ID #12687360, Kelly L Nelson, Infiniti Properties, Inc.. MRED as distributed by MLS GRID
- $182,5003 bd2 ba1.5k sqft11634 S Princeton Ave, Chicago, IL 60628ActiveMLS ID #12678908, Perdure Carter, Realty of America, LLC. MRED as distributed by MLS GRID
