Welcome to this Calumet Heights home nestled on a tree lined street with awesome curb appeal. This beautiful completely rehabbed ranch home offers 4 bedrooms and 1.5 baths. Upon entering the foyer you will feel the natural sunlight that fills the living & dinning room. Hardwood floors on the 1st floor. Updated kitchen with new cabinetry, stainless steel appliances and granite countertops. The adjacent formal dining room, connected to the kitchen, creates the perfect flow for entertaining and family gatherings for the holidays. Large finished basement for entertaining and family hangout/movie night. Basement has an extra bedroom as well as oversize laundry room. Outside is a detached garage offers secure parking. Great location near parks, schools, and amenities, this meticulously renovated gem promises the ideal blend of comfort, convenience, and style for vibrant city living in one of Chicago's most sought-after neighborhoods.Come make an offer today. Don't miss this opportunity-schedule your showing and make an offer today!
Active
Price cut: $15K (5/4)
$299,900
8958 S Oglesby Ave, Chicago, IL 60617
4beds
1,400sqft
:
Get pre-qualified$2,259/mo
Single Family Residence
Built in 1962
3,702 Square Feet Lot
$-- Zestimate®
$214/sqft
$-- HOA
What's special
Tree lined streetAdjacent formal dining roomAwesome curb appealUpdated kitchenOversize laundry roomGranite countertopsStainless steel appliances
- 101 days |
- 317 |
- 31 |
Zillow last checked:
Listing updated:
Listed by:
Dionne Scott 773-727-4047,
Village Realty, Inc.
Source: MRED as distributed by MLS GRID,MLS#: 12621798
Facts & features
Interior
Bedrooms & bathrooms
- Bedrooms: 4
- Bathrooms: 2
- Full bathrooms: 1
- 1/2 bathrooms: 1
Rooms
- Room types: No additional rooms
Primary bedroom
- Features: Flooring (Hardwood), Window Treatments (All)
- Level: Main
- Area: 120 Square Feet
- Dimensions: 12X10
Bedroom 2
- Features: Flooring (Hardwood), Window Treatments (All)
- Level: Main
- Area: 120 Square Feet
- Dimensions: 12X10
Bedroom 3
- Features: Flooring (Hardwood), Window Treatments (All)
- Level: Main
- Area: 110 Square Feet
- Dimensions: 11X10
Bedroom 4
- Features: Flooring (Hardwood), Window Treatments (All)
- Level: Basement
- Area: 156 Square Feet
- Dimensions: 13X12
Dining room
- Features: Flooring (Hardwood), Window Treatments (All, Blinds)
- Level: Main
- Area: 120 Square Feet
- Dimensions: 10X12
Family room
- Features: Flooring (Tile), Window Treatments (All)
- Level: Basement
- Area: 375 Square Feet
- Dimensions: 25X15
Kitchen
- Features: Kitchen (Eating Area-Table Space, Island, Pantry-Closet, Updated Kitchen), Flooring (Ceramic Tile), Window Treatments (All)
- Level: Main
- Area: 180 Square Feet
- Dimensions: 15X12
Laundry
- Features: Flooring (Other)
- Level: Basement
- Area: 120 Square Feet
- Dimensions: 10X12
Living room
- Features: Flooring (Hardwood), Window Treatments (All, Blinds)
- Level: Main
- Area: 165 Square Feet
- Dimensions: 15X11
Heating
- Natural Gas
Cooling
- Central Air
Appliances
- Included: Range, Microwave, Dishwasher, Refrigerator, Stainless Steel Appliance(s), Gas Oven
- Laundry: Gas Dryer Hookup, In Unit
Features
- Basement: Finished,Full
Interior area
- Total structure area: 0
- Total interior livable area: 1,400 sqft
Property
Parking
- Total spaces: 5
- Parking features: Concrete, Garage Door Opener, Yes, Garage Owned, Detached, Unassigned, Owned, Garage
- Garage spaces: 2
- Has uncovered spaces: Yes
Accessibility
- Accessibility features: No Disability Access
Lot
- Size: 3,702 Square Feet
- Features: Corner Lot
Details
- Parcel number: 25012220400000
- Special conditions: None
Construction
Type & style
- Home type: SingleFamily
- Architectural style: Ranch
- Property subtype: Single Family Residence
Materials
- Brick
- Foundation: Brick/Mortar
- Roof: Asphalt
Condition
- New construction: No
- Year built: 1962
- Major remodel year: 2022
Utilities & green energy
- Electric: Circuit Breakers
- Sewer: Public Sewer
- Water: Lake Michigan, Public
Community & HOA
HOA
- Services included: None
Location
- Region: Chicago
Financial & listing details
- Price per square foot: $214/sqft
- Tax assessed value: $147,000
- Annual tax amount: $1,382
- Date on market: 4/17/2026
- Ownership: Fee Simple
Estimated market value
Not available
Estimated sales range
Not available
$2,772/mo
Price history
| Date | Event | Price |
|---|---|---|
| 6/30/2026 | Listed for sale | $299,900$214/sqft |
Source:  MRED as distributed by MLS GRID #12621798 Report a problem MRED as distributed by MLS GRID #12621798 Report a problem | ||
| 6/26/2026 | Contingent | $299,900$214/sqft |
Source: MRED as distributed by MLS GRID #12621798 Report a problem | ||
| 5/4/2026 | Price change | $299,900-4.8%$214/sqft |
Source: MRED as distributed by MLS GRID #12621798 Report a problem | ||
| 4/17/2026 | Listed for sale | $314,900$225/sqft |
Source: MRED as distributed by MLS GRID #12621798 Report a problem | ||
| 1/5/2026 | Listing removed | $314,900$225/sqft |
Source: MRED as distributed by MLS GRID #12395902 Report a problem | ||
| 10/31/2025 | Listed for sale | $314,900$225/sqft |
Source: MRED as distributed by MLS GRID #12395902 Report a problem | ||
| 2/4/2020 | Listing removed | -- |
Source: Auction.com Report a problem | ||
| 1/9/2020 | Listed for sale | -- |
Source: Auction.com Report a problem | ||
Public tax history
| Year | Property taxes | Tax assessment |
|---|---|---|
| 2024 | $2,961 +0% | $14,700 +5% |
| 2023 | $2,961 +2.5% | $14,000 |
| 2022 | $2,888 +2.3% | $14,000 |
| 2021 | $2,823 +7.5% | $14,000 +19.1% |
| 2020 | $2,626 +0.9% | $11,758 -9% |
| 2019 | $2,603 +1.7% | $12,921 |
| 2018 | $2,559 -11% | $12,921 -3.1% |
| 2017 | $2,876 +7.5% | $13,331 |
| 2016 | $2,676 +9.3% | $13,331 |
| 2015 | $2,449 +0.9% | $13,331 +2.2% |
| 2014 | $2,427 +2% | $13,046 |
| 2013 | $2,378 +1.4% | $13,046 |
| 2012 | $2,346 -9.8% | $13,046 -18.6% |
| 2011 | $2,603 -0.4% | $16,025 |
| 2010 | $2,613 +4.4% | $16,025 |
| 2009 | $2,504 -0.1% | $16,025 -8.1% |
| 2008 | $2,505 +1.1% | $17,430 |
| 2007 | $2,478 -1.1% | $17,430 |
| 2006 | $2,505 +318.3% | $17,430 +45.2% |
| 2005 | $599 -69.2% | $12,003 |
| 2004 | $1,945 +2.2% | $12,003 |
| 2003 | $1,903 -9.8% | $12,003 +2.3% |
| 2002 | $2,110 +41.8% | $11,729 |
| 2001 | $1,489 +10.3% | $11,729 |
| 2000 | $1,350 | $11,729 +15.8% |
| 1999 | -- | $10,126 |
Find assessor info on the county website
Monthly payment
Est. payment
Payment breakdown
Explore the cost of this home by adjusting the details. Changes won't be saved.Climate risks
Neighborhood: Calumet Heights
Nearby schools
GreatSchools rating
- 7/10Hoyne Elementary SchoolGrades: PK-8Distance: 0.1 mi
- 1/10Bowen High SchoolGrades: 9-12Distance: 0.5 mi
Schools provided by the listing agent
- District: 299
Source: MRED as distributed by MLS GRID. This data may not be complete. We recommend contacting the local school district to confirm school assignments for this home.
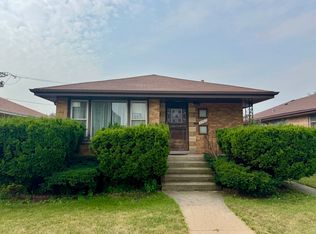
- $205,3003 bd1 ba1.2k sqft8954 S Oglesby Ave, Chicago, IL 60617Off Market
- $207,7003 bd1 ba1.2k sqft8952 S Oglesby Ave, Chicago, IL 60617Off Market
- $188,6003 bd1 ba1.1k sqft8948 S Oglesby Ave, Chicago, IL 60617Off Market
- $209,0003 bd1 ba1.1k sqft9000 S Oglesby Ave, Chicago, IL 60617Off Market
- $182,0003 bd1 ba1.1k sqft8946 S Oglesby Ave, Chicago, IL 60617Off Market
- $292,5004 bd2 ba1.1k sqft9004 S Oglesby Ave, Chicago, IL 60617Sold
- $159,0002 bd1 ba931 sqft8959 S Crandon Ave, Chicago, IL 60617Off Market
- $255,6004 bd2 ba1.2k sqft8955 S Crandon Ave, Chicago, IL 60617Off Market
A local agent can set up tours, give advice and negotiate with sellers.
Similar homes
- $269,0004 bd2 ba1.8k sqft8603 S Exchange Ave, Chicago, IL 60617Active
 MLS ID #12709349, Gwen B Robinson, CSC, Prestige Properties Real Estate Pros Inc. MRED as distributed by MLS GRID
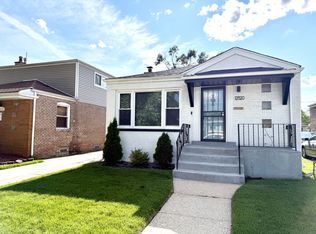
 - $240,0003 bd2 ba1k sqft3747 E 112th St, Chicago, IL 60617New
 MLS ID #12714103, Gustavo Lopez, G & R Realty, Inc.. MRED as distributed by MLS GRID
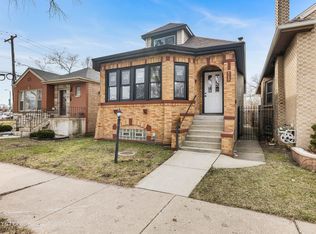
 - $299,9004 bd2 ba1.2k sqft12520 S Yale Ave, Chicago, IL 60628Active
 MLS ID #12690085, Jerry Goodwin, Coldwell Banker Realty. MRED as distributed by MLS GRID
 - $330,0005 bd3 ba1.3k sqft8640 S Blackstone Ave, Chicago, IL 60619Active
 MLS ID #12693501, Marcia Lee, Marcia G. Lee Realty. MRED as distributed by MLS GRID
 - $299,0004 bd3 ba1.6k sqft7945 S Perry Ave, Chicago, IL 60620ActiveMLS ID #12652603, Behrouz Hoghoughi, Century 21 Circle. MRED as distributed by MLS GRID
- $222,9993 bd2 ba1.1k sqft10055 S Oglesby Ave, Chicago, IL 60617ActiveMLS ID #12705190, Ibadat Chatha, Concentric Realty, Inc. MRED as distributed by MLS GRID
- $299,9004 bd2 ba1k sqft10453 S Indiana Ave, Chicago, IL 60628ActiveMLS ID #12650971, Joel Nava, Diamond Real Estate Inc. MRED as distributed by MLS GRID
- $289,9004 bd3 ba1.1k sqft1102 W 111th St, Chicago, IL 60643ActiveMLS ID #12686322, Michael Scanlon, eXp Realty. MRED as distributed by MLS GRID
- $310,0004 bd2 ba1.9k sqft12832 S Sangamon St, Chicago, IL 60643ActiveMLS ID #12705172, Nathan Smith, Century 21 Universal. MRED as distributed by MLS GRID
- $215,0002 bd2 ba937 sqft2504 E 96th St, Chicago, IL 60617ActiveMLS ID #12712883, Christopher Davis, ARD Real Estate PLLC. MRED as distributed by MLS GRID
- $330,0004 bd3 ba2k sqft(Undisclosed Address), Chicago, IL 60628ActiveMLS ID #12702552, Antoine Baker, Coldwell Banker Realty. MRED as distributed by MLS GRID
- $324,9005 bd2 ba2.1k sqft1234 W 97th Pl, Chicago, IL 60643ActiveMLS ID #12687322, Anthony Garland, AGG Realty Group LLC. MRED as distributed by MLS GRID
- $275,0005 bd2 ba1k sqft237 W 117th St, Chicago, IL 60628ActiveMLS ID #12620862, Damian Ciszek, SFR, RE/MAX 10. MRED as distributed by MLS GRID
- $330,0003 bd2 ba1.1k sqft7541 S Hamilton Ave, Chicago, IL 60620Price ChangeMLS ID #12667755, Rowena Cheng, Richland Global Inc. MRED as distributed by MLS GRID
- $294,0003 bd1 ba1.1k sqft6801 S Hermitage Ave, Chicago, IL 60636ActiveMLS ID #12619371, Nitza Correa, eXp Realty. MRED as distributed by MLS GRID
- $232,9004 bd2 ba1.5k sqft8441 S King Dr, Chicago, IL 60619ActiveMLS ID #12099004, Susan Durham, Durham Realty. MRED as distributed by MLS GRID
- $324,9003 bd2 ba1.2k sqft5436 S Millard Ave, Chicago, IL 60632ActiveMLS ID #12710817, Bill Erdman, Century 21 Circle. MRED as distributed by MLS GRID
- $325,0005 bd2 ba1k sqft4329 W 77th Pl, Chicago, IL 60652Price ChangeMLS ID #12686394, Michael Scanlon, eXp Realty. MRED as distributed by MLS GRID
- $235,0004 bd2 ba1.6k sqft12741 S Manistee Ave, Chicago, IL 60633ActiveMLS ID #12590376, Michael Scanlon, eXp Realty. MRED as distributed by MLS GRID
- $269,0005 bd3 ba2k sqft9309 S Ada St, Chicago, IL 60620ActiveMLS ID #12647220, David Thomas, Blue Door Dave Inc. MRED as distributed by MLS GRID
