Welcome home to this beautifully renovated all-brick 1.5-story residence, offering approximately 1,200 square feet of stylish, move-in-ready living space. This charming home features 3 spacious bedrooms, 1 updated full bathroom, a bright and inviting living room, and a generously sized eat-in kitchen designed for both everyday living and entertaining. The full, partially finished basement provides exceptional flexibility for a family room, home office, fitness area, or additional storage. To help make the space your own, the seller is offering a $3,500 closing cost credit that may be used toward adding a half bathroom in the basement or other eligible buyer closing costs, subject to lender guidelines. Recent improvements, including a newer roof, provide added peace of mind, while the expansive backyard offers plenty of room for entertaining, gardening, or simply relaxing outdoors. Ideally located near schools, parks, shopping, restaurants, public transportation, and major expressways, this home combines modern updates with everyday convenience. The seller is also willing to consider offers from qualified buyers utilizing eligible DP assistance and homeownership grant programs, making this an outstanding opportunity for first-time buyers and anyone looking to maximize available homeownership resources. Don't miss your opportunity to own this beautifully updated home that offers comfort, value, and room to grow. Room sizes and square footage are approximate and should be independently verified by the buyer.
Active
Price cut: $10K (7/31)
$234,900
343 W 102nd Pl, Chicago, IL 60628
3beds
1,200sqft
Single Family Residence
Built in 1966
3,125 Square Feet Lot
$235,600 Zestimate®
$196/sqft
$-- HOA
What's special
- 64 days
- 254
- 0
Zillow last checked:
Listing updated:
Listed by:
Nicole Wheatly stepsincconsulting@gmail.com,
EXIT Strategy Realty
Source: MRED as distributed by MLS GRID,MLS#: 12720580
Facts & features
Interior
Bedrooms & bathrooms
- Bedrooms: 3
- Bathrooms: 1
- Full bathrooms: 1
Rooms
- Room types: No additional rooms
Primary bedroom
- Level: Main
- Area: 182 Square Feet
- Dimensions: 13X14
Bedroom 2
- Level: Main
- Area: 144 Square Feet
- Dimensions: 12X12
Bedroom 3
- Level: Main
- Area: 120 Square Feet
- Dimensions: 10X12
Dining room
- Level: Main
- Dimensions: COMBO
Kitchen
- Level: Main
- Area: 140 Square Feet
- Dimensions: 10X14
Laundry
- Level: Basement
- Area: 80 Square Feet
- Dimensions: 10X08
Living room
- Level: Main
- Area: 224 Square Feet
- Dimensions: 16X14
Heating
- Natural Gas, Forced Air
Cooling
- Central Air
Features
- Basement: Unfinished,Full
Interior area
- Total structure area: 0
- Total interior livable area: 1,200 sqft
Property
Accessibility
- Accessibility features: No Disability Access
Features
- Stories: 1.5
Lot
- Size: 3,125 Square Feet
- Dimensions: 25X125
Details
- Parcel number: 25094240450000
- Special conditions: List Broker Must Accompany
Construction
Type & style
- Home type: SingleFamily
- Property subtype: Single Family Residence
Materials
- Brick
Condition
- New construction: No
- Year built: 1966
- Major remodel year: 2026
Utilities & green energy
- Sewer: Public Sewer
- Water: Lake Michigan, Public
Community & HOA
HOA
- Services included: None
Location
- Region: Chicago
Financial & listing details
- Price per square foot: $196/sqft
- Tax assessed value: $97,000
- Annual tax amount: $1,953
- Date on market: 7/31/2026
- Ownership: Fee Simple
Estimated market value
$235,600
$224,000 - $247,000
$1,931/mo
Price history
| Date | Event | Price |
|---|---|---|
| 9/25/2026 | Listed for sale | $234,900$196/sqft |
Source:  MRED as distributed by MLS GRID #12720580 Report a problem MRED as distributed by MLS GRID #12720580 Report a problem | ||
| 9/10/2026 | Contingent | $234,900$196/sqft |
Source: EXIT Realty broker feed #12720580 Report a problem | ||
| 9/3/2026 | Listed for sale | $234,900$196/sqft |
Source: EXIT Realty broker feed #12720580 Report a problem | ||
| 9/1/2026 | Contingent | $234,900$196/sqft |
Source: EXIT Realty broker feed #12720580 Report a problem | ||
| 9/1/2026 | Listed for sale | $234,900$196/sqft |
Source: MRED as distributed by MLS GRID #12720580 Report a problem | ||
| 8/26/2026 | Contingent | $234,900$196/sqft |
Source: MRED as distributed by MLS GRID #12720580 Report a problem | ||
| 7/31/2026 | Price change | $234,900-4.1%$196/sqft |
Source: MRED as distributed by MLS GRID #12720580 Report a problem | ||
| 7/8/2026 | Listed for sale | $244,900+68.9%$204/sqft |
Source: MRED as distributed by MLS GRID #12698779 Report a problem | ||
| 5/16/2025 | Sold | $145,000$121/sqft |
Source: Public Record Report a problem | ||
Public tax history
| Year | Property taxes | Tax assessment |
|---|---|---|
| 2024 | $759 -64.2% | $9,700 -39.4% |
| 2023 | $2,122 +4.5% | $16,000 |
| 2022 | $2,031 | $16,000 |
| 2021 | -- | $16,000 +104.2% |
| 2020 | -- | $7,835 -9% |
| 2019 | -- | $8,610 |
| 2018 | -- | $8,610 -2.5% |
| 2017 | -- | $8,834 |
| 2016 | $42 +4% | $8,834 |
| 2015 | $40 +0.9% | $8,834 +12.4% |
| 2014 | $40 -0.4% | $7,858 |
| 2013 | $40 +6.8% | $7,858 |
| 2012 | $37 -73.6% | $7,858 -27.5% |
| 2011 | $141 +10.6% | $10,846 |
| 2010 | $128 +6.6% | $10,846 |
| 2009 | $120 -19.5% | $10,846 -15.1% |
| 2008 | $149 -27.1% | $12,771 |
| 2007 | $204 -5.8% | $12,771 |
| 2006 | $217 -21.1% | $12,771 +33% |
| 2005 | $275 -4.8% | $9,604 |
| 2004 | $288 -19.9% | $9,604 |
| 2003 | $360 -11.6% | $9,604 +27.7% |
| 2002 | $407 -6.6% | $7,522 |
| 2001 | $436 -40% | $7,522 |
| 2000 | $726 +1.1% | $7,522 +30.3% |
| 1999 | $718 | $5,772 |
Find assessor info on the county website
Monthly payment
Est. payment
Payment breakdown
Explore the cost of this home by adjusting the details. Changes won't be saved.Climate risks
Neighborhood: Fernwood
Nearby schools
Schools provided by the listing agent
- High: Langston Hughes Elementary Schoo
- District: 299
Source: MRED as distributed by MLS GRID. This data may not be complete. We recommend contacting the local school district to confirm school assignments for this home.

Similar homes
- $280,0003 bd2 ba1.1k sqft10215 S Emerald Ave, Chicago, IL 60628Active
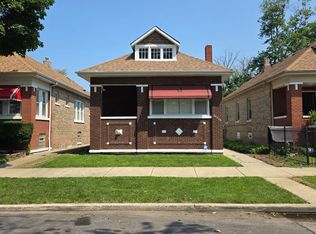 MLS ID #12734897, Teresa N Wheeler-Loper, Real People Realty. MRED as distributed by MLS GRID
 - $225,0003 bd2 ba1.1k sqft8815 S Halsted St, Chicago, IL 60620Active
 MLS ID #12733170, Anthony Meier, Keller Williams Preferred Rlty. MRED as distributed by MLS GRID
 - $259,9003 bd2 ba1.6k sqft6812 S Green St, Chicago, IL 60621New
 MLS ID #12524979, Noel Baker, HomeSmart Connect LLC. MRED as distributed by MLS GRID
 - $249,9004 bd2 ba1k sqft9133 S Halsted St, Chicago, IL 60620Active
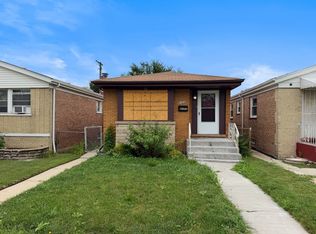 MLS ID #12738019, Matthew Petersen, Bauvista Illinois LLC. MRED as distributed by MLS GRID
