Welcome Home to your move-in ready, charming rehabbed single-family home. This home offers: freshly painted walls, a contemporary kitchen, and full bathroom with ambient LED mirror, and smart faucet. New stainless-steel appliances, washer and dryer in basement. A cozy yet bright and inviting curb appeal. It features a Brand New 2 car garage. Intimate backyard- Perfect for parties. This home even has 2 additional bonus rooms that can act as an office or an adjoining child's playroom/game room. Hurry! This home won't last long. Close to schools, in fact, Ryder Elementary is on the corner. Easy access to downtown Chicago, short walk to public transit, parks, grocery store options. Sold AS IS with UPDATES
Active
Price cut: $40K (10/24)
$240,000
8842 S Wallace St, Chicago, IL 60620
2beds
679sqft
Single Family Residence
Built in 1888
3,125 Square Feet Lot
$-- Zestimate®
$353/sqft
$-- HOA
What's special
Contemporary kitchenSmart faucetFreshly painted wallsNew stainless-steel appliances
- 63 days
- 32
- 2
Zillow last checked:
Listing updated:
Listed by:
Nina Wordlaw 847-293-0509,
Premier Agent Network Illinois, LLC
Source: MRED as distributed by MLS GRID,MLS#: 12761437
Facts & features
Interior
Bedrooms & bathrooms
- Bedrooms: 2
- Bathrooms: 2
- Full bathrooms: 1
- 1/2 bathrooms: 1
Rooms
- Room types: No additional rooms
Primary bedroom
- Features: Flooring (Wood Laminate)
- Level: Second
- Area: 120 Square Feet
- Dimensions: 12X10
Bedroom 2
- Level: Second
- Area: 100 Square Feet
- Dimensions: 10X10
Dining room
- Features: Flooring (Hardwood), Window Treatments (Screens)
- Level: Main
- Area: 81 Square Feet
- Dimensions: 9X9
Kitchen
- Features: Kitchen (Granite Counters), Flooring (Vinyl)
- Level: Main
- Area: 100 Square Feet
- Dimensions: 10X10
Living room
- Features: Flooring (Hardwood), Window Treatments (Double Pane Windows, Screens)
- Level: Main
- Area: 90 Square Feet
- Dimensions: 9X10
Heating
- Steam
Cooling
- None
Appliances
- Included: Range, Microwave, Stainless Steel Appliance(s), Gas Oven
- Laundry: In Unit, Sink
Features
- Open Floorplan, Dining Combo, Granite Counters, Paneling, Replacement Windows
- Flooring: Hardwood, Laminate
- Windows: Replacement Windows
- Basement: Unfinished,Full
- Attic: Interior Stair
Interior area
- Total structure area: 0
- Total interior livable area: 679 sqft
Property
Parking
- Total spaces: 2
- Parking features: Garage Door Opener, Yes, Garage Owned, Detached, Garage
- Garage spaces: 2
- Has uncovered spaces: Yes
Accessibility
- Accessibility features: No Disability Access
Features
- Stories: 1.5
Lot
- Size: 3,125 Square Feet
Details
- Parcel number: 25041110360000
- Special conditions: Standard
- Other equipment: Ceiling Fan(s)
Construction
Type & style
- Home type: SingleFamily
- Architectural style: Contemporary
- Property subtype: Single Family Residence
Materials
- Frame
- Roof: Asphalt
Condition
- New construction: No
- Year built: 1888
- Major remodel year: 2024
Utilities & green energy
- Sewer: Public Sewer
- Water: Lake Michigan
Community & HOA
Community
- Security: Carbon Monoxide Detector(s)
- Subdivision: Gresham
HOA
- Services included: None
Location
- Region: Chicago
Financial & listing details
- Price per square foot: $353/sqft
- Tax assessed value: $65,000
- Annual tax amount: $1,358
- Date on market: 9/17/2026
- Ownership: Fee Simple
Estimated market value
Not available
Estimated sales range
Not available
Not available
Price history
| Date | Event | Price |
|---|---|---|
| 10/24/2026 | Price change | $240,000-14.3%$353/sqft |
Source:  MRED as distributed by MLS GRID #12761437 Report a problem | ||
| 9/17/2026 | Listed for sale | $280,000+558.8%$412/sqft |
Source: MRED as distributed by MLS GRID #12761437 Report a problem | ||
| 5/9/2023 | Sold | $42,500-22%$63/sqft |
Source: MRED as distributed by MLS GRID #11743851 Report a problem | ||
| 4/17/2023 | Pending sale | $54,500$80/sqft |
Source: MRED as distributed by MLS GRID #11743851 Report a problem | ||
| 4/13/2023 | Price change | $54,500-8.4%$80/sqft |
Source: MRED as distributed by MLS GRID #11743851 Report a problem | ||
| 4/6/2023 | Price change | $59,500-4.8%$88/sqft |
Source: MRED as distributed by MLS GRID #11743851 Report a problem | ||
| 3/31/2023 | Price change | $62,500-10.1%$92/sqft |
Source: MRED as distributed by MLS GRID #11743851 Report a problem | ||
| 3/23/2023 | Listed for sale | $69,500-0.6%$102/sqft |
Source: MRED as distributed by MLS GRID #11743851 Report a problem | ||
| 5/20/2022 | Listing removed | -- |
Source: MRED as distributed by MLS GRID #11402612 Report a problem | ||
| 5/12/2022 | Listed for sale | $69,900-29.4%$103/sqft |
Source: MRED as distributed by MLS GRID #11402612 Report a problem | ||
| 5/12/2022 | Listing removed | -- |
Source: MRED as distributed by MLS GRID #11380237 Report a problem | ||
| 4/20/2022 | Listed for sale | $99,000$146/sqft |
Source: MRED as distributed by MLS GRID #11380237 Report a problem | ||
Public tax history
| Year | Property taxes | Tax assessment |
|---|---|---|
| 2024 | $1,309 | $6,500 +160% |
| 2023 | -- | $2,500 |
| 2022 | -- | $2,500 |
| 2021 | $332 -45% | $2,500 -56.9% |
| 2020 | $603 +1.6% | $5,804 -9% |
| 2019 | $594 +1.9% | $6,378 |
| 2018 | $583 -42.5% | $6,378 -21% |
| 2017 | $1,013 -9.5% | $8,072 |
| 2016 | $1,119 +11.8% | $8,072 |
| 2015 | $1,001 -3.1% | $8,072 -0.6% |
| 2014 | $1,033 +3.2% | $8,122 |
| 2013 | $1,001 -1.1% | $8,122 |
| 2012 | $1,012 +0.8% | $8,122 -20.5% |
| 2011 | $1,004 +14.6% | $10,221 |
| 2010 | $876 +30.8% | $10,221 |
| 2009 | $670 -4.1% | $10,221 -11.7% |
| 2008 | $698 +28.2% | $11,574 |
| 2007 | $545 +0.8% | $11,574 |
| 2006 | $540 -5.2% | $11,574 +70.2% |
| 2005 | $570 +1.9% | $6,802 |
| 2004 | $559 +4.4% | $6,802 |
| 2003 | $536 -40.1% | $6,802 +36.9% |
| 2002 | $894 +75% | $4,968 |
| 2001 | $511 +10.2% | $4,968 |
| 2000 | $463 -45.7% | $4,968 +12.7% |
| 1999 | $854 | $4,408 |
Find assessor info on the county website
Monthly payment
Est. payment
Payment breakdown
Explore the cost of this home by adjusting the details. Changes won't be saved.Climate risks
Neighborhood: Gresham
Nearby schools
Schools provided by the listing agent
- Elementary: Ryder Elementary School Math & S
- District: 299
Source: MRED as distributed by MLS GRID. This data may not be complete. We recommend contacting the local school district to confirm school assignments for this home.
Similar homes
- $244,9004 bd2 ba1k sqft9133 S Halsted St, Chicago, IL 60620Active
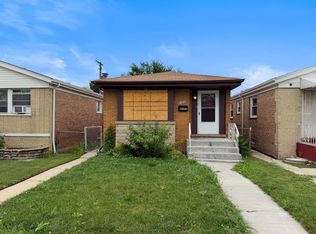 MLS ID #12738019, Matthew Petersen, Bauvista Illinois LLC. MRED as distributed by MLS GRID
- $249,0004 bd1 ba978 sqft8824 S Throop St, Chicago, IL 60620Active
 MLS ID #12756750, Abiturab Mithaiwala, Heart My Home Chicago Inc. MRED as distributed by MLS GRID
- $205,0003 bd2 ba950 sqft8345 S La Salle St, Chicago, IL 60620Active
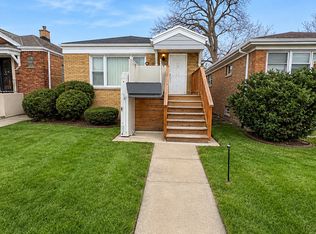 MLS ID #12802041, Elener Farland, CSC, Visions Manifested Realty LLC. MRED as distributed by MLS GRID
- $139,9003 bd1 ba980 sqft8535 S Givins Ct, Chicago, IL 60620Active
 MLS ID #12804110, Aleta Outerbridge, RE/MAX Professionals Select. MRED as distributed by MLS GRID
