Move-in ready, fully renovated brick home with modern finishes in a beautiful Corner double lot extra outdoor space and curb appeal, plus increased privacy and potential landscaping options. Spacious layout featuring 4 bedrooms and 2 full baths - ideal for families or buyers needing flexible living space. Brand-new gourmet kitchen 42" cabinets, sleek countertops, and stainless-steel appliances perfect for entertaining and everyday cooking. Finished basement with versatile space for a rec room, home office, playroom, or potential additional bedroom. Located in the heart of Auburn Gresham setting near Dan Ryan Woods and Auburn Park for easy access to nature and outdoor recreation. This is a commuter-friendly neighborhood with strong public transit and highway access for quick routes to downtown Chicago and suburbs.
Price change
$357,000
8852 S Wallace St, Chicago, IL 60620
4beds
1,980sqft
Single Family Residence
Built in ----
6,250 Square Feet Lot
$-- Zestimate®
$180/sqft
$-- HOA
What's special
Modern finishesMove-in readyFully renovated brick homeSleek countertopsCurb appealBeautiful corner double lotBrand-new gourmet kitchen
- --
- 101
- views
- 7
- saves
Zillow last checked:
Listing updated:
Listed by:
Paola Rios 312-939-5253,
Kale Realty
Source: MRED as distributed by MLS GRID,MLS#: 12684068
Facts & features
Interior
Bedrooms & bathrooms
- Bedrooms: 4
- Bathrooms: 2
- Full bathrooms: 2
Rooms
- Room types: No additional rooms
Primary bedroom
- Level: Main
- Area: 96 Square Feet
- Dimensions: 12X8
Bedroom 2
- Level: Main
- Area: 88 Square Feet
- Dimensions: 11X8
Bedroom 3
- Level: Second
- Area: 64 Square Feet
- Dimensions: 8X8
Bedroom 4
- Level: Second
- Area: 56 Square Feet
- Dimensions: 8X7
Dining room
- Level: Main
- Area: 182 Square Feet
- Dimensions: 14X13
Family room
- Level: Basement
- Area: 154 Square Feet
- Dimensions: 14X11
Kitchen
- Level: Main
- Area: 169 Square Feet
- Dimensions: 13X13
Laundry
- Level: Basement
- Area: 24 Square Feet
- Dimensions: 4X6
Living room
- Level: Main
- Area: 156 Square Feet
- Dimensions: 13X12
Heating
- Natural Gas
Cooling
- Central Air
Appliances
- Included: Range, Microwave, Dishwasher, Refrigerator
- Laundry: Gas Dryer Hookup
Features
- Doors: French Doors
- Basement: Finished,Exterior Entry,Concrete,Full,Walk-Out Access
- Attic: Finished,Interior Stair
Interior area
- Total structure area: 0
- Total interior livable area: 1,980 sqft
Property
Parking
- Total spaces: 2
- Parking features: Concrete, Off Alley, Yes
Accessibility
- Accessibility features: No Disability Access
Features
- Stories: 1.5
- Patio & porch: Screened
- Fencing: Fenced
Lot
- Size: 6,250 Square Feet
- Dimensions: 50x125
- Features: Corner Lot
Details
- Parcel number: 25041110400000
- Special conditions: None
Construction
Type & style
- Home type: SingleFamily
- Architectural style: Tudor
- Property subtype: Single Family Residence
Materials
- Brick
- Foundation: Concrete Perimeter
- Roof: Asphalt
Condition
- New construction: No
- Major remodel year: 2026
Utilities & green energy
- Sewer: Public Sewer
- Water: Lake Michigan, Public
Community & HOA
HOA
- Services included: None
Location
- Region: Chicago
Financial & listing details
- Price per square foot: $180/sqft
- Tax assessed value: $76,000
- Annual tax amount: $867
- Date on market: 6/23/2026
- Ownership: Fee Simple
Estimated market value
Not available
Estimated sales range
Not available
Not available
Price history
| Date | Event | Price |
|---|---|---|
| 12/22/2025 | Sold | $89,300$45/sqft |
Source:  MRED as distributed by MLS GRID #12488069 Report a problem MRED as distributed by MLS GRID #12488069 Report a problem | ||
| 11/29/2025 | Pending sale | $89,300$45/sqft |
Source: MRED as distributed by MLS GRID #12488069 Report a problem | ||
| 11/15/2025 | Contingent | $89,300$45/sqft |
Source: MRED as distributed by MLS GRID #12488069 Report a problem | ||
| 11/3/2025 | Price change | $89,300-5%$45/sqft |
Source: MRED as distributed by MLS GRID #12488069 Report a problem | ||
| 10/4/2025 | Listed for sale | $94,000$47/sqft |
Source: MRED as distributed by MLS GRID #12488069 Report a problem | ||
Public tax history
| Year | Property taxes | Tax assessment |
|---|---|---|
| 2024 | $867 | $7,600 +204.2% |
| 2023 | -- | $2,498 |
| 2022 | -- | $2,498 |
| 2021 | -- | $2,498 -61.5% |
| 2020 | $202 +4.7% | $6,488 -9% |
| 2019 | $193 +2.9% | $7,130 |
| 2018 | $187 | $7,130 -16.6% |
| 2017 | -- | $8,546 |
| 2016 | -- | $8,546 |
| 2015 | -- | $8,546 +0.7% |
| 2014 | -- | $8,488 |
| 2013 | -- | $8,488 |
| 2012 | -- | $8,488 -18.1% |
| 2011 | -- | $10,362 |
| 2010 | -- | $10,362 |
| 2009 | -- | $10,362 -8.2% |
| 2008 | -- | $11,284 |
| 2007 | -- | $11,284 |
| 2006 | -- | $11,284 +59% |
| 2005 | -- | $7,099 |
| 2004 | -- | $7,099 |
| 2003 | $14 -11.6% | $7,099 +40.8% |
| 2002 | $16 -6.6% | $5,041 |
| 2001 | $17 -8.7% | $5,041 |
| 2000 | $18 +0.1% | $5,041 +2.3% |
| 1999 | $18 | $4,929 |
Find assessor info on the county website
Monthly payment
Est. payment
Payment breakdown
Explore the cost of this home by adjusting the details. Changes won't be saved.Climate risks
Neighborhood: Gresham
Nearby schools
Similar homes
- $324,9005 bd3 ba1.8k sqft433 W 100th St, Chicago, IL 60628New
 MLS ID #12767695, Pablo Galarza, Century 21 New Beginnings. MRED as distributed by MLS GRID
 - $269,0004 bd2 ba2k sqft8942 S Aberdeen St, Chicago, IL 60620Active
 MLS ID #12761938, Luis Ortiz, RE/MAX Partners. MRED as distributed by MLS GRID
 - $379,9005 bd3 ba1.3k sqft9257 S Ada St, Chicago, IL 60620Active
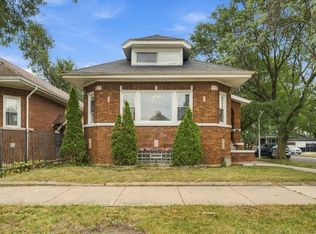 MLS ID #12755652, Ken Yu, Century 21 IMPACT. MRED as distributed by MLS GRID
 - $339,9994 bd2 ba1.6k sqft235 W 43rd St, Chicago, IL 60609New
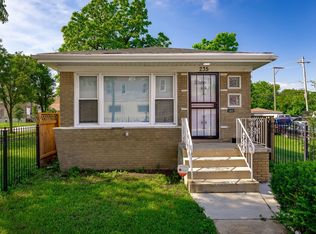 MLS ID #12767891, Feras Abbas, Jameson Sotheby's Intl Realty. MRED as distributed by MLS GRID
