Discover the perfect blend of comfort and opportunity in this well-maintained 2-bedroom, 1.5-bath home. Featuring a functional floor plan, spacious living areas, and a full basement ready for your personal touch, this home offers flexibility for today's lifestyle. Whether you need extra storage, a home gym, entertainment space, or room to grow, the basement provides endless possibilities. Conveniently located near major transportation routes, shopping, schools, and neighborhood amenities, this property is an excellent option for owner-occupants and investors alike. Schedule your showing today and see the potential for yourself! Property being sold in as-is condition.
Active
Price cut: $20K (9/2)
$240,000
9823 S Drexel Ave, Chicago, IL 60628
2beds
779sqft
Single Family Residence
Built in 1944
3,690 Square Feet Lot
$237,900 Zestimate®
$308/sqft
$-- HOA
What's special
Functional floor planFull basement
- 129 days
- 365
- 2
Zillow last checked:
Listing updated:
Listed by:
Arianne Kendrick ariannekendrick84@gmail.com,
EXIT Strategy Realty
Source: MRED as distributed by MLS GRID,MLS#: 12662495
Facts & features
Interior
Bedrooms & bathrooms
- Bedrooms: 2
- Bathrooms: 2
- Full bathrooms: 1
- 1/2 bathrooms: 1
Rooms
- Room types: No additional rooms
Primary bedroom
- Level: Main
- Area: 156 Square Feet
- Dimensions: 13X12
Bedroom 2
- Level: Main
- Area: 132 Square Feet
- Dimensions: 12X11
Kitchen
- Features: Flooring (Ceramic Tile)
- Level: Main
- Area: 165 Square Feet
- Dimensions: 15X11
Laundry
- Level: Basement
- Area: 90 Square Feet
- Dimensions: 9X10
Living room
- Level: Main
- Area: 168 Square Feet
- Dimensions: 14X12
Heating
- Natural Gas
Cooling
- Window Unit(s)
Appliances
- Laundry: Laundry Closet
Features
- 1st Floor Bedroom, 1st Floor Full Bath
- Doors: Power Door Operator
- Windows: Blinds
- Basement: Unfinished,Full
Interior area
- Total structure area: 0
- Total interior livable area: 779 sqft
Property
Parking
- Total spaces: 2
- Parking features: Garage Door Opener, Yes, Detached, Garage
- Garage spaces: 2
- Has uncovered spaces: Yes
Accessibility
- Accessibility features: No Disability Access
Features
- Stories: 1
- Patio & porch: Patio
Lot
- Size: 3,690 Square Feet
- Dimensions: 123x30
Details
- Parcel number: 25111200080000
- Special conditions: List Broker Must Accompany
Construction
Type & style
- Home type: SingleFamily
- Architectural style: Step Ranch
- Property subtype: Single Family Residence
Materials
- Brick
- Foundation: Concrete Perimeter
- Roof: Asphalt
Condition
- New construction: No
- Year built: 1944
- Major remodel year: 2020
Utilities & green energy
- Sewer: Public Sewer
- Water: Lake Michigan
- Utilities for property: Cable Available
Community & HOA
Community
- Features: Curbs, Sidewalks, Street Lights, Street Paved
HOA
- Services included: None
Location
- Region: Chicago
Financial & listing details
- Price per square foot: $308/sqft
- Tax assessed value: $101,000
- Date on market: 6/3/2026
- Ownership: Fee Simple
Estimated market value
$237,900
$226,000 - $250,000
$2,149/mo
Price history
| Date | Event | Price |
|---|---|---|
| 9/2/2026 | Price change | $240,000-7.7%$308/sqft |
Source:  MRED as distributed by MLS GRID #12662495 Report a problem MRED as distributed by MLS GRID #12662495 Report a problem | ||
| 6/3/2026 | Listed for sale | $260,000$334/sqft |
Source: MRED as distributed by MLS GRID #12662495 Report a problem | ||
Public tax history
| Year | Property taxes | Tax assessment |
|---|---|---|
| 2024 | -- | $10,100 -8.2% |
| 2023 | -- | $11,000 |
| 2022 | -- | $11,000 |
| 2021 | -- | $11,000 +26.4% |
| 2020 | -- | $8,700 -9% |
| 2019 | -- | $9,561 |
| 2018 | -- | $9,561 +4% |
| 2017 | -- | $9,192 |
| 2016 | -- | $9,192 |
| 2015 | -- | $9,192 +8.6% |
| 2014 | -- | $8,462 |
| 2013 | -- | $8,462 |
| 2012 | $753 +996.9% | $8,462 -17.9% |
| 2011 | $69 +10.6% | $10,310 |
| 2010 | $62 +6.6% | $10,310 |
| 2009 | $58 -31.3% | $10,310 -16% |
| 2008 | $85 -38.5% | $12,271 |
| 2007 | $138 -5.8% | $12,271 |
| 2006 | $146 -25% | $12,271 +31.6% |
| 2005 | $195 -71.5% | $9,327 |
| 2004 | $684 -18.2% | $9,327 |
| 2003 | $835 +169.3% | $9,327 +38.7% |
| 2002 | $310 -6.6% | $6,727 |
| 2001 | $332 -8.7% | $6,727 |
| 2000 | $364 -65.9% | $6,727 +22.2% |
| 1999 | $1,066 | $5,503 |
Find assessor info on the county website
Monthly payment
Est. payment
Payment breakdown
Explore the cost of this home by adjusting the details. Changes won't be saved.Climate risks
Neighborhood: Cottage Grove Heights
Nearby schools

Similar homes
- $265,0004 bd2 ba1k sqft10747 S Forest Ave, Chicago, IL 60628Active
 MLS ID #12734363, Greg Morales, Real Broker LLC. MRED as distributed by MLS GRID
 - $249,9993 bd2 ba949 sqft1005 W 103rd St, Chicago, IL 60643Active
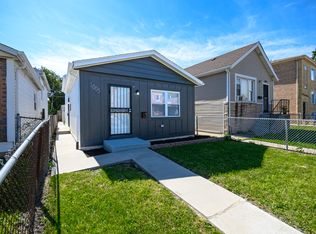 MLS ID #12771842, Sebastian Kupiec, Wilk Real Estate. MRED as distributed by MLS GRID
 - $169,0004 bd2 ba1k sqft11246 S Indiana Ave, Chicago, IL 60628Active
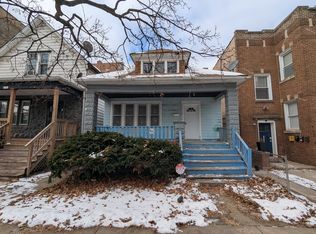 MLS ID #12558988, Joseph Konney, Top Care Realty LLC. MRED as distributed by MLS GRID
 - $159,0004 bd2 ba1k sqft265 W 107th St, Chicago, IL 60628Active
 MLS ID #12656084, Joseph Konney, Top Care Realty LLC. MRED as distributed by MLS GRID
 - $254,0002 bd1 ba925 sqft2729 New York Ave, Whiting, IN 46394For Sale
 MLS ID #840821, Jeremy Slowinski, Ellsbury Group. NIRA as distributed by MLS GRID
 - $225,0003 bd2 ba1k sqft5409 Howard Ave, Hammond, IN 46320For SaleMLS ID #843559, Heather Hoover, Brokerworks Group. NIRA as distributed by MLS GRID
