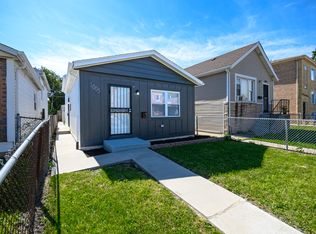
Charming and well-maintained 3-bedroom, 1-bath offering comfort, space, and convenience! This cozy home features a wonderful floor plan filled with abundant natural sunlight, creating a bright and inviting atmosphere throughout. Freshly painted and move-in ready, the home offers spacious living areas with an easy flow that's perfect for everyday living and entertaining. The existing HVAC system will be replaced with a brand-new unit. Step outside to a generously sized backyard, ideal for year-round outdoor enjoyment, gardening, entertaining, or simply relaxing. A 1.5-car detached garage provides ample parking and additional storage. Ideally located near schools, parks, shopping, restaurants, and public transportation. Enjoy quick access to I-294, I-55, and Cicero Avenue, making commuting throughout the Chicagoland area a breeze. Just minutes from Memorial Park, the Hometown Park District, Chicago Ridge Mall, Pete's Fresh Market, and an abundance of dining and retail options. This home offers the perfect combination of comfort, convenience, and an exceptional location.
Active
$245,000
4119 W 89th Pl, Hometown, IL 60456
3beds
812sqft
Duplex, Single Family Residence
Built in 1950
-- sqft lot
$-- Zestimate®
$302/sqft
$-- HOA
What's special
- 64 days
- 191
- 22
Zillow last checked:
Listing updated:
Listed by:
Valerie Agosto 773-430-5307,
Cagan's Realty, Inc.
Source: MRED as distributed by MLS GRID,MLS#: 12727446
Facts & features
Interior
Bedrooms & bathrooms
- Bedrooms: 3
- Bathrooms: 1
- Full bathrooms: 1
Rooms
- Room types: No additional rooms
Primary bedroom
- Level: Main
- Area: 143 Square Feet
- Dimensions: 13X11
Bedroom 2
- Level: Main
- Area: 130 Square Feet
- Dimensions: 13X10
Bedroom 3
- Level: Main
- Area: 132 Square Feet
- Dimensions: 12X11
Kitchen
- Level: Main
- Area: 168 Square Feet
- Dimensions: 14X12
Living room
- Level: Main
- Area: 238 Square Feet
- Dimensions: 17X14
Heating
- Natural Gas, Forced Air
Cooling
- Central Air
Appliances
- Included: Range, Refrigerator
Features
- Basement: Crawl Space
Interior area
- Total structure area: 0
- Total interior livable area: 812 sqft
Property
Parking
- Total spaces: 1.5
- Parking features: Yes, Detached, Garage
- Garage spaces: 1.5
Accessibility
- Accessibility features: No Disability Access
Features
- Patio & porch: Deck
- Fencing: Fenced
Lot
- Size: 4,000 Square Feet
Details
- Parcel number: 24032060120000
- Special conditions: None
Construction
Type & style
- Home type: MultiFamily
- Property subtype: Duplex, Single Family Residence
Materials
- Vinyl Siding
- Roof: Asphalt
Condition
- New construction: No
- Year built: 1950
Details
- Builder model: DUPLEX
Utilities & green energy
- Electric: Circuit Breakers
- Sewer: Public Sewer
- Water: Lake Michigan, Public
Community & HOA
HOA
- Services included: None
Location
- Region: Hometown
Financial & listing details
- Price per square foot: $302/sqft
- Tax assessed value: $150,000
- Annual tax amount: $3,533
- Date on market: 8/7/2026
- Ownership: Fee Simple
Estimated market value
Not available
Estimated sales range
Not available
$1,836/mo
Price history
| Date | Event | Price |
|---|---|---|
| 8/7/2026 | Listed for sale | $245,000+206.3%$302/sqft |
Source:  MRED as distributed by MLS GRID #12727446 Report a problem MRED as distributed by MLS GRID #12727446 Report a problem | ||
| 6/28/2018 | Listing removed | $1,365$2/sqft |
Source: Results Realty Illinois, Inc #09979563 Report a problem | ||
| 6/9/2018 | Listed for rent | $1,365+5%$2/sqft |
Source: Results Realty Illinois Inc #09979563 Report a problem | ||
| 4/22/2017 | Listing removed | $1,300$2/sqft |
Source: Cagan Realty #09599113 Report a problem | ||
| 4/19/2017 | Listed for rent | $1,300$2/sqft |
Source: Cagan Realty #09599113 Report a problem | ||
| 3/14/2012 | Listing removed | $80,000$99/sqft |
Source: Visual Tour #07956607 Report a problem | ||
| 12/15/2011 | Listed for sale | $80,000-52.9%$99/sqft |
Source: Visual Tour #07956607 Report a problem | ||
| 6/13/2005 | Sold | $170,000+100%$209/sqft |
Source: Public Record Report a problem | ||
| 1/5/2005 | Sold | $85,000$105/sqft |
Source: Public Record Report a problem | ||
Public tax history
| Year | Property taxes | Tax assessment |
|---|---|---|
| 2024 | $3,532 -2.8% | $15,000 |
| 2023 | $3,633 +26.5% | $15,000 +38.9% |
| 2022 | $2,872 +1.9% | $10,802 |
| 2021 | $2,818 -1.4% | $10,802 |
| 2020 | $2,857 +12.7% | $10,802 +3.6% |
| 2019 | $2,535 +4.4% | $10,426 |
| 2018 | $2,428 -0.6% | $10,426 |
| 2017 | $2,444 -19.3% | $10,426 -5.9% |
| 2016 | $3,027 +2.7% | $11,082 |
| 2015 | $2,947 +0.4% | $11,082 |
| 2014 | $2,935 +4.5% | $11,082 -6.2% |
| 2013 | $2,809 +1.4% | $11,814 |
| 2012 | $2,772 +1.6% | $11,814 |
| 2011 | $2,728 +12.2% | $11,814 -21.9% |
| 2010 | $2,431 +8% | $15,121 |
| 2009 | $2,252 +4.9% | $15,121 -5% |
| 2008 | $2,146 +7.4% | $15,917 +21.1% |
| 2007 | $1,998 -30.2% | $13,144 |
| 2006 | $2,863 +3% | $13,144 |
| 2005 | $2,779 +25% | $13,144 +31.9% |
| 2004 | $2,223 +6.8% | $9,963 |
| 2003 | $2,082 +4.7% | $9,963 |
| 2002 | $1,987 +13.1% | $9,963 +12.4% |
| 2001 | $1,757 +1.1% | $8,862 |
| 2000 | $1,738 +2.1% | $8,862 |
| 1999 | $1,701 | $8,862 |
Find assessor info on the county website
Monthly payment
Est. payment
Payment breakdown
Explore the cost of this home by adjusting the details. Changes won't be saved.Climate risks
Neighborhood: 60456
Nearby schools
Schools provided by the listing agent
- District: 123
Source: MRED as distributed by MLS GRID. This data may not be complete. We recommend contacting the local school district to confirm school assignments for this home.

Similar homes
- $224,0002 bd1 ba744 sqft8865 S Ryan Rd, Hometown, IL 60456Active
 MLS ID #12694911, Dawnmarie Ingersoll, HomeSmart Connect LLC. MRED as distributed by MLS GRID
 - $249,9993 bd2 ba949 sqft1005 W 103rd St, Chicago, IL 60643Active
 MLS ID #12771842, Sebastian Kupiec, Wilk Real Estate. MRED as distributed by MLS GRID
 - $260,0003 bd1 ba1.2k sqft6509 W 83rd St, Burbank, IL 60459Active
 MLS ID #12708904, Paloma Martinez, Realty of America, LLC. MRED as distributed by MLS GRID
 - $250,0003 bd2 ba1.2k sqft8439 S Hoyne Ave, Chicago, IL 60620Active
 MLS ID #12721996, Lenora Bolton, ARNI Realty Incorporated. MRED as distributed by MLS GRID
