This well-maintained home in Berwyn is now for sale! Large front yard & enclosed porch, substantial living room, three well-sized bedrooms plus den or office, 1 full bathroom, cozy kitchen, and a broad unfinished basement for your storage needs. Close to the expressway and train station. Schedule your showing today!
Active
Price cut: $5K (9/4)
$250,000
3807 Wesley Ave, Berwyn, IL 60402
3beds
1,028sqft
Single Family Residence
Built in 1910
7,250 Square Feet Lot
$249,100 Zestimate®
$243/sqft
$-- HOA
What's special
Three well-sized bedroomsDen or officeLarge front yardCozy kitchenEnclosed porch
- 117 days
- 1,324
- 88
Zillow last checked:
Listing updated:
Listed by:
Michael Scanlon (773)630-9205,
eXp Realty,
Paul de Luca 847-702-4745,
eXp Realty
Source: MRED as distributed by MLS GRID,MLS#: 12676355
Facts & features
Interior
Bedrooms & bathrooms
- Bedrooms: 3
- Bathrooms: 1
- Full bathrooms: 1
Rooms
- Room types: Office
Primary bedroom
- Features: Flooring (Carpet)
- Level: Main
- Area: 143 Square Feet
- Dimensions: 13X11
Bedroom 2
- Features: Flooring (Carpet)
- Level: Main
- Area: 99 Square Feet
- Dimensions: 11X9
Bedroom 3
- Features: Flooring (Carpet)
- Level: Main
- Area: 80 Square Feet
- Dimensions: 10X8
Dining room
- Features: Flooring (Carpet)
- Level: Main
- Area: 143 Square Feet
- Dimensions: 13X11
Kitchen
- Features: Flooring (Vinyl)
- Level: Main
- Area: 88 Square Feet
- Dimensions: 11X8
Living room
- Features: Flooring (Carpet)
- Level: Main
- Area: 224 Square Feet
- Dimensions: 16X14
Office
- Features: Flooring (Carpet)
- Level: Main
- Area: 56 Square Feet
- Dimensions: 8X7
Heating
- Natural Gas, Forced Air
Cooling
- None
Features
- Basement: Unfinished,Full
Interior area
- Total structure area: 0
- Total interior livable area: 1,028 sqft
Property
Accessibility
- Accessibility features: No Disability Access
Features
- Stories: 1
Lot
- Size: 7,250 Square Feet
- Dimensions: 58 X 125
Details
- Parcel number: 16314220360000
- Special conditions: None
Construction
Type & style
- Home type: SingleFamily
- Property subtype: Single Family Residence
Materials
- Frame
Condition
- New construction: No
- Year built: 1910
Utilities & green energy
- Sewer: Public Sewer
- Water: Lake Michigan
Community & HOA
HOA
- Services included: None
Location
- Region: Berwyn
Financial & listing details
- Price per square foot: $243/sqft
- Tax assessed value: $210,000
- Annual tax amount: $7,506
- Date on market: 6/12/2026
- Ownership: Fee Simple
Estimated market value
$249,100
$237,000 - $262,000
$2,451/mo
Price history
| Date | Event | Price |
|---|---|---|
| 9/4/2026 | Price change | $250,000-2%$243/sqft |
Source: MRED as distributed by MLS GRID #12676355 Report a problem | ||
| 8/14/2026 | Price change | $255,000-1.2%$248/sqft |
Source: MRED as distributed by MLS GRID #12676355 Report a problem | ||
| 7/2/2026 | Listed for sale | $258,000$251/sqft |
Source: MRED as distributed by MLS GRID #12676355 Report a problem | ||
| 6/17/2026 | Contingent | $258,000$251/sqft |
Source:  MRED as distributed by MLS GRID #12676355 Report a problem MRED as distributed by MLS GRID #12676355 Report a problem | ||
| 5/15/2026 | Price change | $258,000-1.9%$251/sqft |
Source: MRED as distributed by MLS GRID #12552823 Report a problem | ||
| 1/30/2026 | Price change | $263,000-3%$256/sqft |
Source: MRED as distributed by MLS GRID #12552823 Report a problem | ||
| 1/22/2026 | Listed for sale | $271,000$264/sqft |
Source: MRED as distributed by MLS GRID #12552823 Report a problem | ||
| 1/22/2026 | Listing removed | $271,000$264/sqft |
Source: eXp Realty #12503427 Report a problem | ||
| 1/9/2026 | Price change | $271,000-2.9%$264/sqft |
Source: MRED as distributed by MLS GRID #12503427 Report a problem | ||
| 12/5/2025 | Price change | $279,000-2.1%$271/sqft |
Source: MRED as distributed by MLS GRID #12503427 Report a problem | ||
| 10/24/2025 | Listed for sale | $285,000$277/sqft |
Source: MRED as distributed by MLS GRID #12503427 Report a problem | ||
| 10/24/2025 | Listing removed | $285,000$277/sqft |
Source: MRED as distributed by MLS GRID #12428556 Report a problem | ||
| 10/17/2025 | Price change | $285,000-3.1%$277/sqft |
Source: MRED as distributed by MLS GRID #12428556 Report a problem | ||
| 9/26/2025 | Price change | $294,000-3%$286/sqft |
Source: MRED as distributed by MLS GRID #12428556 Report a problem | ||
| 9/12/2025 | Price change | $303,000-2.6%$295/sqft |
Source: MRED as distributed by MLS GRID #12428556 Report a problem | ||
| 9/5/2025 | Price change | $311,000-2.5%$303/sqft |
Source: MRED as distributed by MLS GRID #12428556 Report a problem | ||
| 8/29/2025 | Price change | $319,000-3.9%$310/sqft |
Source: MRED as distributed by MLS GRID #12428556 Report a problem | ||
| 8/15/2025 | Price change | $332,000-2.6%$323/sqft |
Source: MRED as distributed by MLS GRID #12428556 Report a problem | ||
| 8/7/2025 | Price change | $341,000-3.9%$332/sqft |
Source: MRED as distributed by MLS GRID #12428556 Report a problem | ||
| 7/24/2025 | Listed for sale | $355,000+92.9%$345/sqft |
Source: MRED as distributed by MLS GRID #12428556 Report a problem | ||
| 4/27/2023 | Listing removed | -- |
Source: Zillow Rentals Report a problem | ||
| 4/5/2023 | Price change | $1,875-1.1%$2/sqft |
Source: Zillow Rentals Report a problem | ||
| 4/1/2023 | Price change | $1,895-1.6%$2/sqft |
Source: Zillow Rentals Report a problem | ||
| 3/30/2023 | Price change | $1,925-1%$2/sqft |
Source: Zillow Rentals Report a problem | ||
| 3/25/2023 | Listed for rent | $1,945$2/sqft |
Source: Zillow Rentals Report a problem | ||
| 10/1/2015 | Sold | $184,000+295.7%$179/sqft |
Source: Public Record Report a problem | ||
| 1/24/2014 | Sold | $46,500-70.8%$45/sqft |
Source: Public Record Report a problem | ||
| 6/11/2008 | Sold | $159,500$155/sqft |
Source: Public Record Report a problem | ||
Public tax history
| Year | Property taxes | Tax assessment |
|---|---|---|
| 2024 | $7,804 +4% | $21,000 +0% |
| 2023 | $7,507 -9.6% | $20,999 +14.9% |
| 2022 | $8,301 +3.1% | $18,269 |
| 2021 | $8,053 +5.8% | $18,269 |
| 2020 | $7,611 +24.8% | $18,269 +35% |
| 2019 | $6,098 +6.2% | $13,530 |
| 2018 | $5,740 -2.3% | $13,530 |
| 2017 | $5,874 +4.3% | $13,530 +4.2% |
| 2016 | $5,631 +2% | $12,985 |
| 2015 | $5,520 +3.7% | $12,985 |
| 2014 | $5,324 +26.8% | $12,985 -8.2% |
| 2013 | $4,199 -9.4% | $14,148 -10.9% |
| 2012 | $4,634 +2.9% | $15,883 |
| 2011 | $4,504 +4.2% | $15,883 +4.3% |
| 2010 | $4,320 -0.8% | $15,221 |
| 2009 | $4,355 +1.3% | $15,221 -15% |
| 2008 | $4,301 -0.4% | $17,907 +2% |
| 2007 | $4,317 +5.8% | $17,563 |
| 2006 | $4,082 +0.7% | $17,563 |
| 2005 | $4,053 +35.3% | $17,563 +53.3% |
| 2004 | $2,996 +3.3% | $11,459 |
| 2003 | $2,901 +3.1% | $11,459 |
| 2002 | $2,812 +107.9% | $11,459 +29.6% |
| 2001 | $1,353 +0.7% | $8,842 |
| 2000 | $1,344 | $8,842 |
| 1999 | $1,344 | $8,842 |
Find assessor info on the county website
Monthly payment
Est. payment
Payment breakdown
Explore the cost of this home by adjusting the details. Changes won't be saved.Climate risks
Neighborhood: 60402
Nearby schools
Schools provided by the listing agent
- District: 100
Source: MRED as distributed by MLS GRID. This data may not be complete. We recommend contacting the local school district to confirm school assignments for this home.

Similar homes
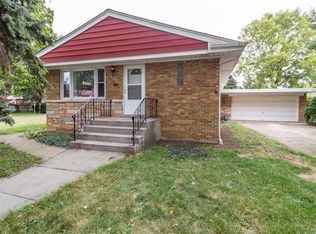
- $250,0004 bd1 ba1.3k sqft3116 S 52nd Ct, Cicero, IL 60804Re-activated
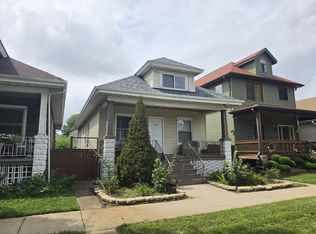 MLS ID #12744322, Sal Hernandez, Century 21 Circle. MRED as distributed by MLS GRID
 - $259,9004 bd3 ba800 sqft2053 W 70th St, Chicago, IL 60636Active
 MLS ID #12763438, Alma L Vargas, Golden Enterprise Realty Inc. MRED as distributed by MLS GRID
 - $249,0004 bd3 ba1.4k sqft8438 S Morgan St, Chicago, IL 60620Active
 MLS ID #12708864, Corey D McCray, Exit Infinity Realty. MRED as distributed by MLS GRID
 - $287,0004 bd2 ba1.4k sqft8006 Long Ave, Burbank, IL 60459Active
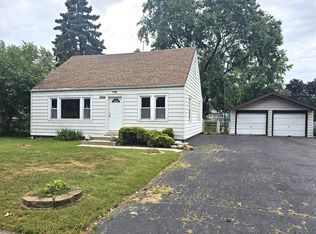 MLS ID #12757722, Pamela Walsh, Chicagoland Brokers, Inc. MRED as distributed by MLS GRID
