Welcome to 12804 S Exchange Avenue in Chicago! This beautifully remodeled 3-bedroom, 1-bath ranch offers modern updates and comfortable single-level living. Fully remodeled in 2023, the home features an updated kitchen, bathroom, and living room, creating a fresh and inviting atmosphere throughout. Additional improvements include a new furnace installed in 2025 and a newly replaced driveway in 2026, leading to a spacious 2-car garage. With major updates already completed, this move-in-ready home is a fantastic opportunity for its next owner. Schedule your showing today!
New
$254,500
12804 S Exchange Ave, Chicago, IL 60633
3beds
1,234sqft
Single Family Residence
Built in 1958
4,791 Square Feet Lot
$-- Zestimate®
$206/sqft
$-- HOA
What's special
Modern updatesFresh and inviting atmosphereComfortable single-level livingUpdated kitchenNewly replaced driveway
- 2 days
- 204
- 18
Zillow last checked:
Listing updated:
Listed by:
Elizabeth Valles 219-961-5478,
Listing Leaders Northwest, Inc
Source: MRED as distributed by MLS GRID,MLS#: 12812191
Facts & features
Interior
Bedrooms & bathrooms
- Bedrooms: 3
- Bathrooms: 1
- Full bathrooms: 1
Rooms
- Room types: No additional rooms
Primary bedroom
- Level: Main
- Area: 121 Square Feet
- Dimensions: 11X11
Bedroom 2
- Level: Main
- Area: 143 Square Feet
- Dimensions: 11X13
Bedroom 3
- Level: Main
- Area: 100 Square Feet
- Dimensions: 10X10
Kitchen
- Level: Main
- Area: 198 Square Feet
- Dimensions: 18X11
Laundry
- Level: Main
- Area: 88 Square Feet
- Dimensions: 8X11
Living room
- Level: Main
- Area: 221 Square Feet
- Dimensions: 17X13
Heating
- Forced Air
Cooling
- Central Air
Appliances
- Laundry: Main Level, Gas Dryer Hookup, In Unit
Features
- 1st Floor Bedroom, 1st Floor Full Bath
- Basement: None
Interior area
- Total structure area: 0
- Total interior livable area: 1,234 sqft
Property
Parking
- Total spaces: 5
- Parking features: Garage Door Opener, Yes, Garage Owned, Detached, Owned, Garage
- Garage spaces: 2
- Has uncovered spaces: Yes
Accessibility
- Accessibility features: No Disability Access
Features
- Stories: 1
Lot
- Size: 4,791 Square Feet
- Dimensions: 40x125
Details
- Additional structures: None
- Parcel number: 26303210170000
- Special conditions: None
- Other equipment: Ceiling Fan(s)
Construction
Type & style
- Home type: SingleFamily
- Architectural style: Ranch
- Property subtype: Single Family Residence
Materials
- Brick
- Foundation: Concrete Perimeter
- Roof: Asphalt
Condition
- New construction: No
- Year built: 1958
- Major remodel year: 2023
Utilities & green energy
- Electric: 100 Amp Service
- Sewer: Public Sewer
- Water: Lake Michigan, Public
Community & HOA
Community
- Features: Curbs, Sidewalks, Street Lights, Street Paved
HOA
- Services included: None
Location
- Region: Chicago
Financial & listing details
- Price per square foot: $206/sqft
- Tax assessed value: $127,000
- Annual tax amount: $2,644
- Date on market: 11/19/2026
- Ownership: Fee Simple
Estimated market value
Not available
Estimated sales range
Not available
Not available
Price history
| Date | Event | Price |
|---|---|---|
| 11/19/2026 | Listed for sale | $254,500+15.9%$206/sqft |
Source:  MRED as distributed by MLS GRID #12812191 Report a problem | ||
| 10/6/2023 | Sold | $219,500+155.2%$178/sqft |
Source: Public Record Report a problem | ||
| 10/10/2013 | Sold | $86,000-14%$70/sqft |
Source: MRED as distributed by MLS GRID #08415106 Report a problem | ||
| 8/8/2013 | Listed for sale | $100,000+33.3%$81/sqft |
Source: Coldwell Banker Residential Brokerage - Schererville #08415106 Report a problem | ||
| 3/17/1998 | Sold | $75,000$61/sqft |
Source: Public Record Report a problem | ||
Public tax history
| Year | Property taxes | Tax assessment |
|---|---|---|
| 2024 | $2,558 +57.4% | $12,700 +15.5% |
| 2023 | $1,625 +3.9% | $11,000 |
| 2022 | $1,564 +1.1% | $11,000 |
| 2021 | $1,547 -27.3% | $11,000 -12.9% |
| 2020 | $2,127 -0.4% | $12,627 -10% |
| 2019 | $2,135 +1.8% | $14,030 |
| 2018 | $2,098 -6.4% | $14,030 +1.9% |
| 2017 | $2,242 -0.9% | $13,766 |
| 2016 | $2,262 +10.5% | $13,766 |
| 2015 | $2,047 +27.7% | $13,766 +23.1% |
| 2014 | $1,603 -21.4% | $11,187 |
| 2013 | $2,039 +4387.1% | $11,187 |
| 2012 | $45 -69.3% | $11,187 -23.7% |
| 2011 | $148 +10.6% | $14,669 |
| 2010 | $134 +6.6% | $14,669 |
| 2009 | $126 -18.9% | $14,669 +3.2% |
| 2008 | $155 | $14,220 |
| 2007 | -- | $14,220 |
| 2006 | $223 -20.8% | $14,220 +21% |
| 2005 | $282 -4.8% | $11,753 |
| 2004 | $296 -19.5% | $11,753 |
| 2003 | $368 -11.6% | $11,753 +27.4% |
| 2002 | $416 -6.6% | $9,224 |
| 2001 | $445 -8.7% | $9,224 |
| 2000 | $488 | $9,224 +7.2% |
| 1999 | $488 | $8,608 |
Find assessor info on the county website
Monthly payment
Est. payment
Payment breakdown
Explore the cost of this home by adjusting the details. Changes won't be saved.Climate risks
Neighborhood: Hegewisch
Nearby schools
Schools provided by the listing agent
- Elementary: Grissom Elementary School
- Middle: Grissom Elementary School
- District: 299
Source: MRED as distributed by MLS GRID. This data may not be complete. We recommend contacting the local school district to confirm school assignments for this home.

Similar homes
- $--3 bd2 ba1.5k sqft9202 S Lafayette Ave, Chicago, IL 60620AuctionAuction.com 2
- $254,9004 bd2 ba1.5k sqft8312 S Phillips Ave, Chicago, IL 60617Active
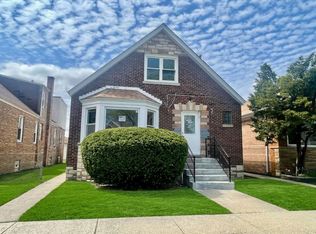 MLS ID #12803473, Eduardo Padro, Pearson Realty Group. MRED as distributed by MLS GRID
- $235,0005 bd2 ba1.4k sqft1234 W 72nd St, Chicago, IL 60636Active
 MLS ID #12799084, Odennys Pinto, RE/MAX LOYALTY. MRED as distributed by MLS GRID
- $235,0003 bd2 ba1k sqft1107 S Dekalb St, Hobart, IN 46342For Sale
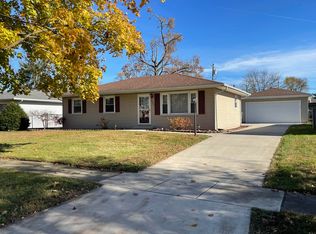
 MLS ID #848475, James Sims, Ned Realty, LLC. NIRA as distributed by MLS GRID
- $277,0002 bd1 ba1k sqft8122 Kooy Dr, Munster, IN 46321For SaleMLS ID #846742, Abbey Burke, McColly Real Estate. NIRA as distributed by MLS GRID
