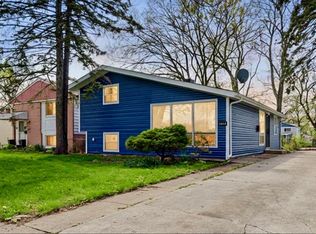
Welcome to this well-appointed four-bedroom, two-full-bath split level home, offering a comfortable and functional layout. Recently renovated on 2026! House roof was installed on 2021, garage roof was installed on 2025, furnace was installed on 2021. New flooring throughout the house and freshly painted. New stainless steel appliances, Quartz kitchen countertops. Just move in and enjoy!
Price change
$234,499
931 Miller Pl, Phoenix, IL 60426
4beds
1,042sqft
Single Family Residence
Built in 1998
5,200 Square Feet Lot
$-- Zestimate®
$225/sqft
$-- HOA
What's special
Well-appointed four-bedroomQuartz kitchen countertopsComfortable and functional layoutFreshly paintedNew stainless steel appliances
- --
- 274
- views
- 31
- saves
Zillow last checked:
Listing updated:
Listed by:
Karla Ascencio 630-644-6991,
HomeSmart Connect LLC,
Maria Salazar 630-991-8888,
HomeSmart Connect LLC
Source: MRED as distributed by MLS GRID,MLS#: 12757483
Facts & features
Interior
Bedrooms & bathrooms
- Bedrooms: 4
- Bathrooms: 2
- Full bathrooms: 2
Rooms
- Room types: No additional rooms
Primary bedroom
- Level: Second
- Area: 154 Square Feet
- Dimensions: 14X11
Bedroom 2
- Level: Second
- Area: 120 Square Feet
- Dimensions: 12X10
Bedroom 3
- Level: Second
- Area: 110 Square Feet
- Dimensions: 11X10
Bedroom 4
- Level: Lower
- Area: 180 Square Feet
- Dimensions: 12X15
Dining room
- Level: Main
- Dimensions: COMBO
Kitchen
- Level: Main
- Area: 187 Square Feet
- Dimensions: 17X11
Laundry
- Level: Lower
- Area: 60 Square Feet
- Dimensions: 5X12
Living room
- Features: Flooring (Laminate)
- Level: Main
- Area: 255 Square Feet
- Dimensions: 15X17
Heating
- Natural Gas
Cooling
- Central Air
Features
- Basement: Finished,Daylight
Interior area
- Total structure area: 0
- Total interior livable area: 1,042 sqft
Property
Parking
- Total spaces: 6
- Parking features: Yes, Detached, Garage
- Garage spaces: 2
Accessibility
- Accessibility features: No Disability Access
Lot
- Size: 5,200 Square Feet
- Dimensions: 52 x100
Details
- Parcel number: 29162040140000
- Special conditions: None
Construction
Type & style
- Home type: SingleFamily
- Property subtype: Single Family Residence
Materials
- Brick, Cedar
Condition
- New construction: No
- Year built: 1998
- Major remodel year: 2026
Utilities & green energy
- Sewer: Public Sewer
- Water: Lake Michigan
Community & HOA
HOA
- Services included: None
Location
- Region: Phoenix
Financial & listing details
- Price per square foot: $225/sqft
- Tax assessed value: $70,010
- Annual tax amount: $7,589
- Date on market: 9/12/2026
- Ownership: Fee Simple
Estimated market value
Not available
Estimated sales range
Not available
Not available
Price history
| Date | Event | Price |
|---|---|---|
| 5/26/2026 | Sold | $140,000+7.7%$134/sqft |
Source:  MRED as distributed by MLS GRID #12623846 Report a problem MRED as distributed by MLS GRID #12623846 Report a problem | ||
| 4/25/2026 | Contingent | $130,000$125/sqft |
Source: MRED as distributed by MLS GRID #12623846 Report a problem | ||
| 4/23/2026 | Listed for sale | $130,000$125/sqft |
Source: MRED as distributed by MLS GRID #12623846 Report a problem | ||
Public tax history
| Year | Property taxes | Tax assessment |
|---|---|---|
| 2024 | -- | $7,001 +0% |
| 2023 | $4,427 +486.5% | $6,999 +174.6% |
| 2022 | $755 -5.1% | $2,549 |
| 2021 | $795 -12.1% | $2,549 |
| 2020 | $905 -54.7% | $2,549 -37.2% |
| 2019 | $1,997 +4.3% | $4,058 |
| 2018 | $1,915 +3.3% | $4,058 |
| 2017 | $1,854 -17.1% | $4,058 -4.2% |
| 2016 | $2,236 +8% | $4,235 |
| 2015 | $2,070 +2.8% | $4,235 |
| 2014 | $2,014 +0.8% | $4,235 -6.8% |
| 2013 | $1,997 +1.1% | $4,542 |
| 2012 | $1,976 -2.3% | $4,542 |
| 2011 | $2,023 -12.3% | $4,542 -14.7% |
| 2010 | $2,306 +10.3% | $5,325 |
| 2009 | $2,090 +12.4% | $5,325 -5% |
| 2008 | $1,860 +9.8% | $5,606 -4.6% |
| 2007 | $1,694 +8.1% | $5,875 |
| 2006 | $1,567 +18.1% | $5,875 |
| 2005 | $1,327 +0.7% | $5,875 +25.5% |
| 2004 | $1,318 +2.4% | $4,682 |
| 2003 | $1,287 +3.1% | $4,682 |
| 2002 | $1,248 +28.8% | $4,682 +6.5% |
| 2001 | $969 -19.2% | $4,398 |
| 2000 | $1,200 +284.7% | $4,398 |
| 1999 | $312 | $4,398 |
Find assessor info on the county website
Monthly payment
Est. payment
Payment breakdown
Explore the cost of this home by adjusting the details. Changes won't be saved.Climate risks
Neighborhood: 60426
Nearby schools
Schools provided by the listing agent
- District: 151
Source: MRED as distributed by MLS GRID. This data may not be complete. We recommend contacting the local school district to confirm school assignments for this home.
Similar homes
- $178,9003 bd2 ba1.4k sqft15822 S Ashland Ave, Harvey, IL 60426New
 MLS ID #12771947, Eduardo Padro, Pearson Realty Group. MRED as distributed by MLS GRID
 - $--4 bd2 ba1.4k sqft16124 Woodbridge Ave, Harvey, IL 60426Auction
 MLS ID #12665474, Daniel Robinson, Crosstown Realtors, Inc.. MRED as distributed by MLS GRID
 - $249,0003 bd2 ba1.2k sqft309 Streamside Dr, Harvey, IL 60426Active
 MLS ID #12666281, Miguel Gutierrez, GMC Realty LTD. MRED as distributed by MLS GRID
 - $214,9004 bd1 ba1k sqft16420 Paulina St, Markham, IL 60428Active
 MLS ID #12741532, David Ko, St Joseph's Real Estate LLC. MRED as distributed by MLS GRID
