This is the one you have been waiting for! Beautifully maintained 2 bed, 2 bath, first floor unit in the heart of Hickory Hills. Spacious living room connected with formal dining room leading out to your private patio with beautiful landscaping. Eat-in-kitchen with oak cabinets, granite countertops, new all stainless steel appliance and a chic subway style backsplash. Master bedroom has a full private bath and double closets. Spacious second bedroom with good closet space and lots of natural morning light. Beautiful new vinyl flooring throughout the unit. Condo offers full size in unit washer and dryer. Unit includes 1 car detached garage just steps away from your back door and one exterior parking space. The exceptionally low monthly assessment covers water, garbage lawn care and snow removal. Fantastic location close to shopping, dining and easy access to major highways I-294 and I-55. Top Rated School District 117 & 230. Don't hesitate to see this beautiful unit and fall in love!
Price change
Price cut: $4K (7/24)
$255,000
9424 S 77th Ct APT 1C, Hickory Hills, IL 60457
2beds
1,200sqft
:
Get pre-qualified$2,180/mo
Condominium, Single Family Residence
Built in 1994
-- sqft lot
$250,100 Zestimate®
$213/sqft
$225/mo HOA
What's special
Chic subway style backsplashOne exterior parking spaceGranite countertops
- 20 days |
- 396 |
- 7 |
Zillow last checked:
Listing updated:
Listed by:
Alicja Grzych 773-407-3138,
Chicagoland Brokers, Inc.
Source: MRED as distributed by MLS GRID,MLS#: 12697292
Facts & features
Interior
Bedrooms & bathrooms
- Bedrooms: 2
- Bathrooms: 2
- Full bathrooms: 2
Rooms
- Room types: No additional rooms
Primary bedroom
- Features: Flooring (Vinyl), Window Treatments (Blinds), Bathroom (Full)
- Level: Main
- Area: 154 Square Feet
- Dimensions: 14X11
Bedroom 2
- Features: Flooring (Vinyl), Window Treatments (Blinds)
- Level: Main
- Area: 110 Square Feet
- Dimensions: 11X10
Dining room
- Features: Flooring (Vinyl)
- Level: Main
- Area: 110 Square Feet
- Dimensions: 11X10
Kitchen
- Features: Kitchen (Eating Area-Table Space), Flooring (Vinyl), Window Treatments (Blinds)
- Level: Main
- Area: 180 Square Feet
- Dimensions: 12X15
Laundry
- Features: Flooring (Ceramic Tile)
- Level: Main
- Area: 20 Square Feet
- Dimensions: 5X4
Living room
- Features: Flooring (Vinyl), Window Treatments (Blinds)
- Level: Main
- Area: 224 Square Feet
- Dimensions: 16X14
Heating
- Natural Gas
Cooling
- Central Air
Appliances
- Included: Range, Dishwasher, Refrigerator, Washer, Dryer
- Laundry: In Unit, Laundry Closet
Features
- Basement: None
Interior area
- Total structure area: 0
- Total interior livable area: 1,200 sqft
Property
Parking
- Total spaces: 2
- Parking features: Yes, Detached, Assigned, Garage
- Garage spaces: 1
Accessibility
- Accessibility features: No Disability Access
Details
- Parcel number: 23013200171022
- Special conditions: None
Construction
Type & style
- Home type: Condo
- Property subtype: Condominium, Single Family Residence
Materials
- Brick, Stucco
Condition
- New construction: No
- Year built: 1994
Utilities & green energy
- Sewer: Public Sewer
- Water: Lake Michigan, Public
Community & HOA
HOA
- Has HOA: Yes
- Services included: Water, Parking, Insurance, Lawn Care, Scavenger, Snow Removal
- HOA fee: $225 monthly
Location
- Region: Hickory Hills
Financial & listing details
- Price per square foot: $213/sqft
- Tax assessed value: $181,490
- Annual tax amount: $3,519
- Date on market: 7/7/2026
- Ownership: Condo
Estimated market value
$250,100
$238,000 - $263,000
$2,228/mo
Price history
| Date | Event | Price |
|---|---|---|
| 7/24/2026 | Price change | $255,000-1.5%$213/sqft |
Source:  MRED as distributed by MLS GRID #12697292 Report a problem MRED as distributed by MLS GRID #12697292 Report a problem | ||
| 7/7/2026 | Listed for sale | $259,000+251.6%$216/sqft |
Source: MRED as distributed by MLS GRID #12697292 Report a problem | ||
| 12/1/1993 | Sold | $73,666$61/sqft |
Source: Public Record Report a problem | ||
Public tax history
| Year | Property taxes | Tax assessment |
|---|---|---|
| 2024 | -- | $18,149 +0% |
| 2023 | $4,517 +23% | $18,148 +38.9% |
| 2022 | $3,673 +4.4% | $13,069 |
| 2021 | $3,518 -0.1% | $13,069 |
| 2020 | $3,520 +15.4% | $13,069 +8.5% |
| 2019 | $3,049 +2.3% | $12,045 |
| 2018 | $2,979 +3.2% | $12,045 |
| 2017 | $2,888 +8.2% | $12,045 +21.5% |
| 2016 | $2,668 +3.7% | $9,914 |
| 2015 | $2,572 +0.6% | $9,914 |
| 2014 | $2,558 +8.3% | $9,914 +0.3% |
| 2013 | $2,362 -0.9% | $9,884 -2.1% |
| 2012 | $2,383 -27.7% | $10,096 -22.8% |
| 2011 | $3,294 +15.8% | $13,085 -23.5% |
| 2010 | $2,844 +9.7% | $17,114 |
| 2009 | $2,592 +6.8% | $17,114 -5% |
| 2008 | $2,428 +0.1% | $18,014 +28.8% |
| 2007 | $2,426 +4.7% | $13,981 |
| 2006 | $2,318 +11% | $13,981 |
| 2005 | $2,087 0% | $13,981 +28.5% |
| 2004 | $2,088 +12.6% | $10,880 |
| 2003 | $1,855 +2.7% | $10,880 |
| 2002 | $1,806 -24.2% | $10,880 -4.6% |
| 2001 | $2,383 +1.7% | $11,405 |
| 2000 | $2,344 +4.3% | $11,405 |
| 1999 | $2,247 | $11,405 |
Find assessor info on the county website
Monthly payment
Est. payment
Payment breakdown
Explore the cost of this home by adjusting the details. Changes won't be saved.Climate risks
Neighborhood: 60457
Nearby schools
GreatSchools rating
- NADorn Primary CenterGrades: PK-1Distance: 0.3 mi
- 10/10H H Conrady Jr High SchoolGrades: 6-8Distance: 0.4 mi
- 7/10Amos Alonzo Stagg High SchoolGrades: 9-12Distance: 2.2 mi
Schools provided by the listing agent
- Elementary: Glen Oaks Elementary School
- Middle: H H Conrady Junior High School
- High: Amos Alonzo Stagg High School
- District: 117
Source: MRED as distributed by MLS GRID. This data may not be complete. We recommend contacting the local school district to confirm school assignments for this home.
- $262,6002 bd2 ba21k sqft9420 S 77th Ct APT 1F, Hickory Hills, IL 60457Off Market
- $192,0002 bd2 ba1k sqft9420 S 77th Ct APT 1E, Hickory Hills, IL 60457Sold

- $236,8002 bd2 ba1.1k sqft9428 S 77th Ct APT 1A, Hickory Hills, IL 60457Off Market
- $236,5002 bd2 ba1k sqft9420 S 77th Ct APT 2E, Hickory Hills, IL 60457Sold
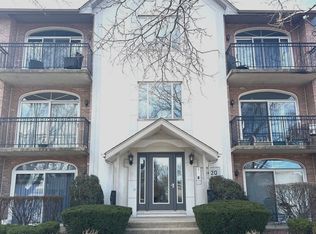
- $241,3002 bd2 ba1k sqft9424 S 77th Ct APT 2D, Hickory Hills, IL 60457Off Market
- $254,5002 bd2 ba1.2k sqft9428 S 77th Ct APT 2B, Hickory Hills, IL 60457Off Market
- $217,900-- bd-- ba21k sqft9428 S 77th Ct APT 2A, Hickory Hills, IL 60457Off Market
- $246,9002 bd2 ba1k sqft9420 S 77th Ct #2C, Hickory Hills, IL 60457Off Market
A local agent can set up tours, give advice and negotiate with sellers.
Similar homes
- $220,0002 bd1 ba1.2k sqft10640 S Brooklodge Ln APT 2B, Palos Hills, IL 60465New
 MLS ID #12714310, Joanna Staszel, Exit Realty Redefined. MRED as distributed by MLS GRID
 - $219,0002 bd2 ba1.1k sqft10521 S Roberts Rd APT 3A, Palos Hills, IL 60465Active
 MLS ID #12693556, Kamil J Nowakowski, NowEquity Real Estate. MRED as distributed by MLS GRID
 - $245,0002 bd2 ba1.2k sqft8836 Amelia Ct APT 1A, Justice, IL 60458Active
 MLS ID #12679166, Nicole Kowalczyk, HomeSmart Realty Group. MRED as distributed by MLS GRID
 - $209,9002 bd2 ba1k sqft10333 S Mayfield Ave #2N, Oak Lawn, IL 60453Active
 MLS ID #12713055, Mary Wallace, Coldwell Banker Realty. MRED as distributed by MLS GRID
 - $184,9002 bd2 ba1.1k sqft7117 W 93rd St APT 105, Oak Lawn, IL 60453ActiveMLS ID #12696626, John Fleming, Baird & Warner. MRED as distributed by MLS GRID
- $264,0002 bd2 ba1.4k sqft11104 Ogorman Dr #4-1B, Palos Hills, IL 60465ActiveMLS ID #12696068, Hisham Bedeir, ABR,PSA,RSPS,SRS, Compass. MRED as distributed by MLS GRID
- $249,9002 bd2 ba1.5k sqft9318 Montgomery Dr #9318, Orland Park, IL 60462ActiveMLS ID #12706269, Cindy Beverley, HomeSmart Connect LLC. MRED as distributed by MLS GRID
- $269,9002 bd2 ba1.2k sqft7110 W Cullom Ave Unit 111, Norridge, IL 60706ActiveMLS ID #12709937, Danusia Lachowicz, Zerillo Realty Inc.. MRED as distributed by MLS GRID
- $270,0002 bd2 ba1.5k sqft11045 S Theresa Cir APT 2B, Palos Hills, IL 60465ActiveMLS ID #12679009, Justin Corral, Village Realty, Inc.. MRED as distributed by MLS GRID
- $192,0002 bd1 ba900 sqft7101 Oconnell Dr APT 2C, Chicago Ridge, IL 60415ActiveMLS ID #12711886, Maha Joudeh, SFR, The Joudeh Group. MRED as distributed by MLS GRID
- $239,9002 bd2 ba1k sqft(Undisclosed Address), Willowbrook, IL 60527ActiveMLS ID #12712692, Michael Thurman, Keller Williams Experience. MRED as distributed by MLS GRID
- $215,0003 bd2 ba1.2k sqft5840 W 104th St APT 314, Oak Lawn, IL 60453ActiveMLS ID #12686926, Ron Thomas, RE/MAX of Naperville. MRED as distributed by MLS GRID
- $257,9003 bd1 ba1.4k sqft8818 S Kildare Ave, Hometown, IL 60456ActiveMLS ID #12674949, Brent Wilk, Wilk Real Estate. MRED as distributed by MLS GRID
- $184,9002 bd2 ba1.2k sqft5840 W 104th St APT 415, Oak Lawn, IL 60453ActiveMLS ID #12696909, Ashley Volden, Keller Williams ONEChicago. MRED as distributed by MLS GRID
- $214,9003 bd2 ba1.2k sqft7A Kingery Quarter #101, Willowbrook, IL 60527ActiveMLS ID #12688769, Colleen Pettrone, Real People Realty. MRED as distributed by MLS GRID
- $199,9002 bd2 ba1.2k sqft4926 134th St APT 210, Crestwood, IL 60418ActiveMLS ID #12700844, Dennis Scherer, Realty Executives Premier Illinois. MRED as distributed by MLS GRID
- $225,0002 bd2 ba1k sqft8025 Woodglen Ln APT 403, Downers Grove, IL 60516ActiveMLS ID #12707796, Kimberly Heller, ABR,CNC, Baird & Warner. MRED as distributed by MLS GRID
- $176,0002 bd1 ba900 sqft8427 W 99th Ter Unit 35-311, Palos Hills, IL 60465Price ChangeMLS ID #12696185, Anna Szkarlat, Housecenter Realty,Inc.. MRED as distributed by MLS GRID
- $315,0003 bd2 ba1.5k sqft8127 Chestnut Dr #58C, Palos Hills, IL 60465ActiveMLS ID #12691494, Mary Wallace, Coldwell Banker Realty. MRED as distributed by MLS GRID
- $245,0002 bd2 ba1.2k sqft40 N Tower Rd Unit 10M, Oak Brook, IL 60523ActiveMLS ID #12692841, Arlene Fishman, Charles Rutenberg Realty of IL. MRED as distributed by MLS GRID
