Welcome to this beautifully updated condo, where stylish finishes and thoughtful upgrades create a move-in-ready living experience. Freshly painted throughout with new flooring, this 2 bedroom 2 bath condo is ready for its new owners. With a spacious eat-in kitchen and a bright and airy living room, this condo offers fantastic open concept living. This unit also includes a laundry room with in unit washer dryer and a detached garage space along with ample exterior parking. Additional storage is plentiful with a private basement storage area and extra loft storage in the deep detached garage. Conveniently located near parks, schools, library, public transportation, La Grange access, and major highways including I-55 and I-294.
Contingent
$245,000
8836 Amelia Ct APT 1A, Justice, IL 60458
2beds
1,200sqft
Condominium, Single Family Residence
Built in 2001
-- sqft lot
$-- Zestimate®
$204/sqft
$228/mo HOA
What's special
Detached garage spaceFreshly painted throughoutSpacious eat-in kitchenOpen concept livingAmple exterior parkingNew flooring
- 125 days
- 420
- 52
Zillow last checked:
Listing updated:
Listed by:
Nicole Kowalczyk 708-415-0946,
HomeSmart Realty Group
Source: MRED as distributed by MLS GRID,MLS#: 12679166
Facts & features
Interior
Bedrooms & bathrooms
- Bedrooms: 2
- Bathrooms: 2
- Full bathrooms: 2
Rooms
- Room types: No additional rooms
Primary bedroom
- Features: Flooring (Wood Laminate), Bathroom (Full)
- Level: Main
- Area: 182 Square Feet
- Dimensions: 14X13
Bedroom 2
- Features: Flooring (Wood Laminate)
- Level: Main
- Area: 156 Square Feet
- Dimensions: 13X12
Dining room
- Features: Flooring (Wood Laminate)
- Level: Main
- Area: 100 Square Feet
- Dimensions: 10X10
Kitchen
- Features: Flooring (Wood Laminate)
- Level: Main
- Area: 143 Square Feet
- Dimensions: 13X11
Laundry
- Features: Flooring (Wood Laminate)
- Level: Main
- Area: 72 Square Feet
- Dimensions: 9X8
Living room
- Features: Flooring (Wood Laminate)
- Level: Main
- Area: 240 Square Feet
- Dimensions: 20X12
Heating
- Natural Gas, Forced Air
Cooling
- Central Air
Appliances
- Included: Range, Microwave, Dishwasher, Refrigerator, Washer, Dryer, Stainless Steel Appliance(s)
- Laundry: Washer Hookup, Gas Dryer Hookup, Electric Dryer Hookup, In Unit, Sink
Features
- Flooring: Laminate
- Basement: None
- Number of fireplaces: 1
- Fireplace features: Electric, Living Room
Interior area
- Total structure area: 0
- Total interior livable area: 1,200 sqft
Property
Parking
- Total spaces: 3
- Parking features: Garage Door Opener, Yes, Garage Owned, Detached, Garage
- Garage spaces: 1
- Has uncovered spaces: Yes
Accessibility
- Accessibility features: No Disability Access
Features
- Exterior features: Balcony
Details
- Additional parcels included: 18274031131044
- Parcel number: 18274031131031
- Special conditions: None
Construction
Type & style
- Home type: Condo
- Property subtype: Condominium, Single Family Residence
Materials
- Brick
Condition
- New construction: No
- Year built: 2001
Utilities & green energy
- Sewer: Public Sewer
- Water: Lake Michigan, Public
Community & HOA
HOA
- Has HOA: Yes
- Services included: Water, Insurance, Exterior Maintenance, Lawn Care, Scavenger, Snow Removal
- HOA fee: $228 monthly
Location
- Region: Justice
Financial & listing details
- Price per square foot: $204/sqft
- Tax assessed value: $161,100
- Annual tax amount: $4,199
- Date on market: 6/16/2026
- Ownership: Condo
Estimated market value
Not available
Estimated sales range
Not available
Not available
Price history
| Date | Event | Price |
|---|---|---|
| 10/18/2026 | Contingent | $245,000$204/sqft |
Source:  MRED as distributed by MLS GRID #12679166 Report a problem MRED as distributed by MLS GRID #12679166 Report a problem | ||
| 9/21/2026 | Listed for sale | $245,000$204/sqft |
Source: MRED as distributed by MLS GRID #12679166 Report a problem | ||
| 8/20/2026 | Contingent | $245,000$204/sqft |
Source: MRED as distributed by MLS GRID #12679166 Report a problem | ||
| 7/17/2026 | Listed for sale | $245,000$204/sqft |
Source: MRED as distributed by MLS GRID #12679166 Report a problem | ||
| 6/19/2026 | Contingent | $245,000$204/sqft |
Source: MRED as distributed by MLS GRID #12679166 Report a problem | ||
| 6/16/2026 | Listed for sale | $245,000+48.5%$204/sqft |
Source: MRED as distributed by MLS GRID #12679166 Report a problem | ||
| 4/19/2021 | Sold | $165,000-2.9%$138/sqft |
Source: MRED as distributed by MLS GRID #10993383 Report a problem | ||
| 3/4/2021 | Pending sale | $169,900$142/sqft |
Source: Berkshire Hathaway HomeServices Chicago #10993383 Report a problem | ||
| 2/11/2021 | Listed for sale | $169,900+58.8%$142/sqft |
Source: Berkshire Hathaway HomeServices Chicago #10993383 Report a problem | ||
| 5/23/2000 | Sold | $107,000$89/sqft |
Source: Public Record Report a problem | ||
Public tax history
| Year | Property taxes | Tax assessment |
|---|---|---|
| 2024 | $4,073 +2.9% | $16,110 +0% |
| 2023 | $3,958 +8% | $16,108 +18.4% |
| 2022 | $3,663 +40.7% | $13,608 |
| 2021 | $2,604 -25% | $13,608 |
| 2020 | $3,470 -5.6% | $13,608 +0.2% |
| 2019 | $3,678 +4.7% | $13,585 |
| 2018 | $3,513 +0.3% | $13,585 |
| 2017 | $3,502 +59.7% | $13,585 +50% |
| 2016 | $2,193 +4.2% | $9,058 |
| 2015 | $2,104 +1.2% | $9,058 |
| 2014 | $2,080 -32.9% | $9,058 -31.1% |
| 2013 | $3,099 +2.1% | $13,141 |
| 2012 | $3,034 +1.7% | $13,141 |
| 2011 | $2,984 -10.3% | $13,141 -21.5% |
| 2010 | $3,325 +12.1% | $16,740 |
| 2009 | $2,967 +8.3% | $16,740 -7% |
| 2008 | $2,739 +6.3% | $17,999 +31.8% |
| 2007 | $2,578 -0.7% | $13,659 |
| 2006 | $2,596 +3.8% | $13,659 |
| 2005 | $2,500 +25.8% | $13,659 +27.1% |
| 2004 | $1,987 +3.4% | $10,745 |
| 2003 | $1,922 | $10,745 |
Find assessor info on the county website
Monthly payment
Est. payment
Payment breakdown
Explore the cost of this home by adjusting the details. Changes won't be saved.Climate risks
Neighborhood: 60458
Nearby schools
Schools provided by the listing agent
- High: Argo Community High School
- District: 109
Source: MRED as distributed by MLS GRID. This data may not be complete. We recommend contacting the local school district to confirm school assignments for this home.
Similar homes
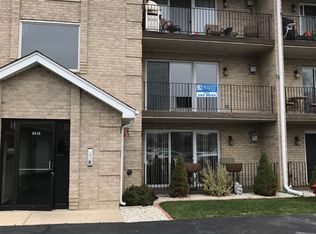
- $224,0002 bd2 ba1.2k sqft9609 Austin Ave #W3, Oak Lawn, IL 60453New
 MLS ID #12787037, Adam Zawada, Mazamz Realty Group LLC. MRED as distributed by MLS GRID
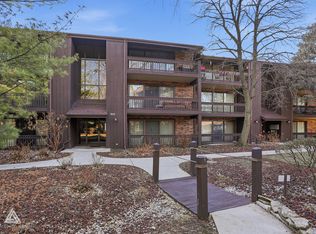
 - $239,9002 bd2 ba1k sqft10572 Palos Pl #D, Palos Hills, IL 60465Active
 MLS ID #12769425, Ewa Walas, Infiniti Properties, Inc.. MRED as distributed by MLS GRID
 - $219,0003 bd3 ba1.8k sqft20 Ottawa Ct, Justice, IL 60458Active
 MLS ID #12760055, Dave Shalabi, RE/MAX 10. MRED as distributed by MLS GRID
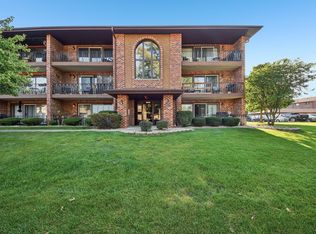
 - $237,5002 bd2 ba1.1k sqft11003 Stony Creek Dr APT 2A, Palos Hills, IL 60465Active
 MLS ID #12761863, Michael Glenn, Village Realty, Inc.. MRED as distributed by MLS GRID
