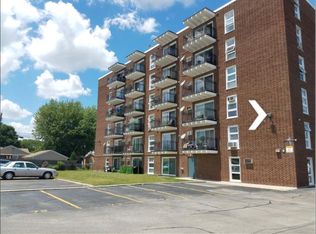
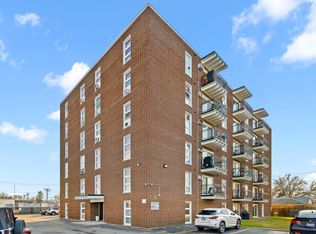
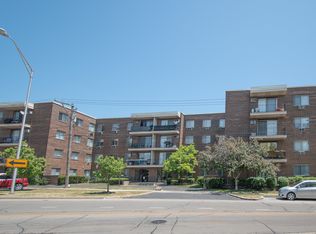
Move right into this freshly painted, updated 1st-floor 2BR/1.5BA condo featuring a large eat-in kitchen with newer Whirlpool stainless steel appliances, updated modern bathrooms, and cozy radiant floor heating throughout. Enjoy seamless outdoor living with two private patios-one off the spacious living room and another off the primary bedroom-along with an assigned parking space and ample guest parking. Exceptionally clean and well-maintained, this ultimate commuter location is less than a 5-minute walk to the Blue Line Harlem station, offering immediate access to the Kennedy Expressway and putting you just minutes from O'Hare, Harlem, and Irving Park shopping.
Active
Price cut: $4K (10/7)
$254,900
7229 W Higgins Ave Unit 105, Chicago, IL 60656
2beds
1,300sqft
Condominium, Single Family Residence
Built in 1970
-- sqft lot
$254,300 Zestimate®
$196/sqft
$367/mo HOA
What's special
Updated modern bathroomsLarge eat-in kitchenAssigned parking spaceFreshly paintedAmple guest parkingTwo private patios
- 47 days
- 682
- 47
Zillow last checked:
Listing updated:
Listed by:
Oyuna Johnson (847)359-4600,
Berkshire Hathaway HomeServices Starck Real Estate
Source: MRED as distributed by MLS GRID,MLS#: 12678783
Facts & features
Interior
Bedrooms & bathrooms
- Bedrooms: 2
- Bathrooms: 2
- Full bathrooms: 1
- 1/2 bathrooms: 1
Rooms
- Room types: No additional rooms
Primary bedroom
- Features: Bathroom (Half)
- Level: Main
- Area: 180 Square Feet
- Dimensions: 15X12
Bedroom 2
- Level: Main
- Area: 168 Square Feet
- Dimensions: 14X12
Dining room
- Level: Main
- Area: 120 Square Feet
- Dimensions: 12X10
Kitchen
- Level: Main
- Area: 140 Square Feet
- Dimensions: 14X10
Living room
- Level: Main
- Area: 348 Square Feet
- Dimensions: 29X12
Heating
- Natural Gas, Radiant
Cooling
- Wall Unit(s)
Features
- Basement: None
Interior area
- Total structure area: 0
- Total interior livable area: 1,300 sqft
Property
Parking
- Total spaces: 1
- Parking features: Yes, Owned
Accessibility
- Accessibility features: No Disability Access
Details
- Parcel number: 12122020871003
- Special conditions: List Broker Must Accompany
Construction
Type & style
- Home type: Condo
- Property subtype: Condominium, Single Family Residence
Materials
- Brick
Condition
- New construction: No
- Year built: 1970
Utilities & green energy
- Sewer: Public Sewer
- Water: Public
Community & HOA
HOA
- Has HOA: Yes
- Amenities included: Coin Laundry, Elevator in Residence, Storage, Party Room
- Services included: Heat, Water, Gas, Parking, Insurance, Security, Exterior Maintenance, Lawn Care, Scavenger, Snow Removal
- HOA fee: $367 monthly
Location
- Region: Chicago
Financial & listing details
- Price per square foot: $196/sqft
- Tax assessed value: $164,890
- Annual tax amount: $2,650
- Date on market: 8/31/2026
- Ownership: Condo
Estimated market value
$254,300
$242,000 - $267,000
$2,165/mo
Price history
| Date | Event | Price |
|---|---|---|
| 10/7/2026 | Price change | $254,900-1.5%$196/sqft |
Source:  MRED as distributed by MLS GRID #12678783 Report a problem MRED as distributed by MLS GRID #12678783 Report a problem | ||
| 9/24/2026 | Price change | $258,900-3.8%$199/sqft |
Source: MRED as distributed by MLS GRID #12678783 Report a problem | ||
| 8/31/2026 | Listed for sale | $269,000+9.8%$207/sqft |
Source: MRED as distributed by MLS GRID #12678783 Report a problem | ||
| 11/20/2024 | Listing removed | $244,900$188/sqft |
Source: BHHS broker feed #12186155 Report a problem | ||
| 10/22/2024 | Price change | $244,900-2%$188/sqft |
Source: MRED as distributed by MLS GRID #12186155 Report a problem | ||
| 10/11/2024 | Listed for sale | $249,900$192/sqft |
Source: MRED as distributed by MLS GRID #12186155 Report a problem | ||
| 10/3/2024 | Listing removed | $249,900$192/sqft |
Source: BHHS broker feed #12165658 Report a problem | ||
| 9/24/2024 | Listed for sale | $249,900+72.3%$192/sqft |
Source: MRED as distributed by MLS GRID #12165658 Report a problem | ||
| 11/20/2017 | Sold | $145,000-2.7%$112/sqft |
Source: MRED as distributed by MLS GRID #09680170 Report a problem | ||
| 8/10/2017 | Pending sale | $149,000$115/sqft |
Source: RE/MAX City #09680170 Report a problem | ||
| 7/6/2017 | Listed for sale | $149,000$115/sqft |
Source: RE/MAX City #09680170 Report a problem | ||
Public tax history
| Year | Property taxes | Tax assessment |
|---|---|---|
| 2024 | $2,651 +8.6% | $16,489 +10.8% |
| 2023 | $2,440 +3.5% | $14,879 |
| 2022 | $2,357 +1.5% | $14,879 |
| 2021 | $2,322 +13.3% | $14,879 +20.9% |
| 2020 | $2,050 +0.3% | $12,303 -9.5% |
| 2019 | $2,043 +1.8% | $13,599 |
| 2018 | $2,008 +201.9% | $13,599 +48.4% |
| 2017 | $665 -8.1% | $9,165 |
| 2016 | $724 +4% | $9,165 |
| 2015 | $696 +0.9% | $9,165 +10.2% |
| 2014 | $690 -0.4% | $8,313 |
| 2013 | $692 -1.2% | $8,313 -18.3% |
| 2012 | $701 -0.9% | $10,176 -33.3% |
| 2011 | $707 +10.6% | $15,250 |
| 2010 | $639 +6.6% | $15,250 -4.3% |
| 2009 | $599 -7.5% | $15,931 -5.6% |
| 2008 | $648 -10.2% | $16,871 |
| 2007 | $722 -5.8% | $16,871 -1.5% |
| 2006 | $766 -14.3% | $17,126 +33.3% |
| 2005 | $894 -4.8% | $12,844 |
| 2004 | $939 -8.5% | $12,844 |
| 2003 | $1,026 -23.7% | $12,844 +24.4% |
| 2002 | $1,345 +8.3% | $10,323 |
| 2001 | $1,242 -14.8% | $10,323 |
| 2000 | $1,458 +0.7% | $10,323 -3.5% |
| 1999 | $1,448 | $10,699 |
Find assessor info on the county website
Monthly payment
Est. payment
Payment breakdown
Explore the cost of this home by adjusting the details. Changes won't be saved.Climate risks
Neighborhood: Oriole Park
Nearby schools
Schools provided by the listing agent
- Elementary: Oriole Park Elementary School
- Middle: William Howard Taft High School
- High: Taft High School
- District: 299
Source: MRED as distributed by MLS GRID. This data may not be complete. We recommend contacting the local school district to confirm school assignments for this home.
Similar homes
- $275,0002 bd2 ba1.3k sqft400 Ascot Dr APT 3E, Park Ridge, IL 60068New
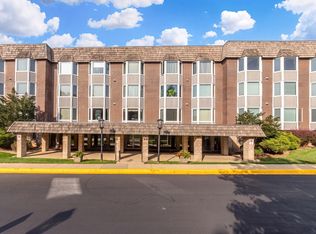 MLS ID #12784839, Mary Kasch, @properties Christies International Real Estate. MRED as distributed by MLS GRID
 - $249,9002 bd2 ba1.2k sqft6020 Lincoln Ave Unit 307, Morton Grove, IL 60053Price Change
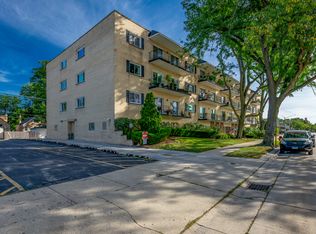 MLS ID #12760318, Harris Ali, Sky High Real Estate Inc.. MRED as distributed by MLS GRID
 - $268,0002 bd2 ba1.2k sqft9445 Kenton Ave APT 406, Skokie, IL 60076New
 MLS ID #12785447, Erin Booker, Engel & Voelkers Chicago North Shore. MRED as distributed by MLS GRID
 - $249,0003 bd2 ba1.5k sqft(Undisclosed Address), Chicago, IL 60645Active
 MLS ID #12754603, Steliana Mladenova, Better Homes & Gardens Real Estate. MRED as distributed by MLS GRID
