Skip main navigation
Closed
  • $235,000

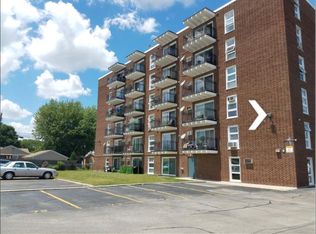
    7229 W Higgins Ave Unit 101, Chicago, IL 60656

    2beds
    1,100sqft
    Condominium, Single Family Residence
    Built in 1970
    -- sqft lot
    $265,400 Zestimate®
    $214/sqft
    $1,882 Estimated rent

    Home value

    $265,400

    $252,000 - $279,000

    $1,882/mo

    Zestimate® history
    Loading
    Loading...

    Owner options

    List your home for rent

    $1,882/mo

    Rent Zestimate®

    Find your next renter with Zillow Rental Manager. Plus, with online applications, you can quickly screen prospective tenants – for free.

    Learn more

    $1,882/mo

    Rent Zestimate®

    Refinance and save

    $2,090/mo

    Est. payment

    Refinancing to a lower rate could help reduce your monthly payments and save thousands over the life of the loan.

    See today's rates

    $2,090/mo

    Est. payment

    Explore your selling options

    Work with a Zillow partner agent

    Leverage their expertise and Zillow's premium Showcase listings to get your home seen by more buyers.

    Get started

    List with your own agent

    Get your home in front of millions of buyers by listing it on Zillow.

    Learn how to do it

    Sell it yourself

    Take full control of how buyers see your home on Zillow by listing For Sale by Owner (FSBO).

    List your home

    What's special

    Stunning quartz countertopsBrand-new windowsPrivate patioFully renovated bathroomsVinyl plankSliding doorsOriole park neighborhood
    Welcome to your dream home in the highly sought-after Oriole Park neighborhood. This completely renovated first floor 2-bedroom, 1.5-bathroom corner unit offers 1100 sq ft of flawlessly designed living space. The kitchen boasts elegant white shaker cabinets, stunning quartz countertops, and all new stainless steel appliances, including a convenient dishwasher. Every detail of this residence has been carefully considered, including the fully renovated bathrooms with contemporary finishes. The flooring throughout the unit is vinyl plank, beautifully mimicking hardwood and offering durable surface. The attention to detail continues with new recessed can lights, and new copper piping. Experience a seamless flow between indoor and outdoor living with brand-new windows and sliding doors to a private patio overlooking the courtyard. The unit comes with a storage, one designated parking space (#65) and plenty of guest parking. Second parking spot can be rented through the Board. Pets are allowed up to 30 lbs with pet count limitations. . Extremely well-run building with healty reserves and low HOA fee ($367/month) that includes everything except electric. Amazing location within a short walk to Blue Line (Harlem station) and new Starbucks. Easy access to I-90/I-294, O'Hare airport and Downtown. Listing agent has ownership interest.

    Zillow last checked:

    Listing updated:

    Listing courtesy of:

    Alicia Kuzma 847-274-3902,

    RE/MAX City

    Bought with:

    Alonso Chavez

    Re/Max In The Village

    Source: MRED as distributed by MLS GRID,MLS#: 11990717MLS Logo

    Facts & features

    Interior

    Bedrooms & bathrooms
    • Bedrooms: 2
    • Bathrooms: 2
    • Full bathrooms: 1
    • 1/2 bathrooms: 1
    Primary bedroom
    • Features: Flooring (Wood Laminate), Bathroom (Full)
    • Level: Main
    • Area: 180 Square Feet
    • Dimensions: 15X12
    Bedroom 2
    • Features: Flooring (Wood Laminate)
    • Level: Main
    • Area: 168 Square Feet
    • Dimensions: 14X12
    Dining room
    • Features: Flooring (Wood Laminate)
    • Level: Main
    • Area: 120 Square Feet
    • Dimensions: 12X10
    Kitchen
    • Features: Kitchen (Eating Area-Table Space, SolidSurfaceCounter, Updated Kitchen), Flooring (Wood Laminate)
    • Level: Main
    • Area: 140 Square Feet
    • Dimensions: 14X10
    Living room
    • Features: Flooring (Wood Laminate)
    • Level: Main
    • Area: 348 Square Feet
    • Dimensions: 29X12
    Heating
    • Natural Gas, Radiant, Radiant Floor
    Cooling
    • Wall Unit(s)
    Appliances
    • Included: Range, Microwave, Dishwasher, Refrigerator, Stainless Steel Appliance(s)
    • Laundry: Common Area
    Features
    • Storage, Flexicore
    • Flooring: Laminate
    • Basement: None
    • Common walls with other units/homes: End Unit
    Interior area
    • Total structure area: 1,100
    • Total interior livable area: 1,100 sqft

    Property

    Parking
    • Total spaces: 1
    • Parking features: Assigned, On Site, Owned
    Accessibility
    • Accessibility features: No Disability Access
    Features
    • Patio & porch: Patio
    Details
    • Parcel number: 12122020871001
    • Special conditions: List Broker Must Accompany
    • Other equipment: Intercom

    Construction

    Type & style
    • Home type: Condo
    • Property subtype: Condominium, Single Family Residence
    Materials
    • Brick
    Condition
    • New construction: No
    • Year built: 1970
    • Major remodel year: 2024

    Utilities & green energy

    • Electric: Circuit Breakers
    • Sewer: Public Sewer
    • Water: Lake Michigan

    Community & neighborhood

    Security
    • Security features: Carbon Monoxide Detector(s), Closed Circuit Camera(s)
    Location
    • Region: Chicago
    • Subdivision: Northwest Terrace

    HOA & financial

    HOA
    • Has HOA: Yes
    • HOA fee: $367 monthly
    • Amenities included: Coin Laundry, Elevator(s), Storage, Party Room, Security Door Lock(s)
    • Services included: Heat, Water, Gas, Parking, Insurance, Security, Exterior Maintenance, Lawn Care, Scavenger, Snow Removal

    Other

    Other facts
    • Listing terms: Conventional
    • Ownership: Condo

    Price history

    DateEventPrice
    4/5/2024Sold$235,000-1.7%$214/sqft
    Source: MRED as distributed by MLS GRID #11990717 Report a problem
    3/7/2024Contingent$239,000$217/sqft
    Source: MRED as distributed by MLS GRID #11990717 Report a problem
    2/27/2024Listed for sale$239,000$217/sqft
    Source: MRED as distributed by MLS GRID #11990717 Report a problem
    2/22/2024Contingent$239,000$217/sqft
    Source: MRED as distributed by MLS GRID #11955242 Report a problem
    2/15/2024Listed for sale$239,000+83.8%$217/sqft
    Source: MRED as distributed by MLS GRID #11955242 Report a problem
    12/14/2023Sold$130,000+16.6%$118/sqft
    Source: Public Record Report a problem
    12/5/1995Sold$111,500$101/sqft
    Source: Public Record Report a problem

    Public tax history

    YearProperty taxesTax assessment
    2024-- $16,489 +10.8%
    2023$3,139 +2.6%$14,879
    2022$3,060 +2.3%$14,879
    2021$2,992 +9.2%$14,879 +20.9%
    2020$2,741 +0.3%$12,303 -9.5%
    2019$2,732 +1.7%$13,599
    2018$2,686 +795.1%$13,599 +48.4%
    2017$300 -58.5%$9,165
    2016$724 +4%$9,165
    2015$696 +0.9%$9,165 +10.2%
    2014$690 -0.4%$8,313
    2013$692 -34.6%$8,313 -18.3%
    2012$1,059 -43.9%$10,176 -33.3%
    2011$1,887 +19.3%$15,250
    2010$1,581 +15%$15,250 -4.3%
    2009$1,374 +3.8%$15,931 -5.6%
    2008$1,324 +2.2%$16,871
    2007$1,295 +1.7%$16,871 -1.5%
    2006$1,273 -6.3%$17,126 +33.3%
    2005$1,358 +2.9%$12,844
    2004$1,321 +2.9%$12,844
    2003$1,284 -4.6%$12,844 +24.4%
    2002$1,345 -6.4%$10,323
    2001$1,437 -14%$10,323
    2000$1,671 +0.1%$10,323 -3.5%
    1999$1,670 $10,699

    Find assessor info on the county website

    Neighborhood: Oriole Park

    Nearby schools

    GreatSchools rating
    Schools provided by the listing agent
    • Elementary: Oriole Park Elementary School
    • Middle: Oriole Park Elementary School
    • High: Taft High School
    • District: 299

    Source: MRED as distributed by MLS GRID. This data may not be complete. We recommend contacting the local school district to confirm school assignments for this home.

    Get a cash offer in 3 minutes
    Find out how much your home could sell for in as little as 3 minutes with a no-obligation cash offer.
    Estimated market value
    $265,400
    Get a cash offer in 3 minutes
    Find out how much your home could sell for in as little as 3 minutes with a no-obligation cash offer.
    Estimated market value
    $265,400