Refined comfort and effortless living come together in this beautifully appointed 2-bedroom, 2-bath residence in the highly sought-after Dearlove Cove community. Bathed in natural light, the home showcases stunning white oak flooring throughout and a spacious, open-concept layout designed for both everyday living and entertaining. The expansive living and dining area flows seamlessly to a private balcony overlooking a serene, professionally landscaped courtyard, a perfect setting for morning coffee or evening unwinding. The generously sized primary suite offers a full wall of closets and a private en-suite bath. A well-proportioned second bedroom and full guest bath provide comfort and flexibility for family, guests, or a home office. Thoughtful details include abundant closet space throughout, a large private storage area and laundry room in the building, and an assigned exterior parking space, plus ample guest parking available. Residents of Dearlove Cove enjoy a lifestyle enriched by resort-style amenities, including a swimming pool, tennis courts, and pond all set within the beautifully maintained grounds. Located within the award-winning Glenview school district and just moments from shopping, dining, and convenient transportation options, this home offers the perfect blend of tranquility and accessibility. Lovingly maintained by the current owner and ready for your updates to make it even better!
New
$249,000
4136 Cove Ln APT E, Glenview, IL 60025
2beds
1,000sqft
Condominium, Single Family Residence
Built in 1982
-- sqft lot
$-- Zestimate®
$249/sqft
$287/mo HOA
What's special
- 1 day |
- 158 |
- 6 |
Zillow last checked:
Listing updated:
Listed by:
Kelly Parker 312-881-8981,
Compass,
Kimberly Quintero, ABR,SRS,
Compass
Source: MRED as distributed by MLS GRID,MLS#: 12726762
Facts & features
Interior
Bedrooms & bathrooms
- Bedrooms: 2
- Bathrooms: 2
- Full bathrooms: 2
Rooms
- Room types: Balcony/Porch/Lanai
Primary bedroom
- Features: Flooring (Engineered Hardwood), Bathroom (Full)
- Level: Second
- Area: 228 Square Feet
- Dimensions: 19X12
Bedroom 2
- Features: Flooring (Engineered Hardwood)
- Level: Second
- Area: 132 Square Feet
- Dimensions: 12X11
Balcony porch lanai
- Level: Second
- Area: 32 Square Feet
- Dimensions: 4X8
Dining room
- Features: Flooring (Engineered Hardwood)
- Level: Second
- Area: 156 Square Feet
- Dimensions: 13X12
Kitchen
- Features: Kitchen (Eating Area-Table Space), Flooring (Ceramic Tile)
- Level: Second
- Area: 120 Square Feet
- Dimensions: 12X10
Living room
- Features: Flooring (Engineered Hardwood)
- Level: Second
- Area: 228 Square Feet
- Dimensions: 19X12
Heating
- Natural Gas, Forced Air
Cooling
- Central Air
Appliances
- Laundry: Common Area
Features
- Flooring: Hardwood
- Windows: Screens
- Basement: None
Interior area
- Total structure area: 0
- Total interior livable area: 1,000 sqft
Property
Parking
- Total spaces: 1
- Parking features: Assigned, Off Street, Yes, Other
Accessibility
- Accessibility features: No Disability Access
Features
- Exterior features: Balcony
Lot
- Features: Common Grounds, Cul-De-Sac
Details
- Parcel number: 04324011251266
- Special conditions: List Broker Must Accompany
Construction
Type & style
- Home type: Condo
- Property subtype: Condominium, Single Family Residence
Materials
- Brick
Condition
- New construction: No
- Year built: 1982
Utilities & green energy
- Electric: Circuit Breakers
- Sewer: Public Sewer
- Water: Lake Michigan, Public
Community & HOA
HOA
- Has HOA: Yes
- Amenities included: Storage, Tennis Court(s), Laundry
- Services included: Water, Parking, Insurance, Pool, Exterior Maintenance, Lawn Care, Scavenger, Snow Removal
- HOA fee: $287 monthly
Location
- Region: Glenview
Financial & listing details
- Price per square foot: $249/sqft
- Annual tax amount: $452
- Date on market: 8/22/2026
- Ownership: Condo
Estimated market value
Not available
Estimated sales range
Not available
Not available
Price history
| Date | Event | Price |
|---|---|---|
| 8/22/2026 | Listed for sale | $249,000$249/sqft |
Source:  MRED as distributed by MLS GRID #12726762 Report a problem MRED as distributed by MLS GRID #12726762 Report a problem | ||
Public tax history
Tax history is unavailable.
Monthly payment
Est. payment
Payment breakdown
Explore the cost of this home by adjusting the details. Changes won't be saved.Climate risks
Neighborhood: 60025
Nearby schools
GreatSchools rating
- 10/10Glen Grove Elementary SchoolGrades: 3-5Distance: 0.3 mi
- 7/10Springman Middle SchoolGrades: 6-8Distance: 1.8 mi
- 9/10Glenbrook South High SchoolGrades: 9-12Distance: 1.2 mi
Schools provided by the listing agent
- Elementary: Westbrook Elementary School
- Middle: Springman Middle School
- High: Glenbrook South High School
- District: 34
Source: MRED as distributed by MLS GRID. This data may not be complete. We recommend contacting the local school district to confirm school assignments for this home.
- $285,5003 bd2 ba356k sqft4148 Cove Ln APT A, Glenview, IL 60025Off Market
- $252,2002 bd-- ba356k sqft4148 Cove Ln APT B, Glenview, IL 60025Off Market
- $232,2002 bd2 ba356k sqft4148 Cove Ln APT C, Glenview, IL 60025Off Market
- $265,3002 bd-- ba356k sqft4148 Cove Ln APT D, Glenview, IL 60025Off Market
- $247,5002 bd-- ba356k sqft4148 Cove Ln, Glenview, IL 60025Off Market
- $239,3002 bd-- ba356k sqft4148 Cove Ln UNIT F, Glenview, IL 60025Off Market
- $264,3002 bd-- ba356k sqft4150 Cove Ln APT A, Glenview, IL 60025Off Market
- $265,3002 bd-- ba356k sqft4150 Cove Ln UNIT B, Glenview, IL 60025Off Market
- $241,6002 bd2 ba356k sqft4150 Cove Ln APT C, Glenview, IL 60025Off Market
A local agent can set up tours, give advice and negotiate with sellers.
A local lender can help you make sure your offer is ready when you are.
Similar homes
- $245,0003 bd2 ba1k sqft8856 Northshore Dr #201A, Des Plaines, IL 60016New
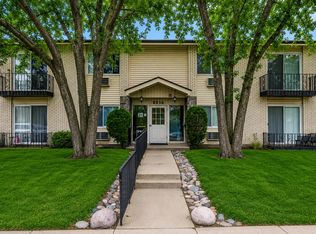 MLS ID #12714965, Sherry Mustafov, @properties Christie's International Real Estate. MRED as distributed by MLS GRID
 - $272,0002 bd2 ba1.3k sqft3700 Capri Ct APT 104, Glenview, IL 60025Active
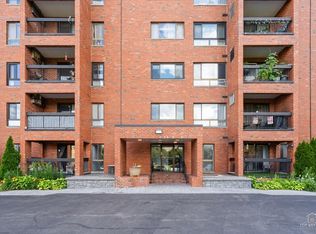 MLS ID #12700110, Aya Jakipova, john greene, Realtor. MRED as distributed by MLS GRID
 - $275,0002 bd2 ba1.2k sqft2005 Valencia Dr APT 306D, Northbrook, IL 60062New
 MLS ID #12739713, Galya Georgieva, CSC, Coldwell Banker Realty. MRED as distributed by MLS GRID
 - $299,9002 bd2 ba1.3k sqft1534 Palmgren Dr, Glenview, IL 60025New
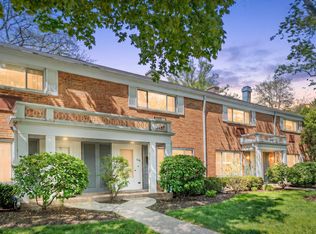 MLS ID #12739142, Marek Prus, RE/MAX City. MRED as distributed by MLS GRID
 - $269,9002 bd2 ba1.5k sqft2812 E Bel Aire Dr APT 303, Arlington Heights, IL 60004NewMLS ID #12738668, Tetiana Konenko, Coldwell Banker Realty. MRED as distributed by MLS GRID
- $239,9002 bd2 ba1.2k sqft9737 Fox Glen Dr #2M, Niles, IL 60714ActiveMLS ID #12690909, Julie Sine, Coldwell Banker Realty. MRED as distributed by MLS GRID
- $309,9002 bd2 ba1.2k sqft1480 Jefferson St APT 202, Des Plaines, IL 60016NewMLS ID #12735171, Inna Havrylyak, ABR,RENE,SRS, Coldwell Banker Realty. MRED as distributed by MLS GRID
- $245,0002 bd2 ba1.4k sqft50 Lake Blvd APT 635, Buffalo Grove, IL 60089ActiveMLS ID #12724600, Rafi Sahakian, CSC, @properties Christie's International Real Estate. MRED as distributed by MLS GRID
- $259,0002 bd2 ba1.3k sqft828 Graceland Ave APT 502, Des Plaines, IL 60016Price ChangeMLS ID #12716045, Alayne Jastrzab, Berkshire Hathaway HomeServices Starck Real Estate. MRED as distributed by MLS GRID
- $250,0002 bd2 ba900 sqft1 Oak Creek Dr APT 2303, Buffalo Grove, IL 60089Price ChangeMLS ID #12734049, Romeo Lopez, CENTURY 21 New Heritage West. MRED as distributed by MLS GRID
- $270,0003 bd2 ba1.3k sqft2600 Brookwood Dr Unit 209, Rolling Meadows, IL 60008ActiveMLS ID #12729662, Rebecca Haltman, Compass. MRED as distributed by MLS GRID
- $275,0002 bd2 ba1.2k sqft9356 Landings Ln Unit 504, Des Plaines, IL 60016ActiveMLS ID #12697795, Emir Vulic, Berkshire Hathaway HomeServices Chicago. MRED as distributed by MLS GRID
- $305,0003 bd2 ba1.5k sqft1727 W Crystal Ln Unit 611, Mount Prospect, IL 60056ActiveMLS ID #12731584, Lucyna Duda, arhome realty. MRED as distributed by MLS GRID
- $240,0002 bd1 ba955 sqft322 W Miner St APT 1C, Arlington Heights, IL 60005ActiveMLS ID #12728526, Justin Imig, Guidance Realty. MRED as distributed by MLS GRID
- $265,0002 bd2 ba1.2k sqft175 Lake Blvd APT 349, Buffalo Grove, IL 60089ActiveMLS ID #12732044, Larisa Salma Zahdan, My Realty Chicago Inc. MRED as distributed by MLS GRID
- $329,0002 bd2 ba1.2k sqft3030 Pheasant Creek Dr APT 405, Northbrook, IL 60062NewMLS ID #12738567, Alexander Benisin, Ben & Heller Realty LLC. MRED as distributed by MLS GRID
- $250,0002 bd2 ba1.4k sqft200 Lake Blvd APT 428, Buffalo Grove, IL 60089ActiveMLS ID #12717933, Samuel Lubeck, Baird & Warner. MRED as distributed by MLS GRID
- $225,0002 bd1 ba844 sqft334 W Miner St APT 3B, Arlington Heights, IL 60005ActiveMLS ID #12730439, David Pickard, ABR,PSA, RE/MAX Suburban. MRED as distributed by MLS GRID
- $195,0002 bd2 ba1k sqft2215 Nichols Rd #21F, Arlington Heights, IL 60004NewMLS ID #12723176, Jessica Pluda, Berkshire Hathaway HomeServices Starck Real Estate. MRED as distributed by MLS GRID
- $256,9992 bd1 ba1k sqft608 Inverrary Ln #608, Deerfield, IL 60015Price ChangeMLS ID #12728865, Sadie Winter, RE/MAX Suburban. MRED as distributed by MLS GRID
