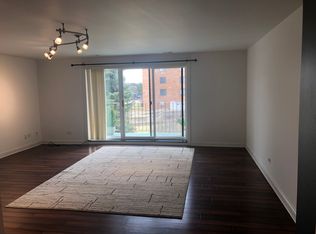
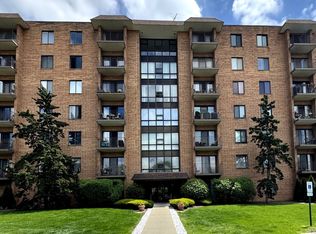
SPACIOUS 6TH FLOOR SUNNY END UNIT WITH LARGE SIZE BALCONY FACING WEST IN MARVELOUS CRYSTAL TOWERS! ALL 3 HUGE BEDROOMS COME WITH GOOD SIZE WALK IN CLOSETS. BALCONY OF THE LIVING ROOM, LARGE ENOUGH TO SET UP 4 CHAIRS AND A TABLE. KITCHEN WITH EAT IN BREAKFAST AREA. SECURE DOUBLE ELEVATOR BUILDING, NEW HEATING/COOLING SYSTEM LOCATED IN FURNACE CLOSET NEXT TO THE UNIT ENTRY DOOR WAS REPLACED IN DECEMBER, 2025. GATED ENTRANCE, SWIMMING POOL, CLUBHOUSE, TENNIS AND WALKING PATH AROUND THE POND. HEATED GARAGE. PLENTY OF VISITOR PARKING. CAGE STYLE STORAGE SPACES. POND WITH A WATERFALL IN THE MIDDLE OF THE COMPLEX. VERY CONVENIENT LOCATION, CLOSE TO SHOPPING, RESTAURANTS AND HIGHWAYS.
Active
$290,000
1727 W Crystal Ln Unit 611, Mount Prospect, IL 60056
3beds
1,500sqft
Condominium, Single Family Residence
Built in 1975
-- sqft lot
$-- Zestimate®
$193/sqft
$561/mo HOA
What's special
Swimming poolGated entranceHeated garagePlenty of visitor parking
- 18 days
- 380
- 22
Zillow last checked:
Listing updated:
Listed by:
Lucyna Duda 773-209-8487,
arhome realty
Source: MRED as distributed by MLS GRID,MLS#: 12772780
Facts & features
Interior
Bedrooms & bathrooms
- Bedrooms: 3
- Bathrooms: 2
- Full bathrooms: 2
Rooms
- Room types: No additional rooms
Primary bedroom
- Features: Flooring (Carpet), Bathroom (Full)
- Level: Main
- Area: 234 Square Feet
- Dimensions: 18X13
Bedroom 2
- Features: Flooring (Carpet)
- Level: Main
- Area: 165 Square Feet
- Dimensions: 15X11
Bedroom 3
- Features: Flooring (Carpet)
- Level: Main
- Area: 154 Square Feet
- Dimensions: 14X11
Dining room
- Features: Flooring (Carpet)
- Level: Main
- Area: 169 Square Feet
- Dimensions: 13X13
Kitchen
- Features: Kitchen (Eating Area-Table Space, Pantry-Closet), Flooring (Ceramic Tile)
- Level: Main
- Area: 150 Square Feet
- Dimensions: 15X10
Living room
- Features: Flooring (Carpet)
- Level: Main
- Area: 208 Square Feet
- Dimensions: 16X13
Heating
- Electric
Cooling
- Central Air
Appliances
- Included: Range, Microwave, Dishwasher
Features
- Elevator
- Basement: None
- Common walls with other units/homes: End Unit
Interior area
- Total structure area: 0
- Total interior livable area: 1,500 sqft
Property
Parking
- Total spaces: 1
- Parking features: Garage Door Opener, Yes, Attached, Garage
- Attached garage spaces: 1
- Has uncovered spaces: Yes
Accessibility
- Accessibility features: No Disability Access
Features
- Exterior features: Balcony
Details
- Parcel number: 08222030481062
- Special conditions: Court Approval Required
Construction
Type & style
- Home type: Condo
- Property subtype: Condominium, Single Family Residence
Materials
- Brick
Condition
- New construction: No
- Year built: 1975
Utilities & green energy
- Sewer: Public Sewer
- Water: Lake Michigan
Community & HOA
HOA
- Has HOA: Yes
- Amenities included: Coin Laundry, Elevator in Residence, Storage, Pool, Tennis Court(s)
- Services included: Water, Parking, Insurance, Clubhouse, Pool, Exterior Maintenance, Lawn Care, Scavenger, Snow Removal
- HOA fee: $561 monthly
Location
- Region: Mount Prospect
Financial & listing details
- Price per square foot: $193/sqft
- Tax assessed value: $202,850
- Annual tax amount: $5,075
- Date on market: 9/30/2026
- Ownership: Condo
Estimated market value
Not available
Estimated sales range
Not available
Not available
Price history
| Date | Event | Price |
|---|---|---|
| 9/30/2026 | Listed for sale | $290,000-4.9%$193/sqft |
Source:  MRED as distributed by MLS GRID #12772780 Report a problem MRED as distributed by MLS GRID #12772780 Report a problem | ||
| 9/30/2026 | Listing removed | $305,000$203/sqft |
Source: MRED as distributed by MLS GRID #12731584 Report a problem | ||
| 8/21/2026 | Listed for sale | $305,000+130.2%$203/sqft |
Source: MRED as distributed by MLS GRID #12731584 Report a problem | ||
| 9/21/2009 | Sold | $132,500-8.6%$88/sqft |
Source: MRED as distributed by MLS GRID #07205618 Report a problem | ||
| 6/27/2009 | Price change | $144,900-38.9%$97/sqft |
Source: foreclosure.com Report a problem | ||
| 5/15/2009 | Listed for sale | -- |
Source: foreclosure.com Report a problem | ||
| 3/16/2007 | Sold | $237,000$158/sqft |
Source: Public Record Report a problem | ||
Public tax history
| Year | Property taxes | Tax assessment |
|---|---|---|
| 2024 | $5,495 +4% | $20,285 |
| 2023 | $5,285 +4.1% | $20,285 |
| 2022 | $5,075 +12.9% | $20,285 +29% |
| 2021 | $4,493 +2.8% | $15,726 |
| 2020 | $4,373 +21% | $15,726 -11.3% |
| 2019 | $3,613 +50% | $17,726 +49.3% |
| 2018 | $2,409 -1% | $11,872 |
| 2017 | $2,433 -3.6% | $11,872 |
| 2016 | $2,524 +3.1% | $11,872 +6.9% |
| 2015 | $2,449 +1% | $11,106 |
| 2014 | $2,424 +3.1% | $11,106 |
| 2013 | $2,351 -2% | $11,106 -8.9% |
| 2012 | $2,398 +0.3% | $12,193 |
| 2011 | $2,391 +7.7% | $12,193 +14.2% |
| 2010 | $2,221 -50.9% | $10,675 -53.5% |
| 2009 | $4,528 +0.7% | $22,952 -7% |
| 2008 | $4,495 +3.1% | $24,680 |
| 2007 | $4,360 +68.1% | $24,680 +34.7% |
| 2006 | $2,594 +8.9% | $18,326 |
| 2005 | $2,382 +4.6% | $18,326 |
| 2004 | $2,277 -1.3% | $18,326 +29.1% |
| 2003 | $2,307 -7.3% | $14,196 |
| 2002 | $2,490 +29.6% | $14,196 |
| 2001 | $1,921 +1.6% | $14,196 +12.8% |
| 2000 | $1,890 +2.2% | $12,585 |
| 1999 | $1,850 | $12,585 |
Find assessor info on the county website
Monthly payment
Est. payment
Payment breakdown
Explore the cost of this home by adjusting the details. Changes won't be saved.Climate risks
Neighborhood: 60056
Nearby schools
Schools provided by the listing agent
- Elementary: John Jay Elementary School
- Middle: Holmes Junior High School
- High: Rolling Meadows High School
- District: 59
Source: MRED as distributed by MLS GRID. This data may not be complete. We recommend contacting the local school district to confirm school assignments for this home.
- $271,2003 bd2 ba1.4k sqft1727 W Crystal Ln UNIT 202, Mount Prospect, IL 60056Off Market
- $250,0002 bd2 ba1.2k sqft1727 W Crystal Ln UNIT 212, Mount Prospect, IL 60056Sold
- $6,2433 bd2 ba1.4k sqft1727 W Crystal Ln UNIT 303, Mount Prospect, IL 60056Off Market

- $295,0003 bd2 ba1.4k sqft1727 W Crystal Ln UNIT 502, Mount Prospect, IL 60056Sold

Similar homes
- $279,0002 bd3 ba1.3k sqft821 Oakton St APT 104, Elk Grove Village, IL 60007New
 MLS ID #12785870, Rosanna DeFrenza, CRB,GRI, Berkshire Hathaway HomeServices American Heritage. MRED as distributed by MLS GRID
 - $240,0002 bd2 ba1.1k sqft1101 S Hunt Club Dr APT 204, Mount Prospect, IL 60056Price Change
 MLS ID #12741911, Jairaj Bhatia, CCIM, Century 21 Langos & Christian. MRED as distributed by MLS GRID
 - $284,0002 bd2 ba1.3k sqft245 S Park Ln Unit 419, Palatine, IL 60074New
 MLS ID #12786397, Jeffrey Bock, Baird & Warner. MRED as distributed by MLS GRID
 - $285,0003 bd2 ba1.4k sqft1082 Creekside Ct APT 2B, Wheeling, IL 60090Price Change
 MLS ID #12774907, Patricia Nelson, @properties Christie's International Real Estate. MRED as distributed by MLS GRID
