Welcome to this beautifully maintained 2-bedroom, 2-bath condo in the heart of Libertyville! This eastward-facing unit is filled with natural morning light and offers a spacious, open feel throughout. Enjoy your coffee or unwind in the evening on the large private balcony, perfect for relaxing or entertaining. The primary suite features a generous walk-in closet and a well-appointed en-suite bath. Additional highlights include a heated garage space along with a convenient extra storage area-ideal for keeping seasonal items organized. Both the furnace and air conditioning were replaced in 2018, providing peace of mind for years to come. Residents benefit from a low-maintenance lifestyle with HOA services that include snow removal, landscaping, and exterior maintenance. Located just minutes from popular shopping centers, dining, and everyday conveniences, this home also offers the unique advantage to choose between Libertyville and Vernon Hills High Schools. A fantastic opportunity to enjoy comfort, convenience, and location all in one-don't miss it! Property sold as is.
Active
Price cut: $17.5K (7/8)
$297,500
200 Red Top Dr APT 302, Libertyville, IL 60048
2beds
1,309sqft
:
Get pre-qualified$2,564/mo
Condominium, Single Family Residence
Built in 1984
-- sqft lot
$295,600 Zestimate®
$227/sqft
$370/mo HOA
What's special
Well-appointed en-suite bathSpacious open feel throughoutHeated garage spaceConvenient extra storage area
- 115 days |
- 525 |
- 9 |
Zillow last checked:
Listing updated:
Listed by:
Jack Lomax (847)515-1200,
Berkshire Hathaway HomeServices Starck Real Estate
Source: MRED as distributed by MLS GRID,MLS#: 12600102
Facts & features
Interior
Bedrooms & bathrooms
- Bedrooms: 2
- Bathrooms: 2
- Full bathrooms: 2
Rooms
- Room types: Balcony/Porch/Lanai
Primary bedroom
- Features: Flooring (Carpet), Window Treatments (Blinds), Bathroom (Full)
- Level: Third
- Area: 240 Square Feet
- Dimensions: 20X12
Bedroom 2
- Features: Flooring (Carpet), Window Treatments (Curtains/Drapes)
- Level: Third
- Area: 156 Square Feet
- Dimensions: 13X12
Balcony porch lanai
- Level: Third
- Area: 192 Square Feet
- Dimensions: 24X8
Dining room
- Features: Flooring (Carpet), Window Treatments (Blinds)
- Level: Third
- Area: 132 Square Feet
- Dimensions: 12X11
Kitchen
- Features: Kitchen (Galley), Flooring (Ceramic Tile)
- Level: Third
- Area: 88 Square Feet
- Dimensions: 11X8
Laundry
- Features: Flooring (Ceramic Tile)
- Level: Third
- Area: 80 Square Feet
- Dimensions: 10X8
Living room
- Features: Flooring (Carpet), Window Treatments (Blinds)
- Level: Third
- Area: 182 Square Feet
- Dimensions: 14X13
Heating
- Electric
Cooling
- Central Air, Electric
Appliances
- Included: Range, Microwave, Dishwasher, Refrigerator, Washer, Dryer, Disposal
- Laundry: Washer Hookup, In Unit
Features
- Storage, Walk-In Closet(s)
- Flooring: Carpet
- Basement: None
Interior area
- Total structure area: 0
- Total interior livable area: 1,309 sqft
Property
Parking
- Total spaces: 1
- Parking features: Concrete, Garage Door Opener, Heated Garage, Yes, Garage Owned, Attached, Garage
- Attached garage spaces: 1
- Has uncovered spaces: Yes
Accessibility
- Accessibility features: No Disability Access
Features
- Exterior features: Balcony
Lot
- Features: Common Grounds, Cul-De-Sac, Landscaped
Details
- Parcel number: 11282020860000
- Special conditions: None
- Other equipment: TV-Cable
Construction
Type & style
- Home type: Condo
- Property subtype: Condominium, Single Family Residence
Materials
- Brick
- Foundation: Concrete Perimeter
- Roof: Asphalt
Condition
- New construction: No
- Year built: 1984
Utilities & green energy
- Electric: Circuit Breakers
- Sewer: Public Sewer
- Water: Public
- Utilities for property: Cable Available
Community & HOA
Community
- Subdivision: Red Top
HOA
- Has HOA: Yes
- Amenities included: Storage
- Services included: Insurance, Exterior Maintenance, Lawn Care, Scavenger, Snow Removal
- HOA fee: $370 monthly
Location
- Region: Libertyville
Financial & listing details
- Price per square foot: $227/sqft
- Tax assessed value: $212,571
- Annual tax amount: $6,060
- Date on market: 4/2/2026
- Ownership: Condo
Estimated market value
$295,600
$281,000 - $310,000
$2,864/mo
Price history
| Date | Event | Price |
|---|---|---|
| 7/8/2026 | Price change | $297,500-5.6%$227/sqft |
Source:  MRED as distributed by MLS GRID #12600102 Report a problem MRED as distributed by MLS GRID #12600102 Report a problem | ||
| 7/3/2026 | Listed for sale | $315,000$241/sqft |
Source: MRED as distributed by MLS GRID #12600102 Report a problem | ||
| 6/30/2026 | Contingent | $315,000$241/sqft |
Source: MRED as distributed by MLS GRID #12600102 Report a problem | ||
| 5/20/2026 | Price change | $315,000-4.5%$241/sqft |
Source: BHHS broker feed #12600102 Report a problem | ||
| 4/29/2026 | Price change | $329,900-2.9%$252/sqft |
Source: MRED as distributed by MLS GRID #12600102 Report a problem | ||
| 4/2/2026 | Listed for sale | $339,900+55.3%$260/sqft |
Source: MRED as distributed by MLS GRID #12600102 Report a problem | ||
| 3/24/2021 | Listing removed | -- |
Source: Owner Report a problem | ||
| 1/13/2015 | Listing removed | $1,395$1/sqft |
Source: Owner Report a problem | ||
| 10/28/2014 | Price change | $1,395-6.7%$1/sqft |
Source: Owner Report a problem | ||
| 10/1/2014 | Listed for rent | $1,495+3.1%$1/sqft |
Source: Owner Report a problem | ||
| 1/15/2014 | Listing removed | $1,450$1/sqft |
Source: RE/MAX Suburban #08503740 Report a problem | ||
| 12/16/2013 | Listed for rent | $1,450$1/sqft |
Source: RE/MAX Suburban #08503740 Report a problem | ||
| 12/18/2012 | Listing removed | $1,450$1/sqft |
Source: RE/MAX Suburban #08222284 Report a problem | ||
| 11/20/2012 | Listed for rent | $1,450$1/sqft |
Source: RE/MAX Suburban #08222284 Report a problem | ||
| 8/17/2009 | Listing removed | $218,900$167/sqft |
Source: Pam Hillebrand #07290484 Report a problem | ||
| 8/8/2009 | Listed for sale | $218,900+15.2%$167/sqft |
Source: Pam Hillebrand #07290484 Report a problem | ||
| 8/3/2004 | Sold | $190,000+43.9%$145/sqft |
Source: Public Record Report a problem | ||
| 1/10/1996 | Sold | $132,000$101/sqft |
Source: Public Record Report a problem | ||
Public tax history
| Year | Property taxes | Tax assessment |
|---|---|---|
| 2024 | $6,060 +10.2% | $79,226 +11.8% |
| 2023 | $5,497 +22.4% | $70,850 +14.9% |
| 2022 | $4,492 +4.1% | $61,649 +22.6% |
| 2021 | $4,317 +3.6% | $50,280 +3.9% |
| 2020 | $4,168 +2.5% | $48,371 +1% |
| 2019 | $4,068 -8.1% | $47,911 -10.9% |
| 2018 | $4,428 | $53,766 +3.3% |
| 2017 | $4,428 +5.2% | $52,069 +5.5% |
| 2016 | $4,210 +0.5% | $49,369 +7% |
| 2015 | $4,190 -6.2% | $46,144 +1.4% |
| 2014 | $4,465 -9.7% | $45,525 -5.8% |
| 2012 | $4,943 -3.4% | $48,338 -26.1% |
| 2011 | $5,115 +5.7% | $65,392 -1% |
| 2010 | $4,838 +5.3% | $66,051 -3% |
| 2009 | $4,594 +3.9% | $68,088 +3% |
| 2008 | $4,420 +14.1% | $66,079 +3.5% |
| 2006 | $3,873 +12.3% | $63,820 |
| 2005 | $3,450 -0.9% | -- |
| 2004 | $3,480 +1.4% | -- |
| 2003 | $3,431 +7.5% | -- |
| 2002 | $3,191 +112.1% | -- |
| 2001 | $1,504 -48.9% | $42,628 +2.6% |
| 2000 | $2,945 | $41,552 |
Find assessor info on the county website
Monthly payment
Est. payment
Payment breakdown
Explore the cost of this home by adjusting the details. Changes won't be saved.Climate risks
Neighborhood: 60048
Nearby schools
GreatSchools rating
- 9/10Hawthorn Townline Elementary SchoolGrades: 1-5Distance: 2.1 mi
- 6/10Hawthorn Middle School NorthGrades: 6-8Distance: 2 mi
- 9/10Libertyville High SchoolGrades: 9-12Distance: 1.7 mi
Schools provided by the listing agent
- High: Libertyville High School
- District: 73
Source: MRED as distributed by MLS GRID. This data may not be complete. We recommend contacting the local school district to confirm school assignments for this home.
- $287,200-- bd2 ba1.3k sqft200 Red Top Dr APT 101, Libertyville, IL 60048Off Market
- $282,0002 bd2 ba1.3k sqft200 Red Top Dr APT 102, Libertyville, IL 60048Off Market
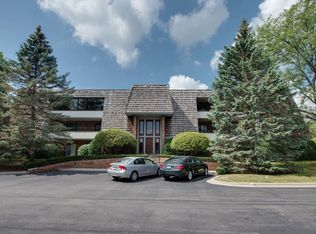
- $296,600-- bd2 ba1.3k sqft200 Red Top Dr APT 201, Libertyville, IL 60048Off Market
- $277,4002 bd2 ba1.3k sqft200 Red Top Dr APT 202, Libertyville, IL 60048Off Market
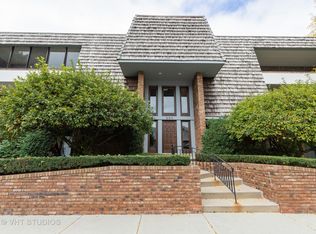
- $308,100-- bd2 ba1.5k sqft200 Red Top Dr APT 203, Libertyville, IL 60048Off Market
- $296,800-- bd2 ba1.5k sqft200 Red Top Dr APT 204, Libertyville, IL 60048Off Market
- $297,5002 bd2 ba1.3k sqft200 Red Top Dr APT 301, Libertyville, IL 60048Off Market
- $309,5002 bd2 ba1.5k sqft200 Red Top Dr APT 303, Libertyville, IL 60048Off Market
A local agent can set up tours, give advice and negotiate with sellers.
A local lender can help you make sure your offer is ready when you are.
Similar homes
- $329,9003 bd3 ba1.4k sqft805 Garfield Ave, Libertyville, IL 60048Active
 MLS ID #12706109, Jane Lee, RE/MAX Top Performers. MRED as distributed by MLS GRID
 - $295,0003 bd2 ba1.4k sqft256 Southwick Ct #256, Vernon Hills, IL 60061Active
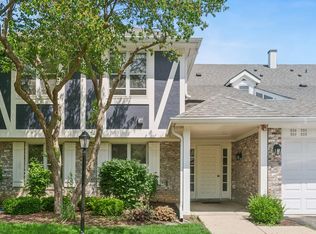 MLS ID #12666136, Nathan Shin, MRP,RENE, Baird & Warner. MRED as distributed by MLS GRID
 - $325,0002 bd2 ba1.1k sqft135 Brandywine Ct, Vernon Hills, IL 60061New
 MLS ID #12713990, Jane Lee, RE/MAX Top Performers. MRED as distributed by MLS GRID
 - $300,0002 bd2 ba1.2k sqft90 Sandhurst Rd, Mundelein, IL 60060Active
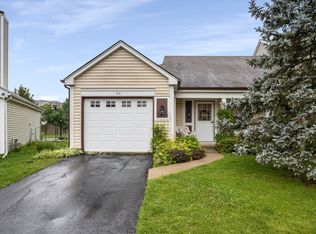 MLS ID #12692827, Marty Dzik, RE/MAX Premier. MRED as distributed by MLS GRID
 - $275,0003 bd2 ba1.2k sqft865 Oxford Pl Unit 865, Wheeling, IL 60090NewMLS ID #12710364, Christopher Sigl, ABR,SFR, eXp Realty. MRED as distributed by MLS GRID
- $279,9002 bd2 ba1.3k sqft350 Plum Creek Dr APT 406, Wheeling, IL 60090NewMLS ID #12709697, Aleksandr Katsman, ABR,SFR,SRS, Barr Agency, Inc. MRED as distributed by MLS GRID
- $239,5002 bd2 ba1.2k sqft1209 Bradwell Ln APT E, Mundelein, IL 60060ActiveMLS ID #12698627, Sandra Amidei, RE/MAX Suburban. MRED as distributed by MLS GRID
- $299,9002 bd2 ba1.2k sqft51 Bright Ridge Dr, Schaumburg, IL 60194For Sale By Owner
- $304,9003 bd3 ba1.5k sqft157 W Aldridge Ln, Round Lake, IL 60073NewMLS ID #12714972, Gregory Berdyshev, IPrice Realty, LLC. MRED as distributed by MLS GRID
- $289,9002 bd2 ba1.1k sqft1264 Williamsburg Dr Unit D1, Schaumburg, IL 60193ActiveMLS ID #12658385, Abby Powell, Baird & Warner. MRED as distributed by MLS GRID
- $324,9002 bd1 ba1k sqft1951 N Stillwater Rd #0, Arlington Heights, IL 60004ActiveMLS ID #12686298, Michael Graff, Compass. MRED as distributed by MLS GRID
- $211,0002 bd2 ba950 sqft12 Parkside Ct APT 10, Vernon Hills, IL 60061ActiveMLS ID #12653326, Aleksandr Katsman, ABR,SFR,SRS, Barr Agency, Inc. MRED as distributed by MLS GRID
- $299,0003 bd2 ba1.7k sqft375 Plum Creek Dr APT 312, Wheeling, IL 60090ActiveMLS ID #12685812, Maxim Gorenyuk, Core Realty & Investments, Inc. MRED as distributed by MLS GRID
- $254,9002 bd2 ba1.5k sqft234 Deerpath Ct Unit D1, Schaumburg, IL 60193NewMLS ID #12711659, Sarah Leonard, E-PRO, Legacy Properties, A Sarah Leonard Company, LLC. MRED as distributed by MLS GRID
- $269,0002 bd2 ba1.3k sqft265 Yorkshire Ct, Gurnee, IL 60031ActiveMLS ID #12677564, Siva Nandapuneedi, Property Economics Inc.. MRED as distributed by MLS GRID
- $275,0002 bd2 ba1k sqft520 Biesterfield Rd APT 209, Elk Grove Village, IL 60007ActiveMLS ID #12705932, Sheri L Jevitz, HomeSmart Connect LLC. MRED as distributed by MLS GRID
- $289,0002 bd2 ba1.1k sqft717 Whitesail Dr #717, Schaumburg, IL 60194ActiveMLS ID #12693086, Aparajita Leekha, ABR,GREEN,GRI,SRES, Property Economics, Inc.. MRED as distributed by MLS GRID
- $289,5002 bd2 ba1k sqft405 Creekside Dr Unit 404, Palatine, IL 60074ActiveMLS ID #12679576, Dustin Delaney, HomeSmart Connect. MRED as distributed by MLS GRID
- $279,9002 bd2 ba1.2k sqft9356 Landings Ln Unit 504, Des Plaines, IL 60016ActiveMLS ID #12697795, Emir Vulic, Berkshire Hathaway HomeServices Chicago. MRED as distributed by MLS GRID
- $259,9002 bd2 ba1.2k sqft375 Plum Creek Dr APT 103, Wheeling, IL 60090Price ChangeMLS ID #12683874, Aleksandr Katsman, ABR,SFR,SRS, Barr Agency, Inc. MRED as distributed by MLS GRID
