Incredible opportunity for first-time homebuyers or investors looking to own in one of Schaumburg's most sought-after communities! This ultra convenient, first-floor, 2-bedroom, 2-full bath condo with attached garage in highly desirable Lexington Green, offers an exceptional value and a tremendous upside! With just a little cosmetic updating, you'll have the opportunity to build instant equity in a home that's priced to sell. Ideally located near all the incredible shopping, dining, parks, entertainment, major highways, and public transportation Schaumburg has to offer! This home features a bright, open floor plan with a spacious living room, dining area, and an eat-in kitchen-each with sliding glass door access to the covered patio overlooking beautifully landscaped grounds. The generous primary suite offers a walk-in closet and private bath, while the second bedroom and full bath provide flexibility for guests, a home office, or a roommate. Convenient in-unit laundry adds to the home's appeal. Many of the big-ticket items have already been updated, including all new windows, a new sliding glass door, new refrigerator, dishwasher, washer, and dryer. The HVAC system has also been professionally maintained under a service contract for added peace of mind. Whether you're looking for an affordable first home, an easy downsizing option, or a smart investment property, this condo offers outstanding potential in an unbeatable location. Bring your decorating ideas, add a little sweat equity, and enjoy the value this home is ready to deliver!
New
$254,900
234 Deerpath Ct Unit D1, Schaumburg, IL 60193
2beds
1,500sqft
:
Get pre-qualified$2,230/mo
Condominium, Single Family Residence
Built in 1979
-- sqft lot
$-- Zestimate®
$170/sqft
$276/mo HOA
What's special
Overlooking beautifully landscaped groundsGenerous primary suiteAttached garageBright open floor planAll new windowsCovered patioNew sliding glass door
- 2 days |
- 698 |
- 61 |
Zillow last checked:
Listing updated:
Listed by:
Sarah Leonard, E-PRO 224-999-9100,
Legacy Properties, A Sarah Leonard Company, LLC,
Jim Brown 224-629-9873,
Legacy Properties, A Sarah Leonard Company, LLC
Source: MRED as distributed by MLS GRID,MLS#: 12711659
Facts & features
Interior
Bedrooms & bathrooms
- Bedrooms: 2
- Bathrooms: 2
- Full bathrooms: 2
Rooms
- Room types: Breakfast Room
Primary bedroom
- Features: Flooring (Carpet), Window Treatments (All), Bathroom (Full)
- Level: Main
- Area: 165 Square Feet
- Dimensions: 15X11
Bedroom 2
- Features: Flooring (Carpet), Window Treatments (All)
- Level: Main
- Area: 108 Square Feet
- Dimensions: 12X9
Breakfast room
- Level: Main
- Area: 54 Square Feet
- Dimensions: 9X6
Dining room
- Features: Flooring (Carpet), Window Treatments (All)
- Level: Main
- Area: 88 Square Feet
- Dimensions: 11X8
Kitchen
- Features: Kitchen (Eating Area-Table Space)
- Level: Main
- Area: 72 Square Feet
- Dimensions: 9X8
Laundry
- Level: Main
- Area: 72 Square Feet
- Dimensions: 12X6
Living room
- Features: Flooring (Carpet), Window Treatments (All)
- Level: Main
- Area: 156 Square Feet
- Dimensions: 13X12
Heating
- Natural Gas
Cooling
- Central Air
Appliances
- Included: Range, Microwave, Dishwasher, Refrigerator
- Laundry: Main Level, Washer Hookup, In Unit
Features
- 1st Floor Bedroom, 1st Floor Full Bath
- Basement: None
Interior area
- Total structure area: 1,500
- Total interior livable area: 1,500 sqft
Property
Parking
- Total spaces: 1
- Parking features: Asphalt, Yes, Attached, Garage
- Attached garage spaces: 1
Accessibility
- Accessibility features: No Disability Access
Features
- Patio & porch: Patio
Details
- Parcel number: 07243030171375
- Special conditions: None
- Other equipment: Intercom
Construction
Type & style
- Home type: Condo
- Property subtype: Condominium, Single Family Residence
Materials
- Brick
- Foundation: Concrete Perimeter
- Roof: Asphalt
Condition
- New construction: No
- Year built: 1979
Utilities & green energy
- Sewer: Public Sewer
- Water: Public
Community & HOA
Community
- Subdivision: Lexington Green
HOA
- Has HOA: Yes
- Services included: Lawn Care, Snow Removal
- HOA fee: $276 monthly
Location
- Region: Schaumburg
Financial & listing details
- Price per square foot: $170/sqft
- Annual tax amount: $4,000
- Date on market: 7/22/2026
- Ownership: Condo
Estimated market value
Not available
Estimated sales range
Not available
Not available
Price history
| Date | Event | Price |
|---|---|---|
| 7/22/2026 | Listed for sale | $254,900$170/sqft |
Source:  MRED as distributed by MLS GRID #12711659 Report a problem MRED as distributed by MLS GRID #12711659 Report a problem | ||
Public tax history
Tax history is unavailable.
Monthly payment
Est. payment
Payment breakdown
Explore the cost of this home by adjusting the details. Changes won't be saved.Climate risks
Neighborhood: 60193
Nearby schools
GreatSchools rating
- 8/10Adolph Link Elementary SchoolGrades: K-6Distance: 1.2 mi
- 9/10Margaret Mead Junior High SchoolGrades: 7-8Distance: 1.1 mi
- 10/10J B Conant High SchoolGrades: 9-12Distance: 1.4 mi
Schools provided by the listing agent
- Elementary: Adolph Link Elementary School
- Middle: Margaret Mead Junior High School
- High: J B Conant High School
- District: 54
Source: MRED as distributed by MLS GRID. This data may not be complete. We recommend contacting the local school district to confirm school assignments for this home.
- $327,0003 bd2 ba749k sqft1453 Seven Pines Rd APT A1, Schaumburg, IL 60193Off Market
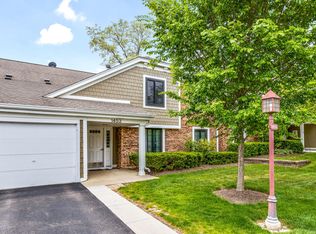
- $313,9003 bd-- ba749k sqft1453 Seven Pines Rd, Schaumburg, IL 60193Off Market
- $275,9002 bd2 ba1k sqft1453 Seven Pines Rd APT B1, Schaumburg, IL 60193Off Market
- $286,7002 bd-- ba749k sqft1453 Seven Pines Rd APT B2, Schaumburg, IL 60193Off Market
- $260,2002 bd1 ba1.1k sqft1451 Seven Pines Rd, Schaumburg, IL 60193Off Market
- $256,1002 bd1 ba749k sqft1451 Seven Pines Rd, Schaumburg, IL 60193Off Market
- $280,4002 bd-- ba749k sqft1451 Seven Pines Rd, Schaumburg, IL 60193Off Market
- $289,1002 bd-- ba749k sqft1451 Seven Pines Rd, Schaumburg, IL 60193Off Market
- $293,4002 bd-- ba749k sqft384 Thornhill Ct, Schaumburg, IL 60193Off Market
A local agent can set up tours, give advice and negotiate with sellers.
A local lender can help you make sure your offer is ready when you are.
Similar homes
- $289,9002 bd2 ba1.1k sqft1264 Williamsburg Dr Unit D1, Schaumburg, IL 60193Active
 MLS ID #12658385, Abby Powell, Baird & Warner. MRED as distributed by MLS GRID
 - $260,0002 bd1 ba1.1k sqft(Undisclosed Address), Streamwood, IL 60107New
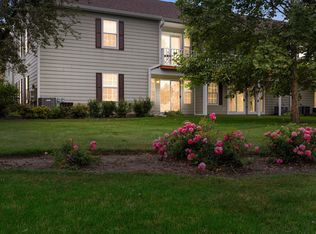 MLS ID #12709672, Roberto Morales-Corona, Coldwell Banker Realty. MRED as distributed by MLS GRID
 - $259,9002 bd2 ba1.1k sqft823 E Coach Rd Unit 6, Palatine, IL 60074New
 MLS ID #12715264, Laura Swinden, ABR,AHWD,CRS,CSC,GRI,SFR,SRES, RE/MAX Suburban. MRED as distributed by MLS GRID
 - $270,0002 bd1 ba1k sqft225 Columbia Ct Unit 5, Schaumburg, IL 60193Price Change
 MLS ID #12652903, Melanie Enriquez, Baird & Warner. MRED as distributed by MLS GRID
 - $225,0001 bd1 ba1k sqft18 Waterbury Ln Unit L2, Schaumburg, IL 60193ActiveMLS ID #12689801, Lisa Simon, Berkshire Hathaway HomeServices American Heritage. MRED as distributed by MLS GRID
- $325,0002 bd2 ba1.4k sqft322 Winfield Ct, Schaumburg, IL 60194NewMLS ID #12709676, Sue Pearce, CNC, J.W. Reedy Realty. MRED as distributed by MLS GRID
- $305,0002 bd2 ba1.5k sqft725 Deep Wood Ct, Elk Grove Village, IL 60007NewMLS ID #12713519, Deenie Pomilia, ABR,GRI,SRES, RE/MAX Suburban. MRED as distributed by MLS GRID
- $259,0002 bd2 ba1k sqft2208 Ramsey Cir, Schaumburg, IL 60194ActiveMLS ID #12701436, Rob Morrison, SFR, Coldwell Banker Realty. MRED as distributed by MLS GRID
- $285,0003 bd2 ba1.3k sqft17 Garden Crescent Ct #17, Elgin, IL 60123NewMLS ID #12712062, Gina Swanson, RE/MAX All Pro - St Charles. MRED as distributed by MLS GRID
- $375,0003 bd2 ba1.3k sqft440 Aster Ln, Hoffman Estates, IL 60169NewMLS ID #12713437, Katelyn Mucci Segura, CSC, Baird & Warner. MRED as distributed by MLS GRID
- $240,0002 bd2 ba1.2k sqft190 S Wood Dale Rd APT 1108, Wood Dale, IL 60191ActiveMLS ID #12695639, Luciana Lorusso, eXp Realty. MRED as distributed by MLS GRID
- $379,9003 bd2 ba1.1k sqft1624 W Weathersfield Way, Schaumburg, IL 60193ActiveMLS ID #12700760, Andrew Stoll, ABR,e-PRO,SRS, Stoll Real Estate. MRED as distributed by MLS GRID
- $239,9002 bd2 ba1k sqft(Undisclosed Address), Willowbrook, IL 60527NewMLS ID #12712692, Michael Thurman, Keller Williams Experience. MRED as distributed by MLS GRID
- $214,9002 bd2 ba1k sqft2005 S Finley Rd Unit 103, Lombard, IL 60148NewMLS ID #12712106, Kim Rozycki, J.W. Reedy Realty. MRED as distributed by MLS GRID
- $330,0002 bd2 ba1.3k sqft1994 Gary Ct Unit B, Schaumburg, IL 60193Price ChangeMLS ID #12690450, Gerard Scheffler, GRI,SFR, Home Gallery Realty Corp.. MRED as distributed by MLS GRID
- $279,0002 bd1 ba1k sqft1623 Salisbury Ct APT C, Wheaton, IL 60189NewMLS ID #12700289, Adam Stary, eXp Realty. MRED as distributed by MLS GRID
- $215,0002 bd1 ba1k sqft6811 N Olmsted Ave APT 205, Chicago, IL 60631NewMLS ID #12710980, Mayra Keating, Results Realty ERA Powered. MRED as distributed by MLS GRID
- $265,0003 bd2 ba1.1k sqft214 Glengarry Dr APT 201, Bloomingdale, IL 60108ActiveMLS ID #12558313, Julia Murillo, Results Realty ERA Powered. MRED as distributed by MLS GRID
- $225,0002 bd2 ba1.2k sqft111 W Brandon Ct #E-33, Palatine, IL 60067ActiveMLS ID #12677426, Terry Anderson, ABR,GRI,SRES, Baird & Warner. MRED as distributed by MLS GRID
- $214,9992 bd2 ba1.1k sqft5200 Carriageway Dr APT 214, Rolling Meadows, IL 60008ActiveMLS ID #12688298, Viktoriia Shtohryn, Baird & Warner. MRED as distributed by MLS GRID
