Skip main navigation
Active
  • $214,999

    5200 Carriageway Dr APT 214, Rolling Meadows, IL 60008

    2beds
    1,100sqft
    : 
    Loading
    Get pre-qualified
    Condominium, Single Family Residence
    Built in 1974
    -- sqft lot
    $-- Zestimate®
    $195/sqft
    $518/mo HOA

    What's special

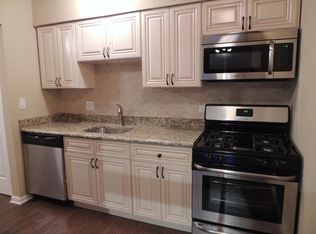
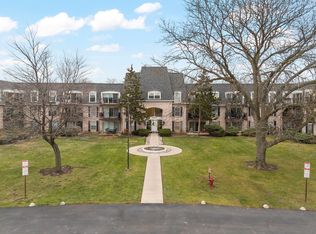
    Bright and spacious 2-bedroom, 1.1-bath condo with a desirable split-bedroom layout that offers both comfort and privacy. Neutral paint tones, updated lighting, and abundant natural light create a warm and inviting atmosphere throughout the home. The generously sized living area opens to a private balcony, while the primary suite features a walk-in closet. The kitchen offers ample cabinet space and a functional layout. Underground parking space #62 and storage locker #34 are included. Residents enjoy a clean and professionally maintained building with elevator access, outdoor pools, bike storage, laundry facilities with commercial-grade machines installed in 2021, and plenty of guest parking. The building features intercom entry, security cameras, professional on-site management, and a live-in engineer - ensuring a well-run and thoughtfully maintained community. Recent exterior improvements including a newer roof installed in 2020. Excellent location with easy access to Route 53 and I-90, just a few minutes from Woodfield Mall, restaurants, shopping, entertainment, public transportation, Busse Woods, and Deer Grove Forest Preserve. Property is being sold AS-IS.
    --
    on Zillow
    |
    562
    views
    |
    14
    saves
    |

    Zillow last checked:

    Listed by:

    Viktoriia Shtohryn 773-766-5920,

    Baird & Warner

    Source: MRED as distributed by MLS GRID,MLS#: 12688298MLS Logo

    Loading...

      Facts & features

      Interior

      Bedrooms & bathrooms
      • Bedrooms: 2
      • Bathrooms: 2
      • Full bathrooms: 1
      • 1/2 bathrooms: 1
      Rooms
      • Room types: No additional rooms
      Primary bedroom
      • Features: Flooring (Carpet), Window Treatments (Curtains/Drapes)
      • Level: Main
      • Area: 198 Square Feet
      • Dimensions: 18X11
      Bedroom 2
      • Features: Flooring (Carpet), Window Treatments (Curtains/Drapes)
      • Level: Main
      • Area: 130 Square Feet
      • Dimensions: 13X10
      Dining room
      • Features: Flooring (Carpet)
      • Level: Main
      • Area: 90 Square Feet
      • Dimensions: 10X9
      Kitchen
      • Features: Flooring (Ceramic Tile)
      • Level: Main
      • Area: 80 Square Feet
      • Dimensions: 10X8
      Living room
      • Features: Flooring (Carpet), Window Treatments (Blinds)
      • Level: Main
      • Area: 234 Square Feet
      • Dimensions: 18X13
      Heating
      • Natural Gas, Forced Air
      Cooling
      • Central Air
      Appliances
      • Laundry: In Garage, Common Area, Sink
      Features
      • Storage, Walk-In Closet(s), Dining Combo, Lobby
      • Flooring: Carpet
      • Windows: Window Treatments, Drapes
      • Basement: None
      Interior area
      • Total structure area: 0
      • Total interior livable area: 1,100 sqft

      Property

      Parking
      • Total spaces: 1
      • Parking features: Asphalt, Garage Door Opener, Yes, Garage Owned, Attached, Garage
      • Attached garage spaces: 1
      • Has uncovered spaces: Yes
      Accessibility
      • Accessibility features: No Disability Access
      Features
      • Exterior features: Balcony
      Details
      • Additional parcels included: 08083010571149
      • Parcel number: 08083010571042
      • Special conditions: None

      Construction

      Type & style
      • Home type: Condo
      • Property subtype: Condominium, Single Family Residence
      Materials
      • Brick
      • Foundation: Concrete Perimeter
      Condition
      • New construction: No
      • Year built: 1974

      Utilities & green energy

      • Sewer: Public Sewer
      • Water: Lake Michigan

      Community & HOA

      HOA
      • Has HOA: Yes
      • Amenities included: Bike Room/Bike Trails, Coin Laundry, Elevator in Residence, Storage, On Site Manager/Engineer, Pool, School Bus
      • Services included: Heat, Water, Gas, Parking, Insurance, Pool, Exterior Maintenance, Lawn Care, Scavenger, Snow Removal
      • HOA fee: $518 monthly
      Location
      • Region: Rolling Meadows

      Financial & listing details

      • Price per square foot: $195/sqft
      • Tax assessed value: $136,830
      • Annual tax amount: $4,976
      • Ownership: Condo

        Estimated market value

        Not available

        Estimated sales range

        Not available

        Not available

        Price history

        DateEventPrice
        6/25/2026Listing removed$239,999$218/sqft
        Source: MRED as distributed by MLS GRID #12678140 Report a problem
        6/15/2026Listed for sale$239,999-4%$218/sqft
        Source: MRED as distributed by MLS GRID #12678140 Report a problem
        6/15/2026Listing removed$249,999$227/sqft
        Source: MRED as distributed by MLS GRID #12649544 Report a problem
        5/18/2026Listed for sale$249,999+25%$227/sqft
        Source: MRED as distributed by MLS GRID #12649544 Report a problem
        12/21/2024Listing removed$199,999$182/sqft
        Source: MRED as distributed by MLS GRID #12215709 Report a problem
        12/16/2024Price change$199,999-7%$182/sqft
        Source: MRED as distributed by MLS GRID #12215709 Report a problem
        12/5/2024Price change$215,000-3.2%$195/sqft
        Source: MRED as distributed by MLS GRID #12215709 Report a problem
        11/22/2024Listed for sale$222,000+0.9%$202/sqft
        Source: MRED as distributed by MLS GRID #12215709 Report a problem
        8/19/2024Listing removed$219,999$200/sqft
        Source: MRED as distributed by MLS GRID #12069294 Report a problem
        7/23/2024Contingent$219,999$200/sqft
        Source: MRED as distributed by MLS GRID #12069294 Report a problem
        7/10/2024Price change$219,999-8.3%$200/sqft
        Source: MRED as distributed by MLS GRID #12069294 Report a problem
        6/2/2024Listed for sale$240,000+29.7%$218/sqft
        Source: MRED as distributed by MLS GRID #12069294 Report a problem
        8/11/2022Listing removed--
        Source: MRED as distributed by MLS GRID #11471569 Report a problem
        7/22/2022Listed for sale$185,000+8.8%$168/sqft
        Source: MRED as distributed by MLS GRID #11471569 Report a problem
        10/27/2020Listing removed$169,999$155/sqft
        Source: Baird & Warner #10911615 Report a problem
        10/20/2020Listed for sale$169,999+23.2%$155/sqft
        Source: Baird & Warner #10911615 Report a problem
        2/28/2018Sold$138,000-4.8%$125/sqft
        Source: MRED as distributed by MLS GRID #09835076 Report a problem
        1/20/2018Pending sale$144,900$132/sqft
        Source: Coldwell Banker Residential Brokerage - Northwest #09835076 Report a problem
        1/17/2018Listed for sale$144,900$132/sqft
        Source: Coldwell Banker Residential Brokerage #09835076 Report a problem

        Public tax history

        YearProperty taxesTax assessment
        2024-- $13,683 +0%
        2023$4,178 +4.5%$13,682
        2022$3,998 +23.8%$13,682 +39.6%
        2021$3,229 +2.4%$9,802
        2020$3,153 -0.8%$9,802 -10.8%
        2019$3,179 +180.4%$10,987 +58%
        2018$1,134 +0.4%$6,952
        2017$1,130 -13.8%$6,952
        2016$1,311 -23%$6,952 -13.7%
        2015$1,701 -7.3%$8,054 -6%
        2014$1,835 -3.8%$8,569 -5%
        2013$1,908 +2.5%$9,022 -4.4%
        2012$1,861 -21.3%$9,436 -16.7%
        2011$2,364 +77.5%$11,324 +78.8%
        2010$1,332 +9.6%$6,334 +2.2%
        2009$1,215 -19.3%$6,195 -60.4%
        2008$1,507 +4.6%$15,636
        2007$1,440 -3.2%$15,636 +20.3%
        2006$1,487 +6.3%$12,997
        2005$1,399 +2.7%$12,997
        2004$1,363 -3%$12,997 +51.2%
        2003$1,405 +3.4%$8,596
        2002$1,359 +10.7%$8,596
        2001$1,228 +1.4%$8,596 +10.8%
        2000$1,212 -24.8%$7,755
        1999$1,610 $7,755
        Find assessor info on the county website

        Monthly payment

        Est. payment

        Payment breakdown

        Explore the cost of this home by adjusting the details. Changes won't be saved.
        All calculations are estimates and provided by Zillow, Inc. for informational purposes only. Actual amounts may vary.
        HOA fees may include property taxes on listings classified as Co-Ops. Contact the listing agent and/or owner for fee details.
        Mortgage interest rates are dependent on a number of factors, including credit score, down payment, and repayment length. Interest rate data provided by Zillow Group Marketplace, Inc. as of 1/1/1970 from various mortgage lenders with which we have lead or other similar arrangements; the Estimated Payment is an average of those rates.
        See how much you could borrow to make a competitive offer.

        Climate risks

        Neighborhood: 60008

        Getting around

        48 / 100
        Car-Dependent
        51 / 100
        Bikeable

        Nearby schools

        GreatSchools rating
        Schools provided by the listing agent
        • Elementary: Willow Bend Elementary School
        • Middle: Carl Sandburg Middle School
        • High: Rolling Meadows High School
        • District: 15

        Source: MRED as distributed by MLS GRID. This data may not be complete. We recommend contacting the local school district to confirm school assignments for this home.

        A local agent can set up tours, give advice and negotiate with sellers.

        Browse local experts

        Similar homes