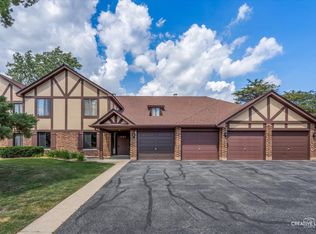
Discover maintenance free living in this beautifully updated 2-bedroom condo, perfectly situated on a quiet cul-de-sac in a highly desirable location. An inviting open-concept floor plan is designed for both comfortable everyday living and stylish entertaining. The gourmet kitchen showcases stainless steel appliances, a striking backsplash, a newer dishwasher and oven, and an updated light fixture, creating a space that is as functional as it is elegant. The light and bright living room is anchored by a dramatic floor-to-ceiling stone fireplace, adding warmth and sophisticated character. Sliding glass doors open to a private balcony featuring newer decking and an enclosed storage closet, perfect for enjoying outdoor living. The thoughtfully updated bathroom offers a Carrara marble vanity, stylish shiplap accent wall, and refined finishes throughout. Additional recent improvements include a new washer, newer hot water heater, freshly painted closets, and numerous tasteful updates. A spacious storage area in the garage provides exceptional convenience and organization. Ideally located with quick access to the interstate and within a highly rated school district, this home perfectly blends modern style, comfort, and an unbeatable location.
Active
Price cut: $11K (8/5)
$268,000
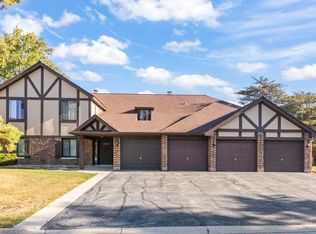
1623 Salisbury Ct APT C, Wheaton, IL 60189
2beds
1,056sqft
Condominium, Single Family Residence
Built in 1978
-- sqft lot
$-- Zestimate®
$254/sqft
$384/mo HOA
What's special
Private balconyRefined finishes throughoutStylish shiplap accent wallNewer deckingQuiet cul-de-sacInviting open-concept floor planGourmet kitchen
- --
- 378
- views
- 19
- saves
Zillow last checked:
Listing updated:
Listed by:
Adam Stary (630)615-5500,
eXp Realty
Source: MRED as distributed by MLS GRID,MLS#: 12700289
Facts & features
Interior
Bedrooms & bathrooms
- Bedrooms: 2
- Bathrooms: 1
- Full bathrooms: 1
Rooms
- Room types: No additional rooms
Primary bedroom
- Level: Second
- Area: 156 Square Feet
- Dimensions: 13X12
Bedroom 2
- Level: Second
- Area: 130 Square Feet
- Dimensions: 13X10
Dining room
- Level: Second
- Area: 99 Square Feet
- Dimensions: 11X9
Kitchen
- Level: Second
- Area: 99 Square Feet
- Dimensions: 11X9
Laundry
- Level: Second
- Area: 45 Square Feet
- Dimensions: 9X5
Living room
- Level: Second
- Area: 252 Square Feet
- Dimensions: 21X12
Heating
- Natural Gas, Forced Air
Cooling
- Central Air
Appliances
- Included: Range, Dishwasher, Refrigerator, Washer, Dryer, Disposal
- Laundry: In Unit
Features
- Storage
- Doors: Sliding Doors
- Basement: None
- Number of fireplaces: 1
- Fireplace features: Attached Fireplace Doors/Screen, Gas Log, Living Room
Interior area
- Total structure area: 0
- Total interior livable area: 1,056 sqft
Property
Parking
- Total spaces: 1
- Parking features: Asphalt, Garage Door Opener, Yes, Garage Owned, Attached, Garage
- Attached garage spaces: 1
- Has uncovered spaces: Yes
Accessibility
- Accessibility features: No Disability Access
Features
- Exterior features: Balcony
Details
- Parcel number: 0527107097
- Special conditions: None
- Other equipment: Ceiling Fan(s)
Construction
Type & style
- Home type: Condo
- Property subtype: Condominium, Single Family Residence
Materials
- Brick, Cedar
Condition
- New construction: No
- Year built: 1978
- Major remodel year: 2017
Utilities & green energy
- Sewer: Public Sewer
- Water: Lake Michigan
Community & HOA
Community
- Security: Carbon Monoxide Detector(s)
- Subdivision: Briarcliffe Lakes
HOA
- Has HOA: Yes
- Amenities included: Storage, Security Door Lock(s)
- Services included: Insurance, Lawn Care, Snow Removal
- HOA fee: $384 monthly
Location
- Region: Wheaton
Financial & listing details
- Price per square foot: $254/sqft
- Tax assessed value: $60,762
- Annual tax amount: $4,182
- Date on market: 7/20/2026
- Ownership: Condo
Estimated market value
Not available
Estimated sales range
Not available
Not available
Price history
| Date | Event | Price |
|---|---|---|
| 8/5/2026 | Price change | $268,000-3.9%$254/sqft |
Source: eXp Realty #12700289 Report a problem | ||
| 7/20/2026 | Listed for sale | $279,000+65.6%$264/sqft |
Source: eXp Realty #12700289 Report a problem | ||
| 3/1/2019 | Sold | $168,500-0.8%$160/sqft |
Source:  MRED as distributed by MLS GRID #10257184 Report a problem MRED as distributed by MLS GRID #10257184 Report a problem | ||
| 1/31/2019 | Pending sale | $169,900$161/sqft |
Source: Homesmart Connect LLC #10257184 Report a problem | ||
| 1/25/2019 | Listed for sale | $169,900-2.9%$161/sqft |
Source: Homesmart Connect LLC #10257184 Report a problem | ||
| 10/24/2018 | Listing removed | $174,900$166/sqft |
Source: HomeSmart Connect #09878052 Report a problem | ||
| 3/8/2018 | Listed for sale | $174,900+2.3%$166/sqft |
Source: Homesmart Connect LLC #09878052 Report a problem | ||
| 1/26/2007 | Sold | $171,000+64.4%$162/sqft |
Source: MRED as distributed by MLS GRID #06317922 Report a problem | ||
| 4/19/1999 | Sold | $104,000+2.5%$98/sqft |
Source: Public Record Report a problem | ||
| 10/6/1997 | Sold | $101,500+6.8%$96/sqft |
Source: Public Record Report a problem | ||
| 5/10/1995 | Sold | $95,000$90/sqft |
Source: Public Record Report a problem | ||
Public tax history
| Year | Property taxes | Tax assessment |
|---|---|---|
| 2024 | $3,986 +5.6% | $60,762 +8.6% |
| 2023 | $3,775 +7.9% | $55,930 +10.9% |
| 2022 | $3,499 +0.2% | $50,430 +2.4% |
| 2021 | $3,492 -0.9% | $49,230 +0.9% |
| 2020 | $3,523 +6.9% | $48,770 +2.7% |
| 2019 | $3,296 +10.1% | $47,480 +9.5% |
| 2018 | $2,993 +16.3% | $43,350 +10.4% |
| 2017 | $2,575 +2.1% | $39,280 +4.2% |
| 2016 | $2,522 +1.4% | $37,710 +8.8% |
| 2015 | $2,486 -10.6% | $34,650 -7.7% |
| 2014 | $2,782 +3.1% | $37,560 -0.3% |
| 2013 | $2,698 +2.1% | $37,670 -4.1% |
| 2012 | $2,642 -19.2% | $39,280 -23.8% |
| 2011 | $3,272 +0.1% | $51,568 -7.3% |
| 2010 | $3,268 +3.3% | $55,620 -3.7% |
| 2009 | $3,165 +1.2% | $57,780 |
| 2008 | $3,126 +3.6% | $57,780 +4.8% |
| 2007 | $3,017 +5.5% | $55,130 +9.2% |
| 2006 | $2,860 +6% | $50,480 +7.1% |
| 2005 | $2,698 +6.2% | $47,130 +7.3% |
| 2004 | $2,541 +1.8% | $43,920 +8.4% |
| 2003 | $2,496 -1.6% | $40,520 +0.9% |
| 2002 | $2,537 +3.2% | $40,160 +7.5% |
| 2001 | $2,458 +3.2% | $37,360 +5.1% |
| 2000 | $2,382 | $35,550 |
Find assessor info on the county website
Monthly payment
Est. payment
Payment breakdown
Explore the cost of this home by adjusting the details. Changes won't be saved.Climate risks
Neighborhood: 60189
Nearby schools
Schools provided by the listing agent
- Elementary: Briar Glen Elementary School
- Middle: Glen Crest Middle School
- High: Glenbard South High School
- District: 89
Source: MRED as distributed by MLS GRID. This data may not be complete. We recommend contacting the local school district to confirm school assignments for this home.
Similar homes
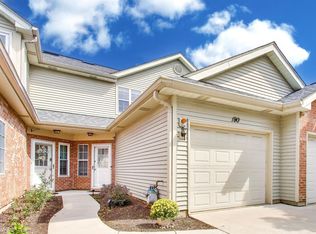
- $279,0002 bd3 ba1.1k sqft190 Golfview Dr, Glendale Heights, IL 60139Active
 MLS ID #12741312, Camille Obrochta, @properties Christie's International Real Estate. MRED as distributed by MLS GRID
 - $240,0002 bd2 ba1.1k sqft440 Somerset Ct APT D, Aurora, IL 60504New
 MLS ID #12740324, Angel Kimmel, Realtopia Real Estate Inc. MRED as distributed by MLS GRID
 - $274,9002 bd2 ba1.3k sqft1747 W Crystal Ln Unit 207, Mount Prospect, IL 60056New
 MLS ID #12750128, Julia Cullhaj, Cross Street Real Estate. MRED as distributed by MLS GRID
 - $279,9002 bd2 ba1.1k sqft5804 Doe Cir #6, Westmont, IL 60559Active
 MLS ID #12714814, Lauren Linder, Platinum Partners Realtors. MRED as distributed by MLS GRID
