Welcome home to this beautifully maintained first-floor condominium offering the perfect blend of comfort, convenience, and functionality. This spacious 2-bedroom, 2-bathroom home features an open and inviting layout with central air and the ease of a dedicated in-unit laundry room. The generous primary suite is a true retreat, complete with a large walk-in closet and a beautifully appointed en suite bathroom. A second bedroom and full bath provide flexible space for guests, a home office, or everyday living. Enjoy your morning coffee or unwind after a long day on the private outdoor patio, complete with an additional storage closet for all your seasonal essentials. You'll also appreciate the oversized in-unit storage closet in the main hallway, providing plenty of space to keep everything organized. A private one-car garage adds even more convenience and an additional extra storage unit. Whether you're a first-time buyer, downsizing, or looking for low-maintenance living, this move-in-ready condo offers comfort, practicality, and a fantastic place to call home.
Price change
$269,900
5804 Doe Cir #6, Westmont, IL 60559
2beds
1,103sqft
Condominium, Single Family Residence
Built in 1976
-- sqft lot
$-- Zestimate®
$245/sqft
$289/mo HOA
What's special
Private outdoor patioGenerous primary suiteOpen and inviting layoutDedicated in-unit laundry roomPrivate one-car garageCentral airLarge walk-in closet
- --
- 661
- views
- 35
- saves
Likely to sell faster than
Zillow last checked:
Listing updated:
Listed by:
Lauren Linder 630-290-6115,
Platinum Partners Realtors
Source: MRED as distributed by MLS GRID,MLS#: 12714814
Facts & features
Interior
Bedrooms & bathrooms
- Bedrooms: 2
- Bathrooms: 2
- Full bathrooms: 2
Rooms
- Room types: Storage
Primary bedroom
- Features: Flooring (Carpet), Bathroom (Full)
- Level: Main
- Area: 180 Square Feet
- Dimensions: 15X12
Bedroom 2
- Features: Flooring (Carpet)
- Level: Main
- Area: 110 Square Feet
- Dimensions: 11X10
Dining room
- Features: Flooring (Carpet)
- Level: Main
- Area: 110 Square Feet
- Dimensions: 11X10
Kitchen
- Features: Kitchen (Eating Area-Breakfast Bar, Granite Counters), Flooring (Ceramic Tile)
- Level: Main
- Area: 99 Square Feet
- Dimensions: 11X9
Laundry
- Features: Flooring (Ceramic Tile)
- Level: Main
- Area: 54 Square Feet
- Dimensions: 9X6
Living room
- Features: Flooring (Carpet)
- Level: Main
- Area: 247 Square Feet
- Dimensions: 19X13
Storage
- Features: Flooring (Carpet)
- Level: Main
- Area: 56 Square Feet
- Dimensions: 8X7
Heating
- Forced Air
Cooling
- Central Air
Appliances
- Included: Range, Microwave, Dishwasher, Refrigerator, Washer, Dryer
- Laundry: Main Level, Washer Hookup, In Unit
Features
- 1st Floor Bedroom, 1st Floor Full Bath, Storage, Walk-In Closet(s), Separate Dining Room
- Basement: None
Interior area
- Total structure area: 0
- Total interior livable area: 1,103 sqft
Video & virtual tour
Property
Parking
- Total spaces: 1
- Parking features: Asphalt, Garage Door Opener, Yes, Garage Owned, Attached, Garage
- Attached garage spaces: 1
- Has uncovered spaces: Yes
Accessibility
- Accessibility features: No Disability Access
Features
- Patio & porch: Patio
Details
- Parcel number: 0916112006
- Special conditions: None
Construction
Type & style
- Home type: Condo
- Property subtype: Condominium, Single Family Residence
Materials
- Brick, Frame
Condition
- New construction: No
- Year built: 1976
Utilities & green energy
- Sewer: Public Sewer
- Water: Lake Michigan, Public
Community & HOA
HOA
- Has HOA: Yes
- Services included: Water, Insurance, Exterior Maintenance, Lawn Care, Scavenger, Snow Removal
- HOA fee: $289 monthly
Location
- Region: Westmont
Financial & listing details
- Price per square foot: $245/sqft
- Tax assessed value: $69,424
- Annual tax amount: $3,981
- Date on market: 8/26/2026
- Ownership: Condo
Estimated market value
Not available
Estimated sales range
Not available
Not available
Price history
| Date | Event | Price |
|---|---|---|
| 10/23/2015 | Sold | $134,000-25.1%$121/sqft |
Source: Public Record Report a problem | ||
| 6/1/2004 | Sold | $179,000+20.5%$162/sqft |
Source: Public Record Report a problem | ||
| 1/12/2004 | Sold | $148,500$135/sqft |
Source: Public Record Report a problem | ||
Public tax history
| Year | Property taxes | Tax assessment |
|---|---|---|
| 2024 | $3,714 +5.9% | $69,424 +8.8% |
| 2023 | $3,506 +13.1% | $63,820 +14.1% |
| 2022 | $3,099 +7.6% | $55,930 +1.2% |
| 2021 | $2,881 +2% | $55,290 +2% |
| 2020 | $2,824 +3.4% | $54,190 |
| 2019 | $2,732 +12.8% | -- |
| 2018 | $2,422 +3.9% | $46,020 +3.9% |
| 2017 | $2,331 +2.4% | $44,280 +4.8% |
| 2016 | $2,276 +19.7% | $42,250 +6.3% |
| 2015 | $1,901 -8.4% | $39,750 -4.4% |
| 2014 | $2,075 -13.1% | $41,560 -11.6% |
| 2013 | $2,389 -10.9% | $47,000 -17.7% |
| 2012 | $2,680 +11.2% | $57,100 -6.1% |
| 2011 | $2,411 -9% | $60,810 -1.3% |
| 2010 | $2,650 +28.4% | $61,640 -5.8% |
| 2009 | $2,064 +4% | $65,430 |
| 2008 | $1,984 -2.6% | $65,430 +5.9% |
| 2007 | $2,037 -8.1% | $61,780 +7.1% |
| 2006 | $2,218 +2.7% | $57,670 +7.7% |
| 2005 | $2,160 -4.2% | $53,540 +7% |
| 2004 | $2,254 +47.9% | $50,040 +10% |
| 2003 | $1,524 -4.7% | $45,490 +1.7% |
| 2002 | $1,599 -4.5% | $44,730 +6.8% |
| 2001 | $1,675 -3% | $41,890 +3.5% |
| 2000 | $1,728 | $40,480 |
Find assessor info on the county website
Monthly payment
Est. payment
Payment breakdown
Explore the cost of this home by adjusting the details. Changes won't be saved.Climate risks
Neighborhood: 60559
Nearby schools
Schools provided by the listing agent
- Elementary: Fairmount Elementary School
- Middle: O Neill Middle School
- High: Downers Grove North High School
- District: 58
Source: MRED as distributed by MLS GRID. This data may not be complete. We recommend contacting the local school district to confirm school assignments for this home.
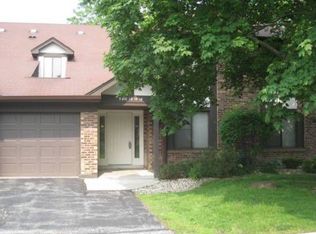
Similar homes
- $269,0002 bd2 ba1k sqft2880 Torrey Pine Ln APT 1H, Lisle, IL 60532New
 MLS ID #12753866, Mike Loewer, ABR,E-PRO,SRES, Century 21 Circle. MRED as distributed by MLS GRID
 - $219,9002 bd2 ba1.1k sqft1320 Cass Ln W APT 201, Westmont, IL 60559Re-activated
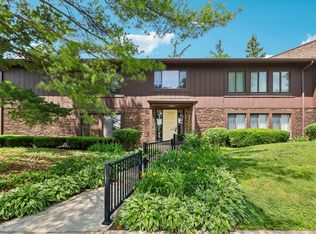 MLS ID #12679295, Theodore Heichert, Berkshire Hathaway HomeServices Chicago. MRED as distributed by MLS GRID
 - $285,0002 bd2 ba1k sqft1105 Spring Garden Cir #5, Naperville, IL 60563New
 MLS ID #12752744, Danielle Moy, @properties Christie's International Real Estate. MRED as distributed by MLS GRID
 - $253,9002 bd2 ba1.2k sqft1105 N Mill St APT 219, Naperville, IL 60563New
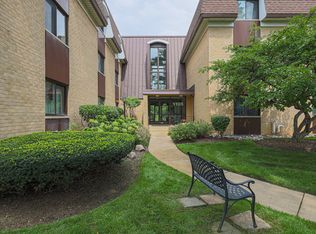 MLS ID #12753474, Maria Baran, RE/MAX Enterprises. MRED as distributed by MLS GRID
