Discover resort-style living in the heart of the highly sought-after Four Lakes community with this beautifully renovated 2 bedroom, 1.1 bath corner/end unit condo that perfectly blends comfort, style, and breathtaking natural surroundings. This sun-filled home welcomes you with a spacious foyer and opens to an impressive open-concept floor plan designed for both everyday living and entertaining. The expansive living room is filled with natural light and showcases recessed lighting, a cozy brand new wood-burning fireplace, and direct access through an expansive floor-to-ceiling glass door to a covered outdoor balcony where you can relax while enjoying peaceful wooded views. The stunning updated kitchen is sure to impress with its 42-inch custom gray cabinetry, quartz countertops, custom marble backsplash, and abundant workspace. The spacious primary bedroom offers direct access to the balcony overlooking a scenic wooded preserve, creating a true retreat-like atmosphere. Bedroom two also features access to its own private covered balcony, offering additional outdoor enjoyment as well a in unit washer and dryer. The beautifully updated full bath boasts a quartz vanity and stylish finishes throughout. There is amble closet space throughout the home. This desirable unit also includes one assigned parking space, E59 plus additional visitor parking. Enjoy the unmatched lifestyle and endless amenities Four Lakes has to offer including swimming pools, tennis courts, ski hill, volleyball courts, bar and restaurant, scenic walking and jogging trails, frisbee golf course, convenience store, and fitness center with low and flexible membership options. A rare opportunity to own a move-in ready home in one of the area's most vibrant resort-style communities!
Contingent
$249,900
5900 Oakwood Dr APT 2L, Lisle, IL 60532
2beds
1,020sqft
:
Get pre-qualified$2,160/mo
Condominium, Single Family Residence
Built in 2005
-- sqft lot
$244,900 Zestimate®
$245/sqft
$401/mo HOA
What's special
Expansive floor-to-ceiling glass doorRecessed lightingImpressive open-concept floor planAbundant workspaceCustom marble backsplashQuartz countertopsSpacious foyer
- 40 days |
- 434 |
- 27 |
Likely to sell faster than
Zillow last checked:
Listing updated:
Listed by:
Kim Wirtz, ABR,CRS,e-PRO 708-516-3050,
Wirtz Real Estate Group Inc.
Source: MRED as distributed by MLS GRID,MLS#: 12646529
Facts & features
Interior
Bedrooms & bathrooms
- Bedrooms: 2
- Bathrooms: 2
- Full bathrooms: 1
- 1/2 bathrooms: 1
Rooms
- Room types: No additional rooms
Primary bedroom
- Features: Flooring (Wood Laminate), Window Treatments (All)
- Level: Main
- Area: 192 Square Feet
- Dimensions: 16X12
Bedroom 2
- Features: Flooring (Wood Laminate), Window Treatments (All)
- Level: Main
- Area: 192 Square Feet
- Dimensions: 16X12
Dining room
- Features: Flooring (Wood Laminate), Window Treatments (All)
- Level: Main
- Area: 88 Square Feet
- Dimensions: 11X8
Kitchen
- Features: Flooring (Wood Laminate), Window Treatments (All)
- Level: Main
- Area: 64 Square Feet
- Dimensions: 8X8
Living room
- Features: Flooring (Wood Laminate), Window Treatments (All)
- Level: Main
- Area: 286 Square Feet
- Dimensions: 13X22
Heating
- Natural Gas, Forced Air
Cooling
- Central Air
Appliances
- Included: Range, Microwave, Dishwasher, Refrigerator, Washer, Dryer
- Laundry: Washer Hookup, In Unit
Features
- Storage, Walk-In Closet(s)
- Basement: None
- Number of fireplaces: 1
- Fireplace features: Wood Burning, Living Room
Interior area
- Total structure area: 0
- Total interior livable area: 1,020 sqft
Property
Parking
- Total spaces: 1
- Parking features: Assigned, Guest, Yes
Accessibility
- Accessibility features: No Disability Access
Features
- Exterior features: Balcony
Lot
- Features: Landscaped, Wooded, Mature Trees, Backs to Trees/Woods
Details
- Additional structures: Tennis Court(s)
- Parcel number: 0815319299
- Special conditions: None
- Other equipment: Ceiling Fan(s)
Construction
Type & style
- Home type: Condo
- Property subtype: Condominium, Single Family Residence
Materials
- Brick
Condition
- New construction: No
- Year built: 2005
- Major remodel year: 2020
Utilities & green energy
- Electric: Circuit Breakers
- Sewer: Public Sewer
- Water: Lake Michigan
Community & HOA
Community
- Subdivision: Four Lakes
HOA
- Has HOA: Yes
- Amenities included: Boat Dock, Elevator in Residence, Exercise Room, Storage, Park, Pool, Restaurant, Tennis Court(s), Trail(s)
- Services included: Water, Insurance, Clubhouse, Pool, Exterior Maintenance, Lawn Care, Scavenger, Snow Removal
- HOA fee: $401 monthly
Location
- Region: Lisle
Financial & listing details
- Price per square foot: $245/sqft
- Tax assessed value: $62,455
- Annual tax amount: $4,913
- Date on market: 6/25/2026
- Ownership: Condo
Estimated market value
$244,900
$233,000 - $257,000
$2,098/mo
Price history
| Date | Event | Price |
|---|---|---|
| 7/19/2026 | Contingent | $249,900$245/sqft |
Source:  MRED as distributed by MLS GRID #12646529 Report a problem MRED as distributed by MLS GRID #12646529 Report a problem | ||
| 6/25/2026 | Listed for sale | $249,900+44.9%$245/sqft |
Source: MRED as distributed by MLS GRID #12646529 Report a problem | ||
| 12/30/2021 | Sold | $172,500$169/sqft |
Source: Public Record Report a problem | ||
| 10/15/2021 | Sold | $172,500-2.8%$169/sqft |
Source: MRED as distributed by MLS GRID #11193640 Report a problem | ||
| 9/20/2021 | Contingent | $177,500$174/sqft |
Source: MRED as distributed by MLS GRID #11193640 Report a problem | ||
| 9/9/2021 | Price change | $177,500-2.7%$174/sqft |
Source: MRED as distributed by MLS GRID #11193640 Report a problem | ||
| 8/18/2021 | Listed for sale | $182,500+113.5%$179/sqft |
Source: MRED as distributed by MLS GRID #11193640 Report a problem | ||
| 6/17/2015 | Listing removed | $1,275$1/sqft |
Source: Baird & Warner #08934632 Report a problem | ||
| 6/4/2015 | Sold | $85,500-50.4%$84/sqft |
Source: Public Record Report a problem | ||
| 5/28/2015 | Listed for rent | $1,275$1/sqft |
Source: Baird & Warner #08934632 Report a problem | ||
| 4/5/2005 | Sold | $172,500$169/sqft |
Source: Public Record Report a problem | ||
Public tax history
| Year | Property taxes | Tax assessment |
|---|---|---|
| 2024 | $4,913 +4% | $62,455 +9.6% |
| 2023 | $4,725 +12.9% | $57,000 +13.1% |
| 2022 | $4,187 +3.8% | $50,400 +3.9% |
| 2021 | $4,034 +1.6% | $48,490 +1.8% |
| 2020 | $3,968 +3% | $47,610 +4.5% |
| 2019 | $3,854 +18.8% | $45,550 +23% |
| 2018 | $3,246 +2.6% | $37,030 +3.5% |
| 2017 | $3,164 +1.2% | $35,780 +3.7% |
| 2016 | $3,127 +1.1% | $34,490 +6.2% |
| 2015 | $3,092 +1% | $32,480 +4% |
| 2014 | $3,060 +2.1% | $31,230 -0.3% |
| 2013 | $2,996 +5% | $31,310 -3.7% |
| 2012 | $2,853 -16.4% | $32,520 -24.4% |
| 2011 | $3,411 -5.6% | $43,030 -12.3% |
| 2010 | $3,615 +0.6% | $49,080 -9% |
| 2009 | $3,594 +3.8% | $53,960 +1.4% |
| 2008 | $3,463 +3.2% | $53,220 +5.9% |
| 2007 | $3,355 -3.8% | $50,250 |
| 2006 | $3,488 +16.8% | $50,250 +19.8% |
| 2005 | $2,987 | $41,950 |
Find assessor info on the county website
Monthly payment
Est. payment
Payment breakdown
Explore the cost of this home by adjusting the details. Changes won't be saved.Climate risks
Neighborhood: 60532
Nearby schools
GreatSchools rating
- 7/10Goodrich Elementary SchoolGrades: PK-6Distance: 1.4 mi
- 9/10Thomas Jefferson Jr High SchoolGrades: 7-8Distance: 2.5 mi
- 7/10Community H S Dist 99 - North High SchoolGrades: 9-12Distance: 4.2 mi
Schools provided by the listing agent
- Elementary: Goodrich Elementary School
- Middle: Thomas Jefferson Junior High Sch
- District: 68
Source: MRED as distributed by MLS GRID. This data may not be complete. We recommend contacting the local school district to confirm school assignments for this home.
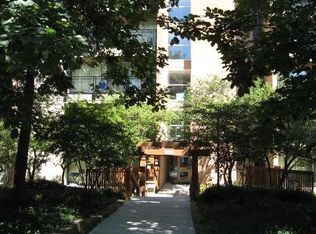
- $245,5002 bd1 ba1k sqft6010 Oakwood Dr APT 1L, Lisle, IL 60532Off Market
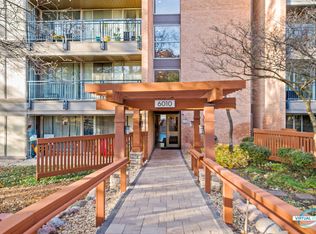
- $190,1001 bd1 ba750 sqft6010 Oakwood Dr APT 6D, Lisle, IL 60532Off Market
- $200,600-- bd1 ba750 sqft6010 Oakwood Dr APT 3E, Lisle, IL 60532Off Market
- $200,0001 bd1 ba850 sqft6010 Oakwood Dr APT 5C, Lisle, IL 60532Off Market
- $185,1001 bd1 ba615 sqft6010 Oakwood Dr APT 5F, Lisle, IL 60532Off Market
- $244,1002 bd2 ba1k sqft6010 Oakwood Dr APT 2B, Lisle, IL 60532Off Market
- $192,7001 bd1 ba750 sqft6010 Oakwood Dr APT 2E, Lisle, IL 60532Off Market
- $236,1002 bd2 ba1k sqft6010 Oakwood Dr APT 3L, Lisle, IL 60532Off Market
- $245,8002 bd2 ba1.2k sqft6010 Oakwood Dr APT 6L, Lisle, IL 60532Off Market
A local agent can set up tours, give advice and negotiate with sellers.
A local lender can help you make sure your offer is ready when you are.
Similar homes
- $259,0002 bd2 ba1k sqft6015 Forest View Rd APT 2A, Lisle, IL 60532Active
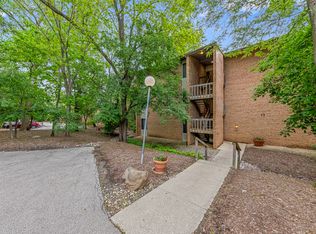 MLS ID #12645633, Joseph Siwinski, Lincoln-Way Realty, Inc. MRED as distributed by MLS GRID
 - $280,0002 bd2 ba1.1k sqft5350 Newport Dr #1-2A, Lisle, IL 60532Active
 MLS ID #12712533, Joseph Kruzich, Crosstown Realtors, Inc.. MRED as distributed by MLS GRID
 - $272,5002 bd1 ba1.1k sqft1824 Portsmouth Dr #C, Lisle, IL 60532Active
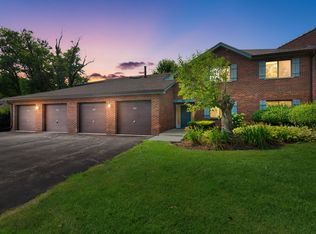 MLS ID #12715820, Laurie McPhillips-Weglarz, Coldwell Banker Realty. MRED as distributed by MLS GRID
 - $280,0002 bd2 ba1k sqft2880 Torrey Pine Ln APT 1H, Lisle, IL 60532Active
 MLS ID #12669524, Mike Loewer, ABR,E-PRO,SRES, Century 21 Circle. MRED as distributed by MLS GRID
 - $235,0001 bd1 ba900 sqft1601 Maple Ter Unit 3B, Lisle, IL 60532ActiveMLS ID #12704064, Ream Masoud, Dream Realty Services. MRED as distributed by MLS GRID
- $189,9001 bd1 ba950 sqft5800 Oakwood Dr Unit 1B, Lisle, IL 60532ActiveMLS ID #12717936, Christopher Paradis, ABR, Keller Williams Success Realty. MRED as distributed by MLS GRID
- $193,0001 bd1 ba750 sqft6000 Oakwood Dr APT 3H, Lisle, IL 60532Price ChangeMLS ID #12646397, Nicholas Donato, Keller Williams Infinity. MRED as distributed by MLS GRID
- $250,0002 bd2 ba1k sqft7348 Winthrop Way Unit 1, Downers Grove, IL 60516ActiveMLS ID #12720455, Albina Van Maer, Bluebird Realty, Inc.. MRED as distributed by MLS GRID
- $240,0002 bd2 ba1.1k sqft440 Somerset Ct APT D, Aurora, IL 60504NewMLS ID #12699417, Angel Kimmel, Realtopia Real Estate Inc. MRED as distributed by MLS GRID
- $274,9002 bd2 ba968 sqft1681 Ashburn Ct APT D, Wheaton, IL 60189NewMLS ID #12724145, Katherine Rubis, ABR,MRP,SFR,SRS, Berkshire Hathaway HomeServices Chicago. MRED as distributed by MLS GRID
- $260,0002 bd2 ba1.2k sqft440 Raintree Ct Unit 3S, Glen Ellyn, IL 60137ActiveMLS ID #12698398, Jennifer Van Tichelt, HomeSmart Connect LLC. MRED as distributed by MLS GRID
- $239,9002 bd2 ba1k sqft(Undisclosed Address), Willowbrook, IL 60527ActiveMLS ID #12712692, Michael Thurman, Keller Williams Experience. MRED as distributed by MLS GRID
- $299,0002 bd2 ba1.1k sqft1032 Swift Rd Unit 1B, Glen Ellyn, IL 60137NewMLS ID #12721867, Michelle Ward, Coldwell Banker Real Estate Group. MRED as distributed by MLS GRID
- $255,0003 bd2 ba1.1k sqft213 Glengarry Dr APT 211, Bloomingdale, IL 60108ActiveMLS ID #12717317, Heidi Bolger, Coldwell Banker Gladstone. MRED as distributed by MLS GRID
- $289,9002 bd1 ba1.1k sqft3089 Kentshire Cir #3089, Naperville, IL 60564NewMLS ID #12707404, Nicole Tudisco, CNC,CSC,e-PRO,SFR, Wheatland Realty. MRED as distributed by MLS GRID
- $225,0002 bd2 ba1k sqft8025 Woodglen Ln APT 403, Downers Grove, IL 60516ActiveMLS ID #12707796, Kimberly Heller, ABR,CNC, Baird & Warner. MRED as distributed by MLS GRID
- $295,9002 bd1 ba1.1k sqft2147 Fulham Dr #0, Naperville, IL 60564NewMLS ID #12716820, Michael LaFido, LPT Realty. MRED as distributed by MLS GRID
- $245,0002 bd2 ba960 sqft342 Redwing Dr, Bolingbrook, IL 60440ActiveMLS ID #12676163, Randy Marshall, Keller Williams Premiere Properties. MRED as distributed by MLS GRID
- $255,0002 bd2 ba1k sqft2015 S Finley Rd APT 1107, Lombard, IL 60148ActiveMLS ID #12648337, Veronica Rodriguez, Redfin Corporation. MRED as distributed by MLS GRID
- $270,0002 bd2 ba985 sqft6443 Clarendon Hills Rd APT 402, Willowbrook, IL 60527ActiveMLS ID #12699839, Katerina Pavlova, Pavlova Properties. MRED as distributed by MLS GRID
