SOUGHT AFTER REHABBED 4 LAKES CONDO! Easy living can be yours- conveniently located on the main level, END UNIT & one of the largest one bedroom floor-plans. Painted in Benjamin Moore White Dove, all newer updated light fixtures, added accent eyeball lighting and the newer fridge! Chef's kitchen features on trend white granite counter tops , 42in rich cabinetry with soft close drawers, and all newer stainless steel appliances. Beautiful dark luxury vinyl plank flooring throughout the open living room & eating area. Elegant wood burning fireplace with new granite facing and white mantel. Large primary bedroom with large luxury walk in closet. Full bath has newer thick glass shower door, stylish subway tiles, updated vanity and newer medicine cabinet. Private views of nature and large patio from the wall to wall sliding glass doors! Furnace replaced in 2021. Resort style living all year round with ski hill, multiple pools, tennis courts, volleyball courts, Basecamp Pub, convenience store and TKGym all in this community. This home is the perfect mix of rustic sophistication. Assigned parking space is B4 and their is an extra storage space locker on second floor. Minutes to Metra and expressways! Unit is rented until beginning of December. This property is investor friendly and present tenant might be interested in staying.
Active
Price cut: $5K (8/17)
$184,900
5800 Oakwood Dr Unit 1B, Lisle, IL 60532
1beds
950sqft
Condominium, Single Family Residence
Built in 1974
-- sqft lot
$179,800 Zestimate®
$195/sqft
$468/mo HOA
What's special
Stylish subway tilesPrivate views of natureNewer updated light fixturesAdded accent eyeball lightingNewer fridgeLarge patioNewer stainless steel appliances
- 28 days |
- 723 |
- 38 |
Likely to sell faster than
Zillow last checked:
Listing updated:
Listed by:
Christopher Paradis, ABR 312-783-4560,
Keller Williams Success Realty
Source: MRED as distributed by MLS GRID,MLS#: 12717936
Facts & features
Interior
Bedrooms & bathrooms
- Bedrooms: 1
- Bathrooms: 1
- Full bathrooms: 1
Rooms
- Room types: No additional rooms
Primary bedroom
- Features: Flooring (Hardwood), Window Treatments (Blinds)
- Level: Main
- Area: 156 Square Feet
- Dimensions: 13X12
Dining room
- Features: Flooring (Other), Window Treatments (Blinds)
- Level: Main
- Area: 72 Square Feet
- Dimensions: 9X8
Kitchen
- Features: Kitchen (Galley), Flooring (Travertine), Window Treatments (Blinds)
- Level: Main
- Area: 63 Square Feet
- Dimensions: 9X7
Laundry
- Features: Flooring (Other)
- Level: Main
- Area: 16 Square Feet
- Dimensions: 4X4
Living room
- Features: Flooring (Other), Window Treatments (Blinds)
- Level: Main
- Area: 380 Square Feet
- Dimensions: 20X19
Heating
- Natural Gas, Forced Air
Cooling
- Central Air
Appliances
- Included: Range, Microwave, Dishwasher, Refrigerator, Washer, Dryer, Disposal
- Laundry: Main Level, In Unit
Features
- Storage, Walk-In Closet(s)
- Basement: None
- Number of fireplaces: 1
- Fireplace features: Wood Burning, Living Room
Interior area
- Total structure area: 0
- Total interior livable area: 950 sqft
Property
Parking
- Total spaces: 1
- Parking features: Asphalt, Assigned, Guest, Yes, Owned
Accessibility
- Accessibility features: No Disability Access
Features
- Patio & porch: Patio
Lot
- Features: Corner Lot, Wooded
Details
- Parcel number: 0815108002
- Special conditions: None
- Other equipment: Ceiling Fan(s)
Construction
Type & style
- Home type: Condo
- Property subtype: Condominium, Single Family Residence
Materials
- Brick
Condition
- New construction: No
- Year built: 1974
- Major remodel year: 2018
Details
- Builder model: THE PINE
Utilities & green energy
- Sewer: Public Sewer
- Water: Lake Michigan
Community & HOA
Community
- Subdivision: Four Lakes
HOA
- Has HOA: Yes
- Amenities included: Boat Dock, Elevator in Residence, Pool, Tennis Court(s)
- Services included: Water, Parking, Insurance, Pool, Exterior Maintenance, Lawn Care, Scavenger, Snow Removal
- HOA fee: $468 monthly
Location
- Region: Lisle
Financial & listing details
- Price per square foot: $195/sqft
- Tax assessed value: $55,585
- Annual tax amount: $3,743
- Date on market: 7/28/2026
- Ownership: Condo
Estimated market value
$179,800
$171,000 - $189,000
$1,713/mo
Price history
| Date | Event | Price |
|---|---|---|
| 8/17/2026 | Price change | $184,900-2.6%$195/sqft |
Source:  MRED as distributed by MLS GRID #12717936 Report a problem MRED as distributed by MLS GRID #12717936 Report a problem | ||
| 7/28/2026 | Listed for sale | $189,900-7.4%$200/sqft |
Source: MRED as distributed by MLS GRID #12717936 Report a problem | ||
| 10/8/2024 | Listing removed | $205,000$216/sqft |
Source: MRED as distributed by MLS GRID #12173531 Report a problem | ||
| 9/26/2024 | Listed for sale | $205,000+22.4%$216/sqft |
Source: MRED as distributed by MLS GRID #12173531 Report a problem | ||
| 1/25/2023 | Sold | $167,500+0.6%$176/sqft |
Source: MRED as distributed by MLS GRID #11672236 Report a problem | ||
| 12/10/2022 | Contingent | $166,500$175/sqft |
Source: MRED as distributed by MLS GRID #11672236 Report a problem | ||
| 12/2/2022 | Price change | $166,500-1.8%$175/sqft |
Source: MRED as distributed by MLS GRID #11672236 Report a problem | ||
| 11/18/2022 | Listed for sale | $169,500+26%$178/sqft |
Source: MRED as distributed by MLS GRID #11672236 Report a problem | ||
| 8/14/2019 | Sold | $134,500$142/sqft |
Source: MRED as distributed by MLS GRID #10427920 Report a problem | ||
| 7/8/2019 | Pending sale | $134,500$142/sqft |
Source: Baird & Warner #10427920 Report a problem | ||
| 7/5/2019 | Price change | $134,500-1.8%$142/sqft |
Source: Baird & Warner #10427920 Report a problem | ||
| 6/26/2019 | Listed for sale | $137,000+12.4%$144/sqft |
Source: Baird & Warner #10427920 Report a problem | ||
| 6/30/2018 | Sold | $121,930$128/sqft |
Source: Agent Provided Report a problem | ||
| 5/23/2018 | Pending sale | $121,930$128/sqft |
Source: RE/MAX Action #09963419 Report a problem | ||
| 5/8/2018 | Listed for sale | $121,930+10060.8%$128/sqft |
Source: RE/MAX Action #09963419 Report a problem | ||
| 6/21/2017 | Sold | $1,200+9.1%$1/sqft |
Source: Agent Provided Report a problem | ||
| 5/23/2017 | Listing removed | $1,200$1/sqft |
Source: Torg Realty Inc #09596664 Report a problem | ||
| 4/17/2017 | Listed for rent | $1,200$1/sqft |
Source: Torg Realty Inc #09596664 Report a problem | ||
| 3/17/2016 | Listing removed | $1,200$1/sqft |
Source: Mary Torgerson Report a problem | ||
| 3/3/2016 | Listed for rent | $1,200+9.1%$1/sqft |
Source: Mary Torgerson Report a problem | ||
| 4/21/2015 | Listing removed | $1,100$1/sqft |
Source: GC REalty & Development, LLC Report a problem | ||
| 4/17/2015 | Sold | $1,100-98.7%$1/sqft |
Source: Agent Provided Report a problem | ||
| 4/7/2015 | Listed for rent | $1,100$1/sqft |
Source: Owner Report a problem | ||
| 9/18/2011 | Listing removed | $82,500$87/sqft |
Source: Coldwell Banker Residential Brokerage - Downers Grove #07869402 Report a problem | ||
| 8/30/2011 | Price change | $82,500-5.7%$87/sqft |
Source: Coldwell Banker Residential Brokerage - Downers Grove #07869402 Report a problem | ||
| 8/13/2011 | Price change | $87,500-7.8%$92/sqft |
Source: Coldwell Banker Residential Brokerage - Downers Grove #07869402 Report a problem | ||
| 8/2/2011 | Listed for sale | $94,900-30.2%$100/sqft |
Source: Coldwell Banker Residential Brokerage - Downers Grove #07869402 Report a problem | ||
| 7/22/2005 | Sold | $136,000+6.3%$143/sqft |
Source: Public Record Report a problem | ||
| 2/27/2003 | Sold | $128,000$135/sqft |
Source: Public Record Report a problem | ||
Public tax history
| Year | Property taxes | Tax assessment |
|---|---|---|
| 2024 | $3,743 +5.7% | $55,585 +9.6% |
| 2023 | $3,542 +20.8% | $50,730 +22.8% |
| 2022 | $2,934 +4.5% | $41,310 +3.9% |
| 2021 | $2,808 +2% | $39,750 +1.8% |
| 2020 | $2,753 +3.8% | $39,030 +4.5% |
| 2019 | $2,652 +31.9% | $37,340 +29% |
| 2018 | $2,011 +3.5% | $28,940 +3.5% |
| 2017 | $1,942 +2.2% | $27,960 +3.7% |
| 2016 | $1,899 +2.9% | $26,950 +6.2% |
| 2015 | $1,845 +2.3% | $25,380 +4% |
| 2014 | $1,803 -3.3% | $24,400 -4.2% |
| 2013 | $1,864 -21.6% | $25,480 -23% |
| 2012 | $2,377 -5.2% | $33,090 -12% |
| 2011 | $2,506 -12.8% | $37,610 -16.4% |
| 2010 | $2,872 -4% | $45,000 -11.7% |
| 2009 | $2,993 +2.8% | $50,940 +1.4% |
| 2008 | $2,911 +2.7% | $50,230 +5.9% |
| 2007 | $2,833 -3.8% | $47,430 |
| 2006 | $2,945 +4.9% | $47,430 +6.7% |
| 2005 | $2,809 +4.8% | $44,450 +5.9% |
| 2004 | $2,680 +9.5% | $41,970 +12.7% |
| 2003 | $2,447 | $37,240 |
Find assessor info on the county website
Monthly payment
Est. payment
Payment breakdown
Explore the cost of this home by adjusting the details. Changes won't be saved.Climate risks
Neighborhood: 60532
Nearby schools
GreatSchools rating
- 7/10Goodrich Elementary SchoolGrades: PK-6Distance: 1.7 mi
- 9/10Thomas Jefferson Jr High SchoolGrades: 7-8Distance: 2.8 mi
- 7/10Community H S Dist 99 - North High SchoolGrades: 9-12Distance: 4.3 mi
Schools provided by the listing agent
- Elementary: Goodrich Elementary School
- Middle: Thomas Jefferson Junior High Sch
- High: North High School
- District: 68
Source: MRED as distributed by MLS GRID. This data may not be complete. We recommend contacting the local school district to confirm school assignments for this home.
- $165,0001 bd1 ba615 sqft5800 Oakwood Dr UNIT 3F, Lisle, IL 60532Off Market

- $226,4002 bd1 ba980 sqft5800 Oakwood Dr UNIT 5A, Lisle, IL 60532Off Market
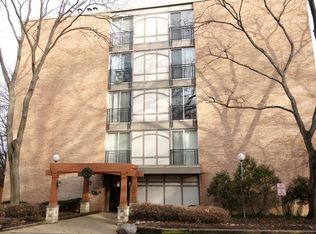
- $181,4001 bd1 ba750 sqft5800 Oakwood Dr UNIT 2F, Lisle, IL 60532Off Market
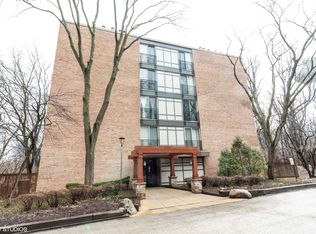
- $167,9001 bd1 ba700 sqft5800 Oakwood Dr UNIT 1H, Lisle, IL 60532Off Market
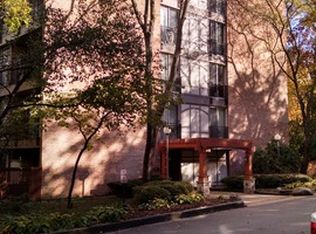
- $139,900-- bd1 ba500 sqft5800 Oakwood Dr UNIT 5D, Lisle, IL 60532Off Market
- $175,8001 bd1 ba800 sqft5800 Oakwood Dr UNIT 5F, Lisle, IL 60532Off Market
- $177,9001 bd1 ba790 sqft5800 Oakwood Dr UNIT 5H, Lisle, IL 60532Off Market
- $170,0001 bd1 ba615 sqft5800 Oakwood Dr UNIT 4H, Lisle, IL 60532Sold
- $180,100-- bd1 ba780 sqft5800 Oakwood Dr UNIT 2B, Lisle, IL 60532Off Market
A local agent can set up tours, give advice and negotiate with sellers.
A local lender can help you make sure your offer is ready when you are.
Similar homes
- $189,9001 bd1 ba750 sqft5950 Oakwood Dr APT 1H, Lisle, IL 60532Active
 MLS ID #12719019, Paul Baker, Platinum Partners Realtors. MRED as distributed by MLS GRID
 - $175,0001 bd1 ba770 sqft1607 Maple Ter Unit 2C, Lisle, IL 60532New
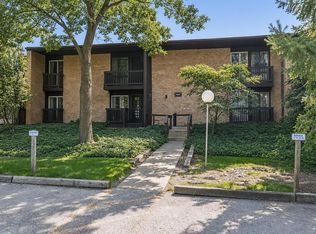 MLS ID #12738106, Larysa Domino, @properties Christie's International Real Estate. MRED as distributed by MLS GRID
 - $199,9001 bd1 ba750 sqft6010 Oakwood Dr APT 6H, Lisle, IL 60532Price Change
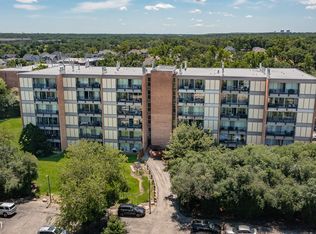 MLS ID #12686609, Daniel Lamas, Hometown Real Estate Group LLC. MRED as distributed by MLS GRID
 - $169,9001 bd1 ba670 sqft5517 E Lake Dr #91, Lisle, IL 60532Active
 MLS ID #12724851, Simran Dua, REMAX Legends. MRED as distributed by MLS GRID
 - $210,0001 bd1 ba770 sqft5603 Lakeside Dr APT 3C, Lisle, IL 60532ActiveMLS ID #12723654, Bridget Salela, Coldwell Banker Realty. MRED as distributed by MLS GRID
- $249,9002 bd2 ba1k sqft5900 Oakwood Dr APT 2L, Lisle, IL 60532ActiveMLS ID #12735602, Kim Wirtz, ABR,CRS,e-PRO, Wirtz Real Estate Group Inc.. MRED as distributed by MLS GRID
- $189,0002 bd2 ba927 sqft138 E Bailey Rd APT M, Naperville, IL 60565NewMLS ID #12739166, Mike Musa, Keller Williams Preferred Rlty. MRED as distributed by MLS GRID
- $249,9002 bd1 ba1k sqft2370 Abbeywood Dr APT B, Lisle, IL 60532ActiveMLS ID #12730051, John Wilt, CNC, Realstar Realty, Inc. MRED as distributed by MLS GRID
- $235,0001 bd1 ba900 sqft1601 Maple Ter Unit 3B, Lisle, IL 60532ActiveMLS ID #12704064, Ream Masoud, Dream Realty Services. MRED as distributed by MLS GRID
- $180,0001 bd1 ba900 sqft2900 Maple Ave APT 4A, Downers Grove, IL 60515ActiveMLS ID #12662783, Stephanie Kramer, @properties Christies International Real Estate. MRED as distributed by MLS GRID
- $179,0002 bd2 ba1k sqft1313B S Rebecca Rd APT 210, Lombard, IL 60148NewMLS ID #12738561, Priya Maini, john greene, Realtor. MRED as distributed by MLS GRID
- $175,0001 bd1 ba906 sqft465 Raintree Ct Unit 2B, Glen Ellyn, IL 60137ActiveMLS ID #12733628, Mary C Olson, CNC,GRI, RE/MAX Suburban. MRED as distributed by MLS GRID
- $190,0001 bd1 ba815 sqft8000 Woodglen Ln APT 110, Downers Grove, IL 60516ActiveMLS ID #12731146, Wendy Pawlak, CSC, Keller Williams Experience. MRED as distributed by MLS GRID
- $195,0002 bd1 ba900 sqft6416 W 64th Pl APT 3A, Chicago, IL 60638NewMLS ID #12739085, Salvador Romero, PAK Home Realty. MRED as distributed by MLS GRID
- $184,9992 bd1 ba894 sqft107 W Elk Trl APT 206, Carol Stream, IL 60188Price ChangeMLS ID #12706229, Gino Pronos, Weichert, Realtors - All Pro. MRED as distributed by MLS GRID
- $205,0002 bd1 ba895 sqft1212 Whispering Hills Ct APT 3B, Naperville, IL 60540ActiveMLS ID #12717762, Agata Kafel-Kwak, PSA,SRS, Charles Rutenberg Realty of IL. MRED as distributed by MLS GRID
- $210,0002 bd1 ba895 sqft1225 Whispering Hills Ct APT 3B, Naperville, IL 60540ActiveMLS ID #12542965, Ehteram Mohammed, Guidance Realty. MRED as distributed by MLS GRID
- $179,9002 bd2 ba1k sqft1060 N Farnsworth Ave APT 1206, Aurora, IL 60505ActiveMLS ID #12727111, Terence Hoffman, Coldwell Banker Real Estate Group. MRED as distributed by MLS GRID
- $210,0002 bd2 ba988 sqft161 N Waters Edge Dr APT 301, Glendale Heights, IL 60139NewMLS ID #12740063, Kip Thang, Real 1 Realty. MRED as distributed by MLS GRID
- $190,0002 bd1 ba923 sqft1100 N Farnsworth Ave APT 2F, Aurora, IL 60505Re-activatedMLS ID #12724545, Martha Corral, Century 21 Circle - Aurora. MRED as distributed by MLS GRID
