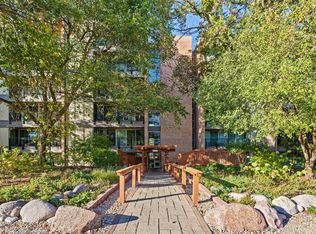
Welcome home to this beautifully updated one-bedroom condo in the sought-after Four Lakes community of Lisle! This move-in-ready home has been thoughtfully refreshed with brand new kitchen appliances, stylish kitchen lighting, a modern backsplash, updated flooring throughout, fresh paint, and professional cleaning, making it truly turnkey. The bathroom has also been refreshed with a freshly glazed tub and sink, adding a clean, bright finish. In unit laundry and a deeded parking space add convenience. Whether you're a first-time buyer, downsizing, or looking for a low-maintenance lifestyle, this condo offers the perfect combination of comfort and convenience. Simply unpack and start enjoying everything Four Lakes has to offer! Residents enjoy an unmatched resort-style lifestyle with amenities including swimming pools, a ski hill, lake for kayaking and fishing, a boat launch, scenic walking trails, an on-site restaurant and bar, a convenience store, and a fitness center. Don't miss your opportunity to own a beautifully updated home in one of Lisle's most desirable communities-where every day feels like a getaway! Agent owned.
Active
$189,900
5950 Oakwood Dr APT 1H, Lisle, IL 60532
1beds
750sqft
Condominium, Single Family Residence
Built in 2005
-- sqft lot
$-- Zestimate®
$253/sqft
$336/mo HOA
What's special
Swimming poolsBeautifully updated one-bedroom condoFresh paintIn unit laundryBrand new kitchen appliancesStylish kitchen lightingModern backsplash
- --
- on Zillow |
- 253
- views |
- 21
- saves |
Zillow last checked:
Listing updated:
Listed by:
Paul Baker 630-399-2614,
Platinum Partners Realtors,
Kayla Iannelli 630-525-1715,
Platinum Partners Realtors
Source: MRED as distributed by MLS GRID,MLS#: 12719019
Facts & features
Interior
Bedrooms & bathrooms
- Bedrooms: 1
- Bathrooms: 1
- Full bathrooms: 1
Rooms
- Room types: No additional rooms
Primary bedroom
- Features: Flooring (Luxury Vinyl), Window Treatments (Curtains/Drapes)
- Level: Main
- Area: 176 Square Feet
- Dimensions: 11X16
Dining room
- Features: Flooring (Luxury Vinyl), Window Treatments (Curtains/Drapes)
- Level: Main
- Area: 56 Square Feet
- Dimensions: 7X8
Kitchen
- Features: Flooring (Luxury Vinyl)
- Level: Main
- Area: 56 Square Feet
- Dimensions: 7X8
Living room
- Features: Flooring (Luxury Vinyl), Window Treatments (Curtains/Drapes)
- Level: Main
- Area: 286 Square Feet
- Dimensions: 13X22
Heating
- Natural Gas
Cooling
- Central Air
Appliances
- Laundry: Main Level
Features
- 1st Floor Bedroom, 1st Floor Full Bath
- Flooring: Laminate
- Windows: Drapes
- Basement: None
- Number of fireplaces: 1
- Fireplace features: Wood Burning, Living Room
Interior area
- Total structure area: 0
- Total interior livable area: 750 sqft
Property
Parking
- Total spaces: 1
- Parking features: Off Street, Yes, Owned
Accessibility
- Accessibility features: No Disability Access
Details
- Parcel number: 0815319212
- Special conditions: None
Construction
Type & style
- Home type: Condo
- Property subtype: Condominium, Single Family Residence
Materials
- Brick
Condition
- New construction: No
- Year built: 2005
Utilities & green energy
- Sewer: Public Sewer
- Water: Public
Community & HOA
HOA
- Has HOA: Yes
- Amenities included: Elevator in Residence, Pool, Restaurant, Ceiling Fan, Patio
- Services included: Water, Insurance, Exterior Maintenance, Scavenger
- HOA fee: $336 monthly
Location
- Region: Lisle
Financial & listing details
- Price per square foot: $253/sqft
- Tax assessed value: $49,635
- Annual tax amount: $4,047
- Date on market: 7/31/2026
- Ownership: Condo
Estimated market value
Not available
Estimated sales range
Not available
Not available
Price history
| Date | Event | Price |
|---|---|---|
| 3/5/2021 | Sold | $114,500-4.5%$153/sqft |
Source:  MRED as distributed by MLS GRID #10809725 Report a problem MRED as distributed by MLS GRID #10809725 Report a problem | ||
| 1/23/2021 | Contingent | $119,900$160/sqft |
Source: MRED as distributed by MLS GRID #10809725 Report a problem | ||
| 1/22/2021 | Listed for sale | $119,900$160/sqft |
Source: MRED as distributed by MLS GRID #10809725 Report a problem | ||
| 1/15/2021 | Contingent | $119,900$160/sqft |
Source:  MRED as distributed by MLS GRID #10809725 Report a problem MRED as distributed by MLS GRID #10809725 Report a problem | ||
| 1/15/2021 | Pending sale | $119,900$160/sqft |
Source: Home Realty Group Inc #10809725 Report a problem | ||
| 12/8/2020 | Price change | $119,900-3.2%$160/sqft |
Source: Home Realty Group Inc #10809725 Report a problem | ||
| 10/21/2020 | Price change | $123,900-0.9%$165/sqft |
Source: Home Realty Group Inc #10809725 Report a problem | ||
| 9/18/2020 | Price change | $125,000-3.8%$167/sqft |
Source: Home Realty Group Inc #10809725 Report a problem | ||
| 8/7/2020 | Listed for sale | $129,900-8.5%$173/sqft |
Source: Home Realty Group Inc #10809725 Report a problem | ||
| 2/24/2006 | Sold | $142,000+2.2%$189/sqft |
Source: Public Record Report a problem | ||
| 7/29/2005 | Sold | $139,000$185/sqft |
Source: Public Record Report a problem | ||
Public tax history
| Year | Property taxes | Tax assessment |
|---|---|---|
| 2024 | $3,904 +4% | $49,635 +9.6% |
| 2023 | $3,755 +12.8% | $45,300 +13.1% |
| 2022 | $3,328 +3.8% | $40,060 +3.9% |
| 2021 | $3,206 +1.6% | $38,540 +1.8% |
| 2020 | $3,155 +3% | $37,850 +4.5% |
| 2019 | $3,064 +25.5% | $36,210 +30% |
| 2018 | $2,441 +2.6% | $27,850 +3.5% |
| 2017 | $2,380 +1.2% | $26,910 +3.7% |
| 2016 | $2,352 +1.1% | $25,940 +6.2% |
| 2015 | $2,325 +1% | $24,420 +4% |
| 2014 | $2,301 +2.2% | $23,480 -0.3% |
| 2013 | $2,252 -3.5% | $23,540 -11.5% |
| 2012 | $2,333 -16.4% | $26,590 -24.4% |
| 2011 | $2,789 -5.7% | $35,180 -12.4% |
| 2010 | $2,956 +0.6% | $40,140 -9.1% |
| 2009 | $2,940 -0.1% | $44,140 -2.4% |
| 2008 | $2,943 +3.2% | $45,230 +5.9% |
| 2007 | $2,852 -3.8% | $42,710 +0% |
| 2006 | $2,964 +40.7% | $42,700 +44.3% |
| 2005 | $2,107 | $29,590 |
Find assessor info on the county website
Monthly payment
Est. payment
Payment breakdown
Explore the cost of this home by adjusting the details. Changes won't be saved.Climate risks
Neighborhood: 60532
Nearby schools
GreatSchools rating
- 7/10Goodrich Elementary SchoolGrades: PK-6Distance: 1.4 mi
- 9/10Thomas Jefferson Jr High SchoolGrades: 7-8Distance: 2.5 mi
- 7/10Community H S Dist 99 - North High SchoolGrades: 9-12Distance: 4.2 mi
Schools provided by the listing agent
- Elementary: Goodrich Elementary School
- Middle: Thomas Jefferson Junior High Sch
- High: Downers Grove North High School
- District: 68
Source: MRED as distributed by MLS GRID. This data may not be complete. We recommend contacting the local school district to confirm school assignments for this home.
- $190,100-- bd1 ba750 sqft6010 Oakwood Dr APT 5H, Lisle, IL 60532Off Market
- $184,600-- bd1 ba750 sqft6010 Oakwood Dr APT 1C, Lisle, IL 60532Off Market
- $171,5001 bd1 ba615 sqft6010 Oakwood Dr APT 1G, Lisle, IL 60532Off Market

- $235,000-- bd1 ba1k sqft6010 Oakwood Dr APT 3A, Lisle, IL 60532Off Market
- $185,1001 bd1 ba750 sqft6010 Oakwood Dr APT 3K, Lisle, IL 60532Off Market
- $183,0001 bd1 ba750 sqft5950 Oakwood Dr APT 1D, Lisle, IL 60532Sold
- $204,500-- bd1 ba750 sqft5950 Oakwood Dr APT 1J, Lisle, IL 60532Off Market
- $193,9001 bd1 ba850 sqft5950 Oakwood Dr APT 2K, Lisle, IL 60532Off Market
A local agent can set up tours, give advice and negotiate with sellers.
A local lender can help you make sure your offer is ready when you are.
Similar homes
- $249,9002 bd2 ba1k sqft5900 Oakwood Dr APT 2L, Lisle, IL 60532New
 MLS ID #12735602, Kim Wirtz, ABR,CRS,e-PRO, Wirtz Real Estate Group Inc.. MRED as distributed by MLS GRID
 - $185,0001 bd1 ba750 sqft6000 Oakwood Dr APT 4H, Lisle, IL 60532Active
 MLS ID #12661531, Matthew Johnston, Fulton Grace Realty. MRED as distributed by MLS GRID
 - $184,9001 bd1 ba950 sqft5800 Oakwood Dr Unit 1B, Lisle, IL 60532Price Change
 MLS ID #12717936, Christopher Paradis, ABR, Keller Williams Success Realty. MRED as distributed by MLS GRID
 - $189,0001 bd1 ba750 sqft6000 Oakwood Dr APT 3H, Lisle, IL 60532Price Change
 MLS ID #12646397, Nicholas Donato, Keller Williams Infinity. MRED as distributed by MLS GRID
 - $205,0001 bd1 ba750 sqft6010 Oakwood Dr APT 6H, Lisle, IL 60532ActiveMLS ID #12686609, Daniel Lamas, Hometown Real Estate Group LLC. MRED as distributed by MLS GRID
- $204,9001 bd1 ba780 sqft6010 Forest View Rd APT 1B, Lisle, IL 60532ActiveMLS ID #12639441, Kimberly Carlson, Durante & Rich Real Estate. MRED as distributed by MLS GRID
- $174,9001 bd1 ba670 sqft5542 E Lake Dr #74-D, Lisle, IL 60532ActiveMLS ID #12693917, Erene Panos, CNC,GRI,PMN,SFR, RE/MAX Action. MRED as distributed by MLS GRID
- $169,9001 bd1 ba670 sqft5517 E Lake Dr #91, Lisle, IL 60532ActiveMLS ID #12724851, Simran Dua, REMAX Legends. MRED as distributed by MLS GRID
- $190,0001 bd1 ba815 sqft8000 Woodglen Ln APT 110, Downers Grove, IL 60516NewMLS ID #12731146, Wendy Pawlak, CSC, Keller Williams Experience. MRED as distributed by MLS GRID
- $210,0002 bd1 ba895 sqft1225 Whispering Hills Ct APT 3B, Naperville, IL 60540Re-activatedMLS ID #12542965, Ehteram Mohammed, Guidance Realty. MRED as distributed by MLS GRID
- $234,9002 bd2 ba920 sqft1615 Maple Ter #115-1L, Lisle, IL 60532ActiveMLS ID #12676953, Pamela Coan-Dolci, @properties Christie's International Real Estate. MRED as distributed by MLS GRID
- $235,0001 bd1 ba900 sqft1601 Maple Ter Unit 3B, Lisle, IL 60532ActiveMLS ID #12704064, Ream Masoud, Dream Realty Services. MRED as distributed by MLS GRID
- $249,0002 bd2 ba910 sqft5931 Meadow Dr #157A, Lisle, IL 60532ActiveMLS ID #12668954, Pamela Forsberg, ABR,CSC,SRES,SRS, J.W. Reedy Realty. MRED as distributed by MLS GRID
- $189,9002 bd2 ba1k sqft2005 S Finley Rd Unit 506, Lombard, IL 60148ActiveMLS ID #12695511, Regina Artelt, Better Homes & Gardens Real Estate Connections. MRED as distributed by MLS GRID
- $224,9002 bd2 ba1k sqft2015 S Finley Rd APT 310, Lombard, IL 60148NewMLS ID #12735057, Abby Powell, Baird & Warner. MRED as distributed by MLS GRID
- $180,0001 bd1 ba900 sqft2900 Maple Ave APT 4A, Downers Grove, IL 60515ActiveMLS ID #12662783, Stephanie Kramer, @properties Christies International Real Estate. MRED as distributed by MLS GRID
- $195,0002 bd2 ba927 sqft138 E Bailey Rd APT M, Naperville, IL 60565ActiveMLS ID #12717529, Mike Musa, Keller Williams Preferred Rlty. MRED as distributed by MLS GRID
- $280,0002 bd2 ba1k sqft2880 Torrey Pine Ln APT 1H, Lisle, IL 60532ActiveMLS ID #12669524, Mike Loewer, ABR,E-PRO,SRES, Century 21 Circle. MRED as distributed by MLS GRID
- $199,9992 bd1 ba894 sqft107 W Elk Trl APT 206, Carol Stream, IL 60188NewMLS ID #12706229, Gino Pronos, Weichert, Realtors - All Pro. MRED as distributed by MLS GRID
- $189,9002 bd2 ba1k sqft9555 Southwest Hwy APT 1S, Oak Lawn, IL 60453NewMLS ID #12735950, Brittany Strale, Redfin Corporation. MRED as distributed by MLS GRID
