Welcome home to this rarely available top-floor end unit offering exceptional privacy, abundant natural light, and peaceful tree-top views. With no neighbors above and the added benefit of an end-unit location, this home provides a quiet retreat while showcasing everything that makes Four Lakes one of Lisle's most sought-after communities. Inside, you'll find an inviting open layout featuring a cozy wood-burning fireplace with exposed brick, expansive floor-to-ceiling sliding glass doors that flood the home with natural light, and a spacious private balcony-perfect for enjoying your morning coffee or relaxing after a long day. The well-designed floor plan offers comfortable living and effortless entertaining, with the convenience of in-unit laundry, elevator access, and assigned parking. Living in Four Lakes means enjoying a true resort-style lifestyle every day. Residents have access to multiple outdoor swimming pools, tennis courts, sand volleyball courts, scenic lakes for fishing and boating, miles of walking and jogging trails, a ski hill, frisbee golf, an on-site fitness center with affordable memberships, a convenience store, and the popular BaseCamp Pub & Grill-all just steps from your front door. The community is also ideally located near major highways, both the Lisle and Naperville Metra stations, Seven Bridges shopping and dining, golf courses, and everything the western suburbs have to offer. Whether you're looking for your first home, a low-maintenance lifestyle, or an investment in one of Lisle's most amenity-rich communities, this exceptional penthouse end unit offers the perfect combination of comfort, convenience, and resort-style living.
Active
$205,000
6010 Oakwood Dr APT 6H, Lisle, IL 60532
1beds
750sqft
Condominium, Single Family Residence
Built in 1970
-- sqft lot
$196,600 Zestimate®
$273/sqft
$344/mo HOA
What's special
Sand volleyball courtsSpacious private balconyAbundant natural lightMultiple outdoor swimming poolsPeaceful tree-top viewsIn-unit laundryEnd-unit location
- 52 days |
- 225 |
- 5 |
Zillow last checked:
Listing updated:
Listed by:
Daniel Lamas 305-776-6993,
Hometown Real Estate Group LLC
Source: MRED as distributed by MLS GRID,MLS#: 12686609
Facts & features
Interior
Bedrooms & bathrooms
- Bedrooms: 1
- Bathrooms: 1
- Full bathrooms: 1
Rooms
- Room types: No additional rooms
Primary bedroom
- Features: Flooring (Carpet), Window Treatments (Blinds)
- Level: Main
- Area: 204 Square Feet
- Dimensions: 17X12
Dining room
- Features: Flooring (Carpet)
- Level: Main
- Area: 80 Square Feet
- Dimensions: 10X8
Kitchen
- Features: Flooring (Ceramic Tile)
- Level: Main
- Area: 64 Square Feet
- Dimensions: 8X8
Living room
- Features: Flooring (Carpet)
- Level: Main
- Area: 322 Square Feet
- Dimensions: 23X14
Heating
- Natural Gas, Forced Air
Cooling
- Central Air
Appliances
- Included: Range, Microwave, Dishwasher, Refrigerator, Washer, Dryer
- Laundry: Washer Hookup, In Unit
Features
- Flooring: Carpet
- Windows: Blinds, Screens
- Basement: None
- Number of fireplaces: 1
- Fireplace features: Wood Burning, Living Room
Interior area
- Total structure area: 0
- Total interior livable area: 750 sqft
Property
Parking
- Total spaces: 1
- Parking features: Asphalt, Assigned, Yes, Owned
Accessibility
- Accessibility features: Ramp - Main Level, Wheelchair Accessible, Disability Access
Details
- Parcel number: 0815319128
- Special conditions: None
Construction
Type & style
- Home type: Condo
- Property subtype: Condominium, Single Family Residence
Materials
- Brick
Condition
- New construction: No
- Year built: 1970
Utilities & green energy
- Sewer: Public Sewer
- Water: Lake Michigan
Community & HOA
Community
- Subdivision: Four Lakes
HOA
- Has HOA: Yes
- Amenities included: Elevator in Residence, Pool, Restaurant, Security Door Lock(s), Tennis Court(s), Elevator(s)
- Services included: Water, Parking, Insurance, Pool, Exterior Maintenance, Lawn Care, Scavenger, Snow Removal
- HOA fee: $344 monthly
Location
- Region: Lisle
Financial & listing details
- Price per square foot: $273/sqft
- Tax assessed value: $50,841
- Annual tax amount: $3,370
- Date on market: 6/26/2026
- Ownership: Condo
Estimated market value
$196,600
$187,000 - $206,000
$1,636/mo
Price history
| Date | Event | Price |
|---|---|---|
| 6/26/2026 | Listed for sale | $205,000+79.4%$273/sqft |
Source:  MRED as distributed by MLS GRID #12686609 Report a problem MRED as distributed by MLS GRID #12686609 Report a problem | ||
| 10/30/2009 | Sold | $114,250-14.1%$152/sqft |
Source: MRED as distributed by MLS GRID #07324068 Report a problem | ||
| 7/6/2004 | Sold | $133,000$177/sqft |
Source: Public Record Report a problem | ||
Public tax history
| Year | Property taxes | Tax assessment |
|---|---|---|
| 2024 | $3,370 +5.9% | $50,841 +9.6% |
| 2023 | $3,183 +9.4% | $46,400 +13.1% |
| 2022 | $2,910 +4.5% | $41,030 +3.9% |
| 2021 | $2,785 +2% | $39,480 +1.8% |
| 2020 | $2,731 +3.8% | $38,770 +4.5% |
| 2019 | $2,631 +33.2% | $37,090 +30% |
| 2018 | $1,975 +3.5% | $28,530 +3.5% |
| 2017 | $1,907 +2.3% | $27,570 +3.8% |
| 2016 | $1,865 +3% | $26,570 +6.2% |
| 2015 | $1,810 +2.3% | $25,020 +4% |
| 2014 | $1,770 +2.1% | $24,060 -0.2% |
| 2013 | $1,734 -6.9% | $24,120 -11.5% |
| 2012 | $1,863 -21.7% | $27,240 -24.4% |
| 2011 | $2,381 -21.4% | $36,030 -12.3% |
| 2010 | $3,027 +0.5% | $41,100 -9.1% |
| 2009 | $3,011 -0.1% | $45,200 -2.4% |
| 2008 | $3,015 +3.2% | $46,330 +5.9% |
| 2007 | $2,921 -3.8% | $43,750 |
| 2006 | $3,037 +4% | $43,750 +6.7% |
| 2005 | $2,919 +25.2% | $41,000 +27.4% |
| 2004 | $2,332 | $32,180 |
Find assessor info on the county website
Monthly payment
Est. payment
Payment breakdown
Explore the cost of this home by adjusting the details. Changes won't be saved.Climate risks
Neighborhood: 60532
Nearby schools
GreatSchools rating
- 7/10Goodrich Elementary SchoolGrades: PK-6Distance: 1.4 mi
- 9/10Thomas Jefferson Jr High SchoolGrades: 7-8Distance: 2.5 mi
- 7/10Community H S Dist 99 - North High SchoolGrades: 9-12Distance: 4.2 mi
Schools provided by the listing agent
- District: 68
Source: MRED as distributed by MLS GRID. This data may not be complete. We recommend contacting the local school district to confirm school assignments for this home.
- $244,0002 bd1 ba1k sqft6010 Oakwood Dr APT 1L, Lisle, IL 60532Off Market
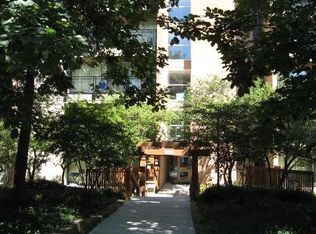
- $187,4001 bd1 ba750 sqft6010 Oakwood Dr APT 6D, Lisle, IL 60532Off Market
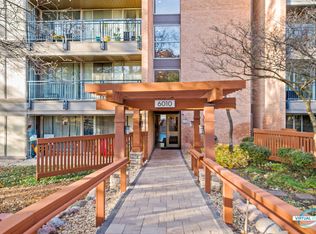
- $199,600-- bd1 ba750 sqft6010 Oakwood Dr APT 3E, Lisle, IL 60532Off Market
- $198,2001 bd1 ba850 sqft6010 Oakwood Dr APT 5C, Lisle, IL 60532Off Market
- $183,8001 bd1 ba615 sqft6010 Oakwood Dr APT 5F, Lisle, IL 60532Off Market
- $241,1002 bd2 ba1k sqft6010 Oakwood Dr APT 2B, Lisle, IL 60532Off Market
- $191,1001 bd1 ba750 sqft6010 Oakwood Dr APT 2E, Lisle, IL 60532Off Market
- $232,6002 bd2 ba1k sqft6010 Oakwood Dr APT 3L, Lisle, IL 60532Off Market
- $242,6002 bd2 ba1.2k sqft6010 Oakwood Dr APT 6L, Lisle, IL 60532Off Market
A local agent can set up tours, give advice and negotiate with sellers.
A local lender can help you make sure your offer is ready when you are.
Similar homes
- $191,0001 bd1 ba750 sqft6000 Oakwood Dr APT 3H, Lisle, IL 60532Price Change
 MLS ID #12646397, Nicholas Donato, Keller Williams Infinity. MRED as distributed by MLS GRID
 - $189,9001 bd1 ba950 sqft5800 Oakwood Dr Unit 1B, Lisle, IL 60532Active
 MLS ID #12717936, Christopher Paradis, ABR, Keller Williams Success Realty. MRED as distributed by MLS GRID
 - $210,0001 bd1 ba770 sqft5603 Lakeside Dr APT 3C, Lisle, IL 60532Active
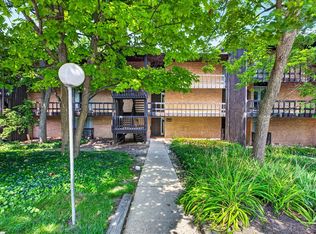 MLS ID #12723654, Bridget Salela, Coldwell Banker Realty. MRED as distributed by MLS GRID
 - $189,9001 bd1 ba750 sqft5950 Oakwood Dr APT 1H, Lisle, IL 60532Active
 MLS ID #12719019, Paul Baker, Platinum Partners Realtors. MRED as distributed by MLS GRID
 - $249,9002 bd2 ba1k sqft5900 Oakwood Dr APT 2L, Lisle, IL 60532NewMLS ID #12733864, Kim Wirtz, ABR,CRS,e-PRO, Wirtz Real Estate Group Inc.. MRED as distributed by MLS GRID
- $185,0001 bd1 ba750 sqft6000 Oakwood Dr APT 4H, Lisle, IL 60532ActiveMLS ID #12661531, Matthew Johnston, Fulton Grace Realty. MRED as distributed by MLS GRID
- $219,9002 bd2 ba990 sqft5500 Hillcrest Ln APT 4L, Lisle, IL 60532ActiveMLS ID #12706358, Joseph Cavanaugh, J. Family Realty LLC. MRED as distributed by MLS GRID
- $169,9001 bd1 ba670 sqft5517 E Lake Dr #91, Lisle, IL 60532ActiveMLS ID #12724851, Simran Dua, REMAX Legends. MRED as distributed by MLS GRID
- $249,0002 bd2 ba910 sqft5931 Meadow Dr #157A, Lisle, IL 60532ActiveMLS ID #12668954, Pamela Forsberg, ABR,CSC,SRES,SRS, J.W. Reedy Realty. MRED as distributed by MLS GRID
- $195,0002 bd1 ba880 sqft21 Fernwood Dr #21U, Bolingbrook, IL 60440NewMLS ID #12731118, Vaciliki Ress, Berkshire Hathaway HomeServices Chicago. MRED as distributed by MLS GRID
- $205,0002 bd1 ba895 sqft1212 Whispering Hills Ct APT 3B, Naperville, IL 60540ActiveMLS ID #12717762, Agata Kafel-Kwak, PSA,SRS, Charles Rutenberg Realty of IL. MRED as distributed by MLS GRID
- $205,0002 bd2 ba1.1k sqft5400 Walnut Ave Unit 111, Downers Grove, IL 60515ActiveMLS ID #12643177, Deborah Toscano, CSC, Century 21 Circle. MRED as distributed by MLS GRID
- $140,0001 bd1 ba722 sqft420 Walnut Creek Ln Unit 3102, Lisle, IL 60532ActiveMLS ID #12716501, Lisa Evans, Compass. MRED as distributed by MLS GRID
- $205,0002 bd2 ba885 sqft228 E Bailey Rd APT A, Naperville, IL 60565ActiveMLS ID #12674888, Suma Prasad, Property Economics Inc.. MRED as distributed by MLS GRID
- $189,9002 bd2 ba1k sqft2005 S Finley Rd Unit 506, Lombard, IL 60148NewMLS ID #12695511, Regina Artelt, Better Homes & Gardens Real Estate Connections. MRED as distributed by MLS GRID
- $280,0002 bd2 ba1k sqft2880 Torrey Pine Ln APT 1H, Lisle, IL 60532ActiveMLS ID #12669524, Mike Loewer, ABR,E-PRO,SRES, Century 21 Circle. MRED as distributed by MLS GRID
- $180,0001 bd1 ba900 sqft2900 Maple Ave APT 4A, Downers Grove, IL 60515Price ChangeMLS ID #12662783, Stephanie Kramer, @properties Christies International Real Estate. MRED as distributed by MLS GRID
- $214,9002 bd2 ba1k sqft2005 S Finley Rd Unit 103, Lombard, IL 60148ActiveMLS ID #12712106, Kim Rozycki, J.W. Reedy Realty. MRED as distributed by MLS GRID
- $179,9002 bd2 ba900 sqft224 E Bailey Rd APT J, Naperville, IL 60565ActiveMLS ID #12712034, Thomas Pilafas, Charles Rutenberg Realty. MRED as distributed by MLS GRID
- $224,9002 bd2 ba1k sqft3425 83rd St APT D13, Woodridge, IL 60517ActiveMLS ID #12682255, Ali Barghouti, eXp Realty. MRED as distributed by MLS GRID
