
Calling all INVESTORS! Get ready to make this first floor one-bedroom, one-bath condo your next investment property with ideal current tenants who are looking to stay long term. This cozy condo features an open-concept floor plan with exposed brick, tons of light and a fully equipped kitchen. The spacious primary bedroom has a double mirrored closet with an updated bath just across the hall. Tucked between Lisle & Downers Grove, this building is ideally located near 355 & 88 and just minutes to the Belmont train station, award winning schools, local restaurants, and grocery stores. Nature is your backyard with the Downers Grove Park District's, Gelwicks Park, across the street with soccer fields, a running path, and a pavilion. Building amenities include an outdoor pool, tennis courts, playground, walking paths, gazebo, clubhouse, volleyball, basketball, on-site laundry facilities, storage, and bike room. Don't miss this rare opportunity for a profitable investment property! ***Long term tenants (10 years) in a lease until 6/1/2027. They would like to stay, so looking for an investor who will renew their lease***
Price change
Price cut: $10K (8/7)
$140,000
420 Walnut Creek Ln Unit 3102, Lisle, IL 60532
1beds
722sqft
:
Get pre-qualified$1,461/mo
Condominium, Single Family Residence
Built in 1980
-- sqft lot
$-- Zestimate®
$194/sqft
$445/mo HOA
What's special
Outdoor poolSoccer fieldsExposed brickTons of lightSpacious primary bedroomWalking pathsRunning path
- 10 days |
- 618 |
- 22 |
Likely to sell faster than
Zillow last checked:
Listing updated:
Listed by:
Lisa Evans 773-466-7150,
Compass,
Timothy Evans 630-200-6835,
Compass
Source: MRED as distributed by MLS GRID,MLS#: 12716501
Facts & features
Interior
Bedrooms & bathrooms
- Bedrooms: 1
- Bathrooms: 1
- Full bathrooms: 1
Rooms
- Room types: Enclosed Balcony
Primary bedroom
- Features: Flooring (Parquet)
- Level: Fourth
- Area: 168 Square Feet
- Dimensions: 12X14
Dining room
- Features: Flooring (Parquet)
- Level: Fourth
- Area: 100 Square Feet
- Dimensions: 10X10
Other
- Features: Flooring (Other)
- Level: Fourth
- Area: 40 Square Feet
- Dimensions: 10X4
Kitchen
- Features: Kitchen (Custom Cabinetry, Updated Kitchen), Flooring (Other)
- Level: Fourth
- Area: 80 Square Feet
- Dimensions: 10X8
Laundry
- Features: Flooring (Other)
- Level: Main
- Area: 84 Square Feet
- Dimensions: 12X7
Living room
- Features: Flooring (Parquet)
- Level: Fourth
- Area: 280 Square Feet
- Dimensions: 20X14
Heating
- Electric
Cooling
- Central Air
Appliances
- Included: Range, Microwave, Dishwasher, Refrigerator
Features
- Basement: None
Interior area
- Total structure area: 0
- Total interior livable area: 722 sqft
Video & virtual tour
Property
Parking
- Total spaces: 2
- Parking features: Asphalt, Unassigned, Yes
Accessibility
- Accessibility features: Main Level Entry, Disability Access
Features
- Exterior features: Balcony
Details
- Parcel number: 0811211092
- Special conditions: None
Construction
Type & style
- Home type: Condo
- Property subtype: Condominium, Single Family Residence
Materials
- Brick
Condition
- New construction: No
- Year built: 1980
Details
- Builder model: CONDO
Utilities & green energy
- Electric: Circuit Breakers
- Sewer: Public Sewer
- Water: Lake Michigan
Community & HOA
HOA
- Has HOA: Yes
- Amenities included: Bike Room/Bike Trails, Coin Laundry, Elevator in Residence, Storage, Golf Course, On Site Manager/Engineer, Pool
- Services included: Water, Parking, Insurance, Pool, Exterior Maintenance, Lawn Care, Scavenger, Snow Removal
- HOA fee: $445 monthly
Location
- Region: Lisle
Financial & listing details
- Price per square foot: $194/sqft
- Tax assessed value: $39,380
- Annual tax amount: $2,414
- Date on market: 7/31/2026
- Ownership: Condo
Estimated market value
Not available
Estimated sales range
Not available
Not available
Price history
| Date | Event | Price |
|---|---|---|
| 8/7/2026 | Price change | $140,000-6.7%$194/sqft |
Source:  MRED as distributed by MLS GRID #12716501 Report a problem MRED as distributed by MLS GRID #12716501 Report a problem | ||
| 7/31/2026 | Listed for sale | $150,000+70.5%$208/sqft |
Source: MRED as distributed by MLS GRID #12716501 Report a problem | ||
| 4/30/2004 | Sold | $88,000+40.8%$122/sqft |
Source: Public Record Report a problem | ||
| 1/12/2000 | Sold | $62,500$87/sqft |
Source: Public Record Report a problem | ||
Public tax history
| Year | Property taxes | Tax assessment |
|---|---|---|
| 2024 | $2,281 +6.3% | $39,380 +9.6% |
| 2023 | $2,145 +16.1% | $35,940 +17.9% |
| 2022 | $1,848 +3.8% | $30,490 +3.9% |
| 2021 | $1,781 +4.7% | $29,340 +1.8% |
| 2020 | $1,700 +2.6% | $28,810 +4.5% |
| 2019 | $1,657 +20.2% | $27,570 +15% |
| 2018 | $1,378 +2% | $23,980 +3.5% |
| 2017 | $1,352 +3.5% | $23,170 +3.7% |
| 2016 | $1,306 +3.2% | $22,340 +6.2% |
| 2015 | $1,266 +6.2% | $21,040 +5% |
| 2014 | $1,192 -24.9% | $20,040 -20.2% |
| 2013 | $1,587 -12.3% | $25,110 -15% |
| 2012 | $1,810 +1% | $29,550 -6% |
| 2011 | $1,792 -23% | $31,420 -11.3% |
| 2010 | $2,326 +3.7% | $35,430 -5% |
| 2009 | $2,243 +3.3% | $37,290 +1.4% |
| 2008 | $2,171 | $36,780 |
Find assessor info on the county website
Monthly payment
Est. payment
Payment breakdown
Explore the cost of this home by adjusting the details. Changes won't be saved.Climate risks
Neighborhood: 60532
Nearby schools
GreatSchools rating
- 9/10Lisle Elementary SchoolGrades: PK-5Distance: 1.4 mi
- 8/10Lisle Jr High SchoolGrades: 6-8Distance: 1.1 mi
- 4/10Lisle High SchoolGrades: 9-12Distance: 1.6 mi
Schools provided by the listing agent
- District: 202
Source: MRED as distributed by MLS GRID. This data may not be complete. We recommend contacting the local school district to confirm school assignments for this home.
- $195,900-- bd2 ba1.2k sqft420 Walnut Ave #3103, Lisle, IL 60532Off Market
- $189,3002 bd2 ba1k sqft420 Walnut Creek Ln UNIT 3104, Lisle, IL 60532Off Market
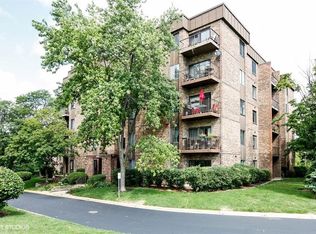
- $136,4001 bd1 ba722 sqft420 Walnut Creek Ln UNIT 3105, Lisle, IL 60532Off Market

- $162,900-- bd2 ba1k sqft420 Walnut Creek Ln UNIT 3106, Lisle, IL 60532Off Market
- $181,8002 bd2 ba1k sqft420 Walnut Creek Ln UNIT 3201, Lisle, IL 60532Off Market
- $137,900-- bd1 ba722 sqft420 Walnut Creek Ln UNIT 3202, Lisle, IL 60532Off Market
- $201,5002 bd2 ba1k sqft420 Walnut Creek Ln UNIT 3204, Lisle, IL 60532Off Market
- $142,3001 bd1 ba720 sqft420 Walnut Creek Ln UNIT 3205, Lisle, IL 60532Off Market
- $131,600-- bd1 ba749 sqft420 Walnut Creek Ln UNIT 3208, Lisle, IL 60532Off Market
A local agent can set up tours, give advice and negotiate with sellers.
A local lender can help you make sure your offer is ready when you are.
Similar homes
- $169,9001 bd1 ba670 sqft5517 E Lake Dr #91, Lisle, IL 60532New
 MLS ID #12724851, Simran Dua, REMAX Legends. MRED as distributed by MLS GRID
 - $145,0001 bd1 ba620 sqft4439 Arbor Cir APT 1, Downers Grove, IL 60515Price Change
 MLS ID #12720435, Katerina Pavlova, Pavlova Properties. MRED as distributed by MLS GRID
 - $155,0001 bd1 ba806 sqft2300 Old Tavern Rd APT 203, Lisle, IL 60532Active
 MLS ID #12655261, Cindy Bowen, REMAX Legends. MRED as distributed by MLS GRID
 - $154,9001 bd1 ba824 sqft1320 Lore Ln #2-114, Lombard, IL 60148New
 MLS ID #12709924, Kelley Zablocki, CSC,PSA,SFR, Coldwell Banker Realty. MRED as distributed by MLS GRID
 - $210,0001 bd1 ba770 sqft5603 Lakeside Dr APT 3C, Lisle, IL 60532ActiveMLS ID #12723654, Bridget Salela, Coldwell Banker Realty. MRED as distributed by MLS GRID
- $189,9001 bd1 ba950 sqft5800 Oakwood Dr Unit 1B, Lisle, IL 60532ActiveMLS ID #12717936, Christopher Paradis, ABR, Keller Williams Success Realty. MRED as distributed by MLS GRID
- $189,9001 bd1 ba750 sqft5950 Oakwood Dr APT 1H, Lisle, IL 60532ActiveMLS ID #12719019, Paul Baker, Platinum Partners Realtors. MRED as distributed by MLS GRID
- $193,0001 bd1 ba750 sqft6000 Oakwood Dr APT 3H, Lisle, IL 60532ActiveMLS ID #12646397, Nicholas Donato, Keller Williams Infinity. MRED as distributed by MLS GRID
- $205,0001 bd1 ba750 sqft6010 Oakwood Dr APT 6H, Lisle, IL 60532ActiveMLS ID #12686609, Daniel Lamas, Hometown Real Estate Group LLC. MRED as distributed by MLS GRID
- $185,0001 bd1 ba750 sqft6000 Oakwood Dr APT 4H, Lisle, IL 60532ActiveMLS ID #12661531, Matthew Johnston, Fulton Grace Realty. MRED as distributed by MLS GRID
- $139,9002 bd1 ba880 sqft9721 S Cicero Ave APT 3C, Oak Lawn, IL 60453NewMLS ID #12726286, Matricia Jackson, Keller Williams Preferred Rlty. MRED as distributed by MLS GRID
- $135,0001 bd1 ba700 sqft34 King Arthur Ct APT 15, Northlake, IL 60164NewMLS ID #12725146, William Mombela, Redfin Corporation. MRED as distributed by MLS GRID
- $160,0001 bd1 ba766 sqft2216 Country Club Dr APT 24, Woodridge, IL 60517ActiveMLS ID #12711732, Maureen K Flavin, ABR,PSA,SRES, Berkshire Hathaway HomeServices Chicago. MRED as distributed by MLS GRID
- $139,9002 bd1 ba950 sqft4827 W 109th St APT 101, Oak Lawn, IL 60453ActiveMLS ID #12720384, Luz Renteria, Coldwell Banker Realty. MRED as distributed by MLS GRID
- $159,9991 bd1 ba810 sqft33 N Main St APT 9F, Lombard, IL 60148ActiveMLS ID #12721331, Amy Pecoraro, CSC,SRES, Amy Pecoraro and Associates. MRED as distributed by MLS GRID
- $135,0002 bd1 ba900 sqft4917 W 109th St APT 301, Oak Lawn, IL 60453NewMLS ID #12727162, Maribel Marron, Baird & Warner. MRED as distributed by MLS GRID
- $119,9001 bd1 ba675 sqft6441 Pershing Rd APT 104, Stickney, IL 60402NewMLS ID #12726066, Daniel Garcia, Duarte Realty Company. MRED as distributed by MLS GRID
- $164,9001 bd1 ba825 sqft608 Waterford Rd #1B, Schaumburg, IL 60193ActiveMLS ID #12724133, Elizabeth Thompson, ABR,CSC, Coldwell Banker Realty. MRED as distributed by MLS GRID
- $149,9001 bd1 ba743 sqft154 E Bailey Rd APT D, Naperville, IL 60565ActiveMLS ID #12656999, Brent Wilk, Wilk Real Estate. MRED as distributed by MLS GRID
- $190,0001 bd1 ba696 sqft48 N Park Ave APT 2, Lombard, IL 60148NewMLS ID #12726825, Denise Jareczek, Berkshire Hathaway HomeServices Chicago. MRED as distributed by MLS GRID
