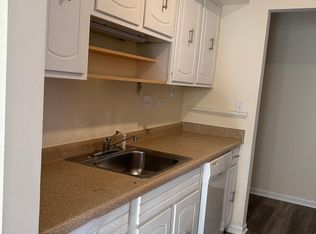
Welcome to this charming one-bedroom, one-bath condo located on the penthouse floor in Woodridge! With both east and west exposures, the condo enjoys natural light throughout the day. The thoughtfully designed floor plan features a spacious living room that opens to a private balcony-perfect for relaxing outdoors and enjoying the elevated view. The galley kitchen connects to a separate dining room, providing a dedicated space for everyday meals or entertaining. Ample closet space throughout provides plenty of convenient storage, both inside and on the balcony. The monthly assessment includes gas, heat, and water, adding both convenience and value. In-building laundry and ample parking make everyday living easy, while the community pool and clubhouse provide wonderful amenities to enjoy during the summer months. Conveniently located near I-355, this condo offers easy access to shopping, dining, and recreation. The Promenade Bolingbrook, Walmart, and Village Greens Golf Course are all nearby. Penthouse-floor living, east and west exposures, a private balcony, desirable amenities, and a convenient location make this a wonderful opportunity to enjoy comfortable, low-maintenance living in Woodridge!
Active
Price cut: $5K (8/1)
$160,000
2216 Country Club Dr APT 24, Woodridge, IL 60517
1beds
766sqft
:
Get pre-qualified$1,539/mo
Condominium, Single Family Residence
Built in 1979
-- sqft lot
$155,900 Zestimate®
$209/sqft
$379/mo HOA
What's special
Private balconyOne-bedroom one-bath condoElevated viewEast and west exposuresGalley kitchenSeparate dining roomAmple closet space throughout
- 15 days |
- 436 |
- 23 |
Zillow last checked:
Listing updated:
Listed by:
Maureen K Flavin, ABR,PSA,SRES 630-297-1787,
Berkshire Hathaway HomeServices Chicago
Source: MRED as distributed by MLS GRID,MLS#: 12711732
Facts & features
Interior
Bedrooms & bathrooms
- Bedrooms: 1
- Bathrooms: 1
- Full bathrooms: 1
Rooms
- Room types: Foyer, Balcony/Porch/Lanai
Primary bedroom
- Level: Main
- Area: 140 Square Feet
- Dimensions: 10X14
Balcony porch lanai
- Level: Main
- Area: 25 Square Feet
- Dimensions: 5X5
Dining room
- Features: Flooring (Carpet)
- Level: Main
- Area: 70 Square Feet
- Dimensions: 10X7
Foyer
- Features: Flooring (Wood Laminate)
- Level: Main
- Area: 64 Square Feet
- Dimensions: 4X16
Kitchen
- Features: Kitchen (Galley)
- Level: Main
- Area: 48 Square Feet
- Dimensions: 8X6
Living room
- Features: Flooring (Carpet), Window Treatments (Aluminum Frames, Screens)
- Level: Main
- Area: 216 Square Feet
- Dimensions: 18X12
Heating
- Natural Gas
Cooling
- Central Air
Appliances
- Included: Range, Microwave, Refrigerator, Disposal, Stainless Steel Appliance(s), Range Hood
- Laundry: Common Area
Features
- 1st Floor Bedroom
- Flooring: Carpet
- Windows: Screens
- Basement: None
Interior area
- Total structure area: 766
- Total interior livable area: 766 sqft
Property
Parking
- Total spaces: 2
- Parking features: Asphalt, Unassigned, Yes, Other
Accessibility
- Accessibility features: No Disability Access
Features
- Exterior features: Balcony
Details
- Parcel number: 0825413016
- Special conditions: None
Construction
Type & style
- Home type: Condo
- Property subtype: Condominium, Single Family Residence
Materials
- Brick
Condition
- New construction: No
- Year built: 1979
- Major remodel year: 2023
Utilities & green energy
- Sewer: Public Sewer
- Water: Lake Michigan, Public
Community & HOA
HOA
- Has HOA: Yes
- Amenities included: Pool, Security Door Lock(s), Clubhouse, Laundry, In Ground Pool
- Services included: Heat, Water, Gas, Parking, Insurance, Security, Clubhouse, Pool, Exterior Maintenance, Lawn Care, Snow Removal
- HOA fee: $379 monthly
Location
- Region: Woodridge
Financial & listing details
- Price per square foot: $209/sqft
- Tax assessed value: $38,920
- Annual tax amount: $3,170
- Date on market: 7/23/2026
- Ownership: Condo
Estimated market value
$155,900
$148,000 - $164,000
$1,601/mo
Price history
| Date | Event | Price |
|---|---|---|
| 8/1/2026 | Price change | $160,000-3%$209/sqft |
Source:  MRED as distributed by MLS GRID #12711732 Report a problem MRED as distributed by MLS GRID #12711732 Report a problem | ||
| 7/23/2026 | Listed for sale | $165,000+14.6%$215/sqft |
Source: MRED as distributed by MLS GRID #12711732 Report a problem | ||
| 3/8/2024 | Sold | $144,000+3.6%$188/sqft |
Source: MRED as distributed by MLS GRID #11988807 Report a problem | ||
| 2/26/2024 | Contingent | $139,000$181/sqft |
Source: MRED as distributed by MLS GRID #11988807 Report a problem | ||
| 2/24/2024 | Listed for sale | $139,000+47.9%$181/sqft |
Source: MRED as distributed by MLS GRID #11988807 Report a problem | ||
| 9/1/2020 | Listing removed | $1,100$1/sqft |
Source: Berkshire Hathaway HomeServices Chicago #10823003 Report a problem | ||
| 8/31/2020 | Listing removed | $94,000$123/sqft |
Source: Berkshire Hathaway HomeServices Chicago #10823004 Report a problem | ||
| 8/19/2020 | Price change | $94,000+80.4%$123/sqft |
Source: Berkshire Hathaway HomeServices Chicago #10823004 Report a problem | ||
| 8/3/2020 | Listed for rent | $1,100+15.8%$1/sqft |
Source: Berkshire Hathaway HomeServices Chicago #10803869 Report a problem | ||
| 10/11/2017 | Listing removed | $950$1/sqft |
Source: Berkshire Hathaway HomeServices KoenigRubloff Realty Group #09763736 Report a problem | ||
| 9/29/2017 | Listed for rent | $950$1/sqft |
Source: Berkshire Hathaway HomeServices KoenigRubloff #09763736 Report a problem | ||
| 5/19/2015 | Sold | $52,100+4.4%$68/sqft |
Source: MRED as distributed by MLS GRID #08889482 Report a problem | ||
| 4/16/2015 | Pending sale | $49,900$65/sqft |
Source: Coldwell Banker Residential Brokerage - Naperville #08889482 Report a problem | ||
| 4/13/2015 | Listed for sale | $49,900+18%$65/sqft |
Source: Coldwell Banker Residential #08889482 Report a problem | ||
| 6/30/2010 | Sold | $42,300-13.7%$55/sqft |
Source: Agent Provided Report a problem | ||
| 3/21/2010 | Listed for sale | $49,000-50%$64/sqft |
Source: foreclosure.com Report a problem | ||
| 1/26/2007 | Sold | $98,000$128/sqft |
Source: Public Record Report a problem | ||
Public tax history
| Year | Property taxes | Tax assessment |
|---|---|---|
| 2024 | $3,170 +302.8% | $38,920 +324.4% |
| 2023 | $787 +38.1% | $9,170 +35.1% |
| 2022 | $570 -67% | $6,790 -74.1% |
| 2021 | $1,726 +1.9% | $26,180 +1.8% |
| 2020 | $1,693 -21.1% | $25,710 +4.5% |
| 2019 | $2,147 +62.1% | $24,600 +68% |
| 2018 | $1,325 +2.6% | $14,640 +3.5% |
| 2017 | $1,291 +1.5% | $14,140 +3.7% |
| 2016 | $1,272 +90.1% | $13,630 +6.2% |
| 2015 | $669 +0.1% | $12,830 +3.7% |
| 2014 | $668 -39.9% | $12,370 -28.1% |
| 2013 | $1,112 -21.2% | $17,210 -20% |
| 2012 | $1,412 -7.7% | $21,510 -12.5% |
| 2011 | $1,530 -7.9% | $24,580 -11.3% |
| 2010 | $1,661 +3.5% | $27,720 -5% |
| 2009 | $1,605 +1.7% | $29,180 +1.4% |
| 2008 | $1,579 +2.1% | $28,770 +5.9% |
| 2007 | $1,545 +20.7% | $27,170 +20% |
| 2006 | $1,280 +6% | $22,640 +6.7% |
| 2005 | $1,207 +5.7% | $21,220 +5.9% |
| 2004 | $1,142 +0.6% | $20,040 +8.4% |
| 2003 | $1,135 +12.6% | $18,490 +7.5% |
| 2002 | $1,008 +13.2% | $17,200 +7.6% |
| 2001 | $891 +3.7% | $15,990 +5.9% |
| 2000 | $859 | $15,100 |
Find assessor info on the county website
Monthly payment
Est. payment
Payment breakdown
Explore the cost of this home by adjusting the details. Changes won't be saved.Climate risks
Neighborhood: 60517
Nearby schools
GreatSchools rating
- 6/10Meadowview Elementary SchoolGrades: K-6Distance: 1.6 mi
- 9/10Thomas Jefferson Jr High SchoolGrades: 7-8Distance: 0.8 mi
- 5/10Community H S Dist 99 - South High SchoolGrades: 9-12Distance: 2 mi
Schools provided by the listing agent
- District: 68
Source: MRED as distributed by MLS GRID. This data may not be complete. We recommend contacting the local school district to confirm school assignments for this home.
- $186,1002 bd1 ba1k sqft2216 Country Club Dr, Woodridge, IL 60517Off Market
- $154,900-- bd1 ba766 sqft2216 Country Club Dr #32-7A, Woodridge, IL 60517Off Market
- $185,0002 bd1 ba937 sqft2216 Country Club Dr APT 15, Woodridge, IL 60517Sold
- $149,7001 bd1 ba730 sqft2216 Country Club Dr #32-12B, Woodridge, IL 60517Off Market
- $162,900-- bd1 ba766 sqft2216 Country Club Dr #32-13A, Woodridge, IL 60517Off Market
- $159,000-- bd1 ba937 sqft2216 Country Club Dr APT 22, Woodridge, IL 60517Off Market
- $172,200-- bd1 ba937 sqft2216 Country Club Dr APT 23, Woodridge, IL 60517Off Market
- $174,000-- bd1 ba937 sqft2216 Country Club Dr #32-17C, Woodridge, IL 60517Off Market
A local agent can set up tours, give advice and negotiate with sellers.
A local lender can help you make sure your offer is ready when you are.
Similar homes
- $149,0001 bd1 ba620 sqft4439 Arbor Cir APT 1, Downers Grove, IL 60515Active
 MLS ID #12720435, Katerina Pavlova, Pavlova Properties. MRED as distributed by MLS GRID
 - $159,9992 bd1 ba800 sqft10761 S Pulaski Rd APT 9, Chicago, IL 60655New
 MLS ID #12721045, Michael Bergeson, Kale Realty. MRED as distributed by MLS GRID
 - $154,9001 bd1 ba824 sqft1320 Lore Ln #2-114, Lombard, IL 60148New
 MLS ID #12709924, Kelley Zablocki, CSC,PSA,SFR, Coldwell Banker Realty. MRED as distributed by MLS GRID
 - $229,9002 bd2 ba1.1k sqft8212 Anchor Dr APT 508, Woodridge, IL 60517Active
 MLS ID #12706922, Diana Hardek, CSC, Keller Williams Premiere Properties. MRED as distributed by MLS GRID
 - $159,0001 bd1 ba743 sqft108 E Bailey Rd APT B, Naperville, IL 60565Price ChangeMLS ID #12715609, Michael Zwemke, Charles Rutenberg Realty of IL. MRED as distributed by MLS GRID
- $164,5001 bd2 ba927 sqft940 N Rohlwing Rd APT 201A, Addison, IL 60101NewMLS ID #12723129, Michele Nixon, CNC, Berkshire Hathaway HomeServices Chicago. MRED as distributed by MLS GRID
- $159,9002 bd1 ba1.1k sqft10310 Ridgeland Ave APT 208, Chicago Ridge, IL 60415NewMLS ID #12725509, Dellacroce Garza, NowEquity Real Estate. MRED as distributed by MLS GRID
- $169,9002 bd1 ba890 sqft10041 S Walnut Ter Unit 31-307, Palos Hills, IL 60465NewMLS ID #12722415, Christine Wilczek, Realty Executives Elite. MRED as distributed by MLS GRID
- $195,0002 bd2 ba927 sqft138 E Bailey Rd APT M, Naperville, IL 60565ActiveMLS ID #12717529, Mike Musa, Keller Williams Preferred Rlty. MRED as distributed by MLS GRID
- $190,0001 bd1 ba696 sqft48 N Park Ave APT 2, Lombard, IL 60148NewMLS ID #12726825, Denise Jareczek, Berkshire Hathaway HomeServices Chicago. MRED as distributed by MLS GRID
- $149,9001 bd1 ba743 sqft154 E Bailey Rd APT D, Naperville, IL 60565ActiveMLS ID #12656999, Brent Wilk, Wilk Real Estate. MRED as distributed by MLS GRID
- $199,0001 bd1 ba970 sqft5740 Concord Ln APT 13, Clarendon Hills, IL 60514NewMLS ID #12650729, Chris Pequet, Jameson Sotheby's International Realty. MRED as distributed by MLS GRID
- $189,9001 bd1 ba750 sqft5950 Oakwood Dr APT 1H, Lisle, IL 60532ActiveMLS ID #12719019, Paul Baker, Platinum Partners Realtors. MRED as distributed by MLS GRID
- $165,0002 bd1 ba1k sqft10751 S Harlem Ave APT 3F, Worth, IL 60482ActiveMLS ID #12719819, Sam Abunaser, United Realty Partners LTD. MRED as distributed by MLS GRID
- $165,0002 bd1 ba1.1k sqft11123 S 84th Ave APT 2B, Palos Hills, IL 60465ActiveMLS ID #12718886, Katerina Pavlova, Pavlova Properties. MRED as distributed by MLS GRID
- $190,0001 bd1 ba900 sqft2900 Maple Ave APT 4A, Downers Grove, IL 60515ActiveMLS ID #12662783, Stephanie Kramer, @properties Christies International Real Estate. MRED as distributed by MLS GRID
- $139,9002 bd1 ba950 sqft4827 W 109th St APT 101, Oak Lawn, IL 60453NewMLS ID #12720384, Luz Renteria, Coldwell Banker Realty. MRED as distributed by MLS GRID
- $175,0001 bd1 ba760 sqft1056 N Mill St APT 107, Naperville, IL 60563Price ChangeMLS ID #12619992, Amy Duong, Compass. MRED as distributed by MLS GRID
- $155,0001 bd1 ba750 sqft14 King Arthur Ct APT 13, Northlake, IL 60164ActiveMLS ID #12719772, Sendy Arteaga-Urquizo, Smart Home Realty. MRED as distributed by MLS GRID
- $185,7862 bd2 ba1.1k sqft1320A Lore Ln APT 101, Lombard, IL 60148ActiveMLS ID #12711987, Lavinia Shimkus, SFR, City Habitat Realty LLC. MRED as distributed by MLS GRID
