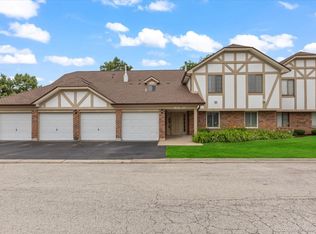
Largest model with the best VIEW of the pond! Open floor plan with lots of natural light streaming in. The private balcony, kitchen, and 2nd bedroom have spectacular views of the pond and all of the wildlife that goes with it! Large foyer boasts 2 spacious closets and a mirrored laundry/mechanical room door that is steel plated & reinforced. There is an updated steel railing that was custom built by an Ornamental Ironworker. Eat-in kitchen has mirrored wall, granite floors & Italian Black Galaxy granite backsplash! Brand new stove & hood vent/fan. Living room has a REAL brick gas log fireplace with a granite mantle that turns on by a switch. Fireplace has just been cleaned and serviced. Sliders off living room to a generous sized private balcony with a million dollar view! Your guests will feel like Royalty using the remodeled bathroom with Italian granite Mistic Mauve with dots (insets), marble and hand spun crystal towel rack, soap dish & robe hook, toilet is a modern low profile European style! Primary bedroom has ensuite, huge walk-in closet, & separate purse/shoe closet. Guest bedroom has a porcelain tile floor, 2 lighted closets, and water view! Granite & marble baseboards throughout, New full sized washer/dryer in unit, Furnace (8 yrs. old), A/C (8 yrs. old), Hot water heater (7 yrs. old). 1 car garage is clean, private & drywalled. This is a well maintained Community that has an outdoor pool & Clubhouse. Walking distance to Woodridge Park District, ARC Fitness Center, Cypress Cove Family Aquatic Park and super easy access to I355, I88, & 55!
Active
$229,900
8212 Anchor Dr APT 508, Woodridge, IL 60517
2beds
1,111sqft
:
Get pre-qualified$1,963/mo
Condominium, Single Family Residence
Built in 1980
-- sqft lot
$-- Zestimate®
$207/sqft
$343/mo HOA
What's special
- --
- on Zillow |
- 336
- views |
- 14
- saves |
Zillow last checked:
Listing updated:
Listed by:
Diana Hardek, CSC 630-710-9721,
Keller Williams Premiere Properties
Source: MRED as distributed by MLS GRID,MLS#: 12706922
Facts & features
Interior
Bedrooms & bathrooms
- Bedrooms: 2
- Bathrooms: 2
- Full bathrooms: 2
Rooms
- Room types: Foyer, Balcony/Porch/Lanai
Primary bedroom
- Features: Flooring (Carpet), Window Treatments (Curtains/Drapes, Screens), Bathroom (Full)
- Level: Second
- Area: 154 Square Feet
- Dimensions: 14X11
Bedroom 2
- Features: Flooring (Porcelain Tile), Window Treatments (Aluminum Frames, Blinds, Screens)
- Level: Second
- Area: 156 Square Feet
- Dimensions: 13X12
Balcony porch lanai
- Features: Flooring (Stone)
- Level: Second
- Area: 78 Square Feet
- Dimensions: 6X13
Dining room
- Features: Flooring (Granite)
- Level: Second
- Area: 130 Square Feet
- Dimensions: 13X10
Foyer
- Features: Flooring (Granite)
- Level: Second
- Area: 40 Square Feet
- Dimensions: 10X4
Kitchen
- Features: Kitchen (Eating Area-Table Space, Pantry-Closet), Flooring (Granite), Window Treatments (Aluminum Frames, Insulated Windows, Screens, Storm Window(s))
- Level: Second
- Area: 156 Square Feet
- Dimensions: 13X12
Laundry
- Features: Flooring (Linoleum)
- Level: Second
- Area: 48 Square Feet
- Dimensions: 8X6
Living room
- Features: Flooring (Carpet), Window Treatments (Aluminum Frames, Insulated Windows, Screens)
- Level: Second
- Area: 216 Square Feet
- Dimensions: 18X12
Heating
- Natural Gas, Forced Air
Cooling
- Central Air
Appliances
- Included: Range, Dishwasher, Refrigerator, Washer, Dryer, Disposal, Range Hood, Gas Cooktop
- Laundry: Washer Hookup, In Unit
Features
- Storage, Walk-In Closet(s), Open Floorplan, Dining Combo, Pantry
- Flooring: Carpet
- Basement: None
- Number of fireplaces: 1
- Fireplace features: Attached Fireplace Doors/Screen, Gas Log, Gas Starter, Masonry, Living Room
Interior area
- Total structure area: 0
- Total interior livable area: 1,111 sqft
Property
Parking
- Total spaces: 1
- Parking features: Asphalt, Garage Door Opener, Yes, Garage Owned, Detached, Garage
- Garage spaces: 1
- Has uncovered spaces: Yes
Accessibility
- Accessibility features: No Disability Access
Features
- Exterior features: Balcony
- Has view: Yes
- View description: Water
- Has water view: Yes
- Water view: Water
Lot
- Features: Common Grounds
Details
- Parcel number: 0836210056
- Special conditions: None
- Other equipment: TV-Cable
Construction
Type & style
- Home type: Condo
- Property subtype: Condominium, Single Family Residence
Materials
- Brick
- Foundation: Concrete Perimeter
- Roof: Asphalt
Condition
- New construction: No
- Year built: 1980
Utilities & green energy
- Electric: Circuit Breakers
- Sewer: Public Sewer
- Water: Lake Michigan
Community & HOA
Community
- Security: Carbon Monoxide Detector(s)
- Subdivision: Piers Ii
HOA
- Has HOA: Yes
- Amenities included: Park, Pool, Ceiling Fan, Clubhouse, In Ground Pool, Private Laundry Hkup, School Bus
- Services included: Insurance, Clubhouse, Pool, Exterior Maintenance, Lawn Care, Scavenger, Snow Removal
- HOA fee: $343 monthly
Location
- Region: Woodridge
Financial & listing details
- Price per square foot: $207/sqft
- Tax assessed value: $65,304
- Annual tax amount: $4,668
- Date on market: 7/16/2026
- Ownership: Condo
Estimated market value
Not available
Estimated sales range
Not available
Not available
Price history
| Date | Event | Price |
|---|---|---|
| 7/16/2026 | Listing removed | $232,900$210/sqft |
Source: MRED as distributed by MLS GRID #12621817 Report a problem | ||
| 6/29/2026 | Price change | $232,900-0.9%$210/sqft |
Source:  MRED as distributed by MLS GRID #12621817 Report a problem MRED as distributed by MLS GRID #12621817 Report a problem | ||
| 6/16/2026 | Price change | $234,900-0.8%$211/sqft |
Source: MRED as distributed by MLS GRID #12621817 Report a problem | ||
| 6/1/2026 | Price change | $236,900-1.3%$213/sqft |
Source: MRED as distributed by MLS GRID #12621817 Report a problem | ||
| 4/29/2026 | Listed for sale | $239,900+166.6%$216/sqft |
Source: MRED as distributed by MLS GRID #12621817 Report a problem | ||
| 3/11/1998 | Sold | $90,000$81/sqft |
Source: Public Record Report a problem | ||
Public tax history
| Year | Property taxes | Tax assessment |
|---|---|---|
| 2024 | $4,668 +5.4% | $65,304 +9.6% |
| 2023 | $4,429 +18.7% | $59,600 +20.8% |
| 2022 | $3,730 +5.2% | $49,320 +3.9% |
| 2021 | $3,546 +1.7% | $47,450 +1.8% |
| 2020 | $3,487 +3.6% | $46,590 +4.5% |
| 2019 | $3,367 +31.9% | $44,570 +30.3% |
| 2018 | $2,553 +3.4% | $34,210 +3.5% |
| 2017 | $2,470 +2.4% | $33,050 +3.7% |
| 2016 | $2,412 +2.6% | $31,860 +6.2% |
| 2015 | $2,351 -0.5% | $30,000 +2% |
| 2014 | $2,364 +1.5% | $29,410 -0.2% |
| 2013 | $2,328 -0.5% | $29,480 -7% |
| 2012 | $2,339 -31.1% | $31,700 -32.9% |
| 2011 | $3,395 -6% | $47,230 -11.3% |
| 2010 | $3,613 +4.3% | $53,260 -5% |
| 2009 | $3,466 +2.7% | $56,050 +1.4% |
| 2008 | $3,376 +2.6% | $55,270 +5.9% |
| 2007 | $3,289 +6.8% | $52,190 +10% |
| 2006 | $3,081 +4.9% | $47,450 +6.7% |
| 2005 | $2,938 +4.6% | $44,470 +5.9% |
| 2004 | $2,809 +5.3% | $41,990 +8.4% |
| 2003 | $2,667 +11.4% | $38,730 +7.5% |
| 2002 | $2,394 +11.8% | $36,040 +7.5% |
| 2001 | $2,141 +2.7% | $33,530 +5.9% |
| 2000 | $2,086 | $31,660 |
Find assessor info on the county website
Monthly payment
Est. payment
Payment breakdown
Explore the cost of this home by adjusting the details. Changes won't be saved.Climate risks
Neighborhood: 60517
Nearby schools
GreatSchools rating
- 8/10William F Murphy Elementary SchoolGrades: K-6Distance: 0.7 mi
- 9/10Thomas Jefferson Jr High SchoolGrades: 7-8Distance: 1.2 mi
- 5/10Community H S Dist 99 - South High SchoolGrades: 9-12Distance: 2.5 mi
Schools provided by the listing agent
- Elementary: William F Murphy Elementary Scho
- Middle: Thomas Jefferson Junior High Sch
- High: Downers Grove South High School
- District: 68
Source: MRED as distributed by MLS GRID. This data may not be complete. We recommend contacting the local school district to confirm school assignments for this home.
- $166,0002 bd2 ba999 sqft2213 Wharf Dr APT 401, Woodridge, IL 60517Sold
- $223,200-- bd2 ba1k sqft2213 Wharf Dr APT 402, Woodridge, IL 60517Off Market
- $236,1002 bd2 ba999 sqft2213 Wharf Dr APT 403, Woodridge, IL 60517Off Market
- $233,4002 bd2 ba1.1k sqft2213 Wharf Dr APT 404, Woodridge, IL 60517Off Market
- $225,500-- bd2 ba1k sqft2213 Wharf Dr APT 405, Woodridge, IL 60517Off Market
- $249,5002 bd2 ba1.1k sqft2213 Wharf Dr APT 406, Woodridge, IL 60517Off Market
- $215,0002 bd2 ba1k sqft2213 Wharf Dr APT 407, Woodridge, IL 60517Sold
- $217,0002 bd2 ba700 sqft2213 Wharf Dr APT 408, Woodridge, IL 60517Off Market
- $251,900-- bd2 ba1k sqft8212 Anchor Dr APT 505, Woodridge, IL 60517Off Market
A local agent can set up tours, give advice and negotiate with sellers.
A local lender can help you make sure your offer is ready when you are.
Similar homes
- $225,0002 bd2 ba1k sqft8025 Woodglen Ln APT 403, Downers Grove, IL 60516Active
 MLS ID #12707796, Kimberly Heller, ABR,CNC, Baird & Warner. MRED as distributed by MLS GRID
 - $239,9002 bd2 ba1k sqft(Undisclosed Address), Willowbrook, IL 60527Active
 MLS ID #12712692, Michael Thurman, Keller Williams Experience. MRED as distributed by MLS GRID
 - $219,9002 bd2 ba990 sqft5500 Hillcrest Ln APT 4L, Lisle, IL 60532Active
 MLS ID #12706358, Joseph Cavanaugh, J. Family Realty LLC. MRED as distributed by MLS GRID
 - $228,0002 bd2 ba1.2k sqft9155 Sutton Ct #95, Orland Park, IL 60462New
 MLS ID #12717187, Joanna Bruno, Listing Leaders Northwest, Inc. MRED as distributed by MLS GRID
 - $219,9002 bd2 ba1.1k sqft9812 S Karlov Ave #4D, Oak Lawn, IL 60453NewMLS ID #12713921, Jenny Lima, RE/MAX 10. MRED as distributed by MLS GRID
- $238,8002 bd2 ba1k sqft2260 Abbeywood Dr APT F, Lisle, IL 60532Price ChangeMLS ID #12695001, Sophia Su, RE/MAX of Naperville. MRED as distributed by MLS GRID
- $205,0002 bd2 ba1k sqft9555 Southwest Hwy APT 1S, Oak Lawn, IL 60453NewMLS ID #12696186, Brittany Strale, Redfin Corporation. MRED as distributed by MLS GRID
- $239,9002 bd2 ba1.2k sqft7737 W Golf Dr APT 302, Palos Heights, IL 60463NewMLS ID #12713493, George Filippidis, Delta Realty, Corp.. MRED as distributed by MLS GRID
- $225,0002 bd2 ba1k sqft2005 S Finley Rd Unit 1012, Lombard, IL 60148ActiveMLS ID #12689330, Brandon Blankenship, Keller Williams Premiere Properties. MRED as distributed by MLS GRID
- $219,9992 bd3 ba1.1k sqft613 E 3rd St APT 3, Lockport, IL 60441ActiveMLS ID #12711166, Jake Wirtz, Wirtz Real Estate Group Inc.. MRED as distributed by MLS GRID
- $205,0002 bd2 ba885 sqft228 E Bailey Rd APT A, Naperville, IL 60565ActiveMLS ID #12674888, Suma Prasad, Property Economics Inc.. MRED as distributed by MLS GRID
- $225,0002 bd1 ba1k sqft1720 Lakecliffe Dr #4305-C, Wheaton, IL 60189ActiveMLS ID #12674757, Sheila Yakutis, RE/MAX 10. MRED as distributed by MLS GRID
- $179,5002 bd2 ba1k sqft5834 W 77th St Unit 102, Burbank, IL 60459NewMLS ID #12706280, Koroll Haley, Re/Max In The Village. MRED as distributed by MLS GRID
- $235,0002 bd2 ba1.2k sqft6820 Joliet Rd APT 11, Indian Head Park, IL 60525Price ChangeMLS ID #12674209, Ivana Jovanovikj, Core Realty & Investments Inc.. MRED as distributed by MLS GRID
- $199,9992 bd2 ba927 sqft138 E Bailey Rd APT M, Naperville, IL 60565ActiveMLS ID #12692730, Mike Musa, Keller Williams Preferred Rlty. MRED as distributed by MLS GRID
- $259,0002 bd2 ba1k sqft6015 Forest View Rd APT 2A, Lisle, IL 60532ActiveMLS ID #12645633, Joseph Siwinski, Lincoln-Way Realty, Inc. MRED as distributed by MLS GRID
- $218,5002 bd1 ba882 sqft419 Sidney Ave Unit C, Glendale Heights, IL 60139ActiveMLS ID #12709749, Sheila Zisk, HomeSmart Connect LLC. MRED as distributed by MLS GRID
- $270,0002 bd2 ba985 sqft6443 Clarendon Hills Rd APT 402, Willowbrook, IL 60527ActiveMLS ID #12699839, Katerina Pavlova, Pavlova Properties. MRED as distributed by MLS GRID
- $245,0002 bd2 ba960 sqft342 Redwing Dr, Bolingbrook, IL 60440ActiveMLS ID #12676163, Randy Marshall, Keller Williams Premiere Properties. MRED as distributed by MLS GRID
- $207,7772 bd1 ba1k sqft426 Greentree Ln, Bolingbrook, IL 60440ActiveMLS ID #12693201, Sarah Leonard, E-PRO, Legacy Properties, A Sarah Leonard Company, LLC. MRED as distributed by MLS GRID
