TOP FLOOR CONDO WITH POND VIEW - MOVE-IN READY! INVESTOR FRIENDLY! Well-maintained and updated unit featuring a remodeled eat-in kitchen with newer appliances and bay window (2024). Furnace replaced in 2017. Bright and spacious living and dining area. Two generous bedrooms with walk-in closets. Updated 1.5 baths, including a renovated primary bath with direct access from the master bedroom. One assigned parking space plus overnight guest/open parking permitted. Association allows 2 pets (combined weight up to 60 lbs). Coin laundry on the same floor just outside the unit, plus in-unit washer/dryer. Located in Indian Ridge Lakes with convenient access to I-55, I-294, commuter train, shopping, and restaurants.
Active
$235,000
6820 Joliet Rd APT 11, Indian Head Park, IL 60525
2beds
1,200sqft
Condominium, Single Family Residence
Built in ----
-- sqft lot
$-- Zestimate®
$196/sqft
$315/mo HOA
What's special
Two generous bedroomsPond viewBay windowRemodeled eat-in kitchenNewer appliancesWalk-in closets
- --
- 1,085
- views
- 30
- saves
Zillow last checked:
Listing updated:
Listed by:
Ivana Jovanovikj 312-448-1001,
Core Realty & Investments Inc.
Source: MRED as distributed by MLS GRID,MLS#: 12674209
Facts & features
Interior
Bedrooms & bathrooms
- Bedrooms: 2
- Bathrooms: 2
- Full bathrooms: 1
- 1/2 bathrooms: 1
Rooms
- Room types: No additional rooms
Primary bedroom
- Features: Flooring (Carpet), Bathroom (Full)
- Level: Main
- Area: 180 Square Feet
- Dimensions: 15X12
Bedroom 2
- Features: Flooring (Carpet)
- Level: Main
- Area: 143 Square Feet
- Dimensions: 13X11
Kitchen
- Features: Flooring (Ceramic Tile)
- Level: Main
- Area: 120 Square Feet
- Dimensions: 15X8
Laundry
- Level: Main
- Area: 4 Square Feet
- Dimensions: 2X2
Living room
- Features: Flooring (Carpet)
- Level: Main
- Area: 420 Square Feet
- Dimensions: 21X20
Heating
- Natural Gas
Cooling
- Central Air
Appliances
- Laundry: In Unit
Features
- Basement: None
Interior area
- Total structure area: 0
- Total interior livable area: 1,200 sqft
Property
Parking
- Total spaces: 1
- Parking features: Assigned, Yes
Accessibility
- Accessibility features: No Disability Access
Features
- Has view: Yes
- View description: Back of Property
- Has water view: Yes
- Water view: Back of Property
Details
- Parcel number: 18201000801011
- Special conditions: None
Construction
Type & style
- Home type: Condo
- Property subtype: Condominium, Single Family Residence
Materials
- Brick
Condition
- New construction: No
- Major remodel year: 2025
Utilities & green energy
- Sewer: Public Sewer
- Water: Lake Michigan
Community & HOA
HOA
- Has HOA: Yes
- Services included: Water, Parking, Insurance, Exterior Maintenance, Lawn Care, Scavenger, Snow Removal
- HOA fee: $315 monthly
Location
- Region: Indian Head Park
Financial & listing details
- Price per square foot: $196/sqft
- Tax assessed value: $141,910
- Annual tax amount: $2,330
- Date on market: 6/11/2026
- Ownership: Condo
Estimated market value
Not available
Estimated sales range
Not available
Not available
Price history
| Date | Event | Price |
|---|---|---|
| 6/10/2026 | Listing removed | $244,900$204/sqft |
Source: MRED as distributed by MLS GRID #12571564 Report a problem | ||
| 3/25/2026 | Price change | $244,900-2%$204/sqft |
Source:  MRED as distributed by MLS GRID #12571564 Report a problem MRED as distributed by MLS GRID #12571564 Report a problem | ||
| 2/23/2026 | Listed for sale | $249,900+31.6%$208/sqft |
Source: MRED as distributed by MLS GRID #12571564 Report a problem | ||
| 7/26/2024 | Sold | $189,900$158/sqft |
Source: MRED as distributed by MLS GRID #12088508 Report a problem | ||
| 6/24/2024 | Listing removed | -- |
Source: MRED as distributed by MLS GRID #12088508 Report a problem | ||
| 6/19/2024 | Listed for sale | $189,900+16.5%$158/sqft |
Source: MRED as distributed by MLS GRID #12088508 Report a problem | ||
| 9/27/2007 | Sold | $163,000$136/sqft |
Source: MRED as distributed by MLS GRID #06537971 Report a problem | ||
Public tax history
| Year | Property taxes | Tax assessment |
|---|---|---|
| 2024 | $2,408 +3.3% | $14,191 +0% |
| 2023 | $2,330 +3.7% | $14,189 +14.4% |
| 2022 | $2,246 +2.6% | $12,400 |
| 2021 | $2,190 +0.6% | $12,400 |
| 2020 | $2,176 +37.6% | $12,400 +21.3% |
| 2019 | $1,582 -1.4% | $10,224 |
| 2018 | $1,604 +2.9% | $10,224 |
| 2017 | $1,560 +17.5% | $10,224 +31.3% |
| 2016 | $1,328 +3.3% | $7,788 |
| 2015 | $1,285 +3.8% | $7,788 |
| 2014 | $1,239 -47.5% | $7,788 -40.4% |
| 2013 | $2,358 +0.8% | $13,077 |
| 2012 | $2,339 -1.1% | $13,077 |
| 2011 | $2,364 +1.8% | $13,077 -6.9% |
| 2010 | $2,322 -2.8% | $14,047 -13% |
| 2009 | $2,388 +9.9% | $16,146 -7% |
| 2008 | $2,173 -13.1% | $17,361 +19% |
| 2007 | $2,500 +1.6% | $14,583 |
| 2006 | $2,460 +2.4% | $14,583 |
| 2005 | $2,403 -1.4% | $14,583 +8.8% |
| 2004 | $2,437 +1.8% | $13,409 |
| 2003 | $2,393 +24.1% | $13,409 +31.5% |
| 2001 | $1,928 +2.1% | $10,197 |
| 2000 | $1,889 | $10,197 |
| 1999 | $1,889 | $10,197 |
Find assessor info on the county website
Monthly payment
Est. payment
Payment breakdown
Explore the cost of this home by adjusting the details. Changes won't be saved.Climate risks
Neighborhood: 60525
Nearby schools
Schools provided by the listing agent
- High: Lyons Twp High School
- District: 107
Source: MRED as distributed by MLS GRID. This data may not be complete. We recommend contacting the local school district to confirm school assignments for this home.
- $217,5002 bd1 ba1k sqft6820 Joliet Rd APT 4, Indian Head Park, IL 60525Off Market
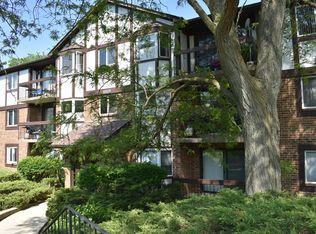
- $248,6002 bd1 ba48k sqft6820 Joliet Rd APT 2, Indian Head Park, IL 60525Off Market
- $195,6002 bd1 ba48k sqft6820 Joliet Rd APT 3, Indian Head Park, IL 60525Off Market
- $222,0002 bd1 ba48k sqft6820 Joliet Rd APT 4, Indian Head Park, IL 60525Off Market
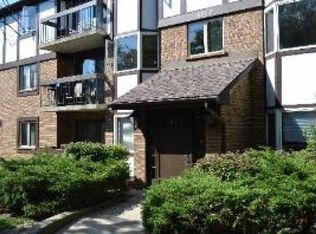
Similar homes
- $230,0002 bd1 ba900 sqft10735 W 5th Ave #404, La Grange, IL 60525Active
 MLS ID #12727770, Mike Berg, Berg Properties. MRED as distributed by MLS GRID
 - $329,0002 bd2 ba1.2k sqft111 Acacia Dr APT 101, Indian Head Park, IL 60525Active
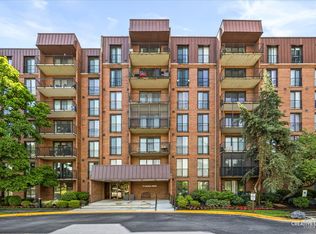 MLS ID #12707396, Ana Markovic, john greene, Realtor. MRED as distributed by MLS GRID
 - $224,9002 bd1 ba900 sqft927 8th Ave APT 8, La Grange, IL 60525Active
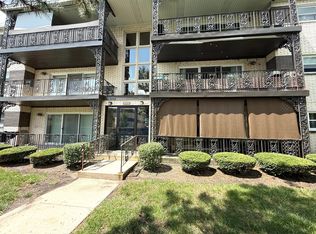 MLS ID #12725656, Nick Pontarelli, Coldwell Banker Stratford Place. MRED as distributed by MLS GRID
 - $269,0002 bd2 ba1.2k sqft2000 Saint Regis Dr APT 7D, Lombard, IL 60148New
 MLS ID #12743908, Noura Ata, Better Homes & Gardens Real Estate. MRED as distributed by MLS GRID
