Location, location, location! Welcome to this beautifully updated 2-bedroom,2-bathroom seventh-floor condo offering modern living, Incredible views, and an unbeatable Lombard location! Enjoy a bright and inviting interior convenient in-unit laundry, spacious bedrooms, and stunning views from high above. Just minutes from Yorktown Center, Oakbrook Center, countless shopping and dining options, Entertainment, and major highways. Beautiful updates+ beautiful views+ an exceptional location= the perfect place to call home!
Active
Price cut: $10K (10/5)
$259,000
2000 Saint Regis Dr APT 7D, Lombard, IL 60148
2beds
1,270sqft
Condominium, Single Family Residence
Built in 1976
-- sqft lot
$-- Zestimate®
$204/sqft
$678/mo HOA
What's special
Modern livingSpacious bedroomsIncredible viewsBright and inviting interiorConvenient in-unit laundry
- 49 days
- 457
- 20
Zillow last checked:
Listing updated:
Listed by:
Noura Ata 708-691-9805,
Better Homes & Gardens Real Estate
Source: MRED as distributed by MLS GRID,MLS#: 12743908
Facts & features
Interior
Bedrooms & bathrooms
- Bedrooms: 2
- Bathrooms: 2
- Full bathrooms: 2
Rooms
- Room types: Balcony/Porch/Lanai
Primary bedroom
- Features: Bathroom (Full)
- Level: Main
- Area: 238 Square Feet
- Dimensions: 17X14
Bedroom 2
- Level: Main
- Area: 169 Square Feet
- Dimensions: 13X13
Balcony porch lanai
- Level: Main
- Area: 48 Square Feet
- Dimensions: 08X06
Dining room
- Level: Main
- Area: 99 Square Feet
- Dimensions: 11X09
Kitchen
- Level: Main
- Area: 99 Square Feet
- Dimensions: 11X09
Living room
- Level: Main
- Area: 315 Square Feet
- Dimensions: 21X15
Heating
- Electric
Cooling
- Other
Appliances
- Included: Range, Microwave, Dishwasher, Refrigerator, Washer, Dryer, Stainless Steel Appliance(s), Electric Cooktop
- Laundry: Washer Hookup, In Unit
Features
- Storage, Lobby
- Flooring: Laminate
- Basement: None
Interior area
- Total structure area: 0
- Total interior livable area: 1,270 sqft
Property
Parking
- Total spaces: 3
- Parking features: Yes, Attached, Garage
- Attached garage spaces: 1
Accessibility
- Accessibility features: Two or More Access Exits, Door Width 32 Inches or More, Bath Grab Bars, Main Level Entry, No Interior Steps, Disability Access
Details
- Parcel number: 0620409081
- Special conditions: None
- Other equipment: Intercom
Construction
Type & style
- Home type: Condo
- Property subtype: Condominium, Single Family Residence
Materials
- Brick
Condition
- New construction: No
- Year built: 1976
Utilities & green energy
- Sewer: Public Sewer
- Water: Lake Michigan
Community & HOA
HOA
- Has HOA: Yes
- Amenities included: Coin Laundry, Elevator in Residence, Exercise Room, Storage, Health Club, Party Room, Pool, Receiving Room, Security Door Lock(s), Service Elevator(s), Ceiling Fan, Clubhouse, Laundry, Elevator(s), Intercom
- Services included: Water, Parking, Insurance, Security, Cable TV, Clubhouse, Exterior Maintenance, Lawn Care, Scavenger, Snow Removal
- HOA fee: $678 monthly
Location
- Region: Lombard
Financial & listing details
- Price per square foot: $204/sqft
- Tax assessed value: $58,694
- Annual tax amount: $3,606
- Date on market: 8/27/2026
- Ownership: Condo
Estimated market value
Not available
Estimated sales range
Not available
Not available
Price history
| Date | Event | Price |
|---|---|---|
| 10/5/2026 | Price change | $259,000-3.7%$204/sqft |
Source:  MRED as distributed by MLS GRID #12743908 Report a problem MRED as distributed by MLS GRID #12743908 Report a problem | ||
| 8/27/2026 | Listed for sale | $269,000+124.2%$212/sqft |
Source: MRED as distributed by MLS GRID #12743908 Report a problem | ||
| 7/8/2022 | Sold | $120,000-17.2%$94/sqft |
Source: Public Record Report a problem | ||
| 3/21/2022 | Listed for sale | $144,999-3%$114/sqft |
Source: Owner Report a problem | ||
| 1/16/2022 | Listing removed | -- |
Source:  RE/MAX International Report a problem RE/MAX International Report a problem | ||
| 10/28/2021 | Price change | $149,500+1%$118/sqft |
Source: MRED as distributed by MLS GRID #11257244 Report a problem | ||
| 8/26/2021 | Listed for sale | $148,000-6.8%$117/sqft |
Source: Owner Report a problem | ||
| 6/1/2021 | Listing removed | -- |
Source: Owner Report a problem | ||
| 3/3/2021 | Listed for sale | $158,850+45.7%$125/sqft |
Source: Owner Report a problem | ||
| 12/23/2016 | Sold | $109,000-5.2%$86/sqft |
Source: MRED as distributed by MLS GRID #09383433 Report a problem | ||
| 11/25/2016 | Pending sale | $115,000$91/sqft |
Source: Berkshire Hathaway HomeServices American Heritage #09383433 Report a problem | ||
| 11/7/2016 | Listed for sale | $115,000$91/sqft |
Source: Berkshire Hathaway HomeServices American Heritage #09383433 Report a problem | ||
Public tax history
| Year | Property taxes | Tax assessment |
|---|---|---|
| 2025 | $3,797 +5.3% | $58,694 +7.9% |
| 2024 | $3,606 +6% | $54,416 +8.1% |
| 2023 | $3,403 +5.9% | $50,320 +8.8% |
| 2022 | $3,213 +3.5% | $46,260 +2.6% |
| 2021 | $3,104 +2.4% | $45,100 +2.2% |
| 2020 | $3,033 +5.8% | $44,110 +5.2% |
| 2019 | $2,866 +11.1% | $41,930 +13% |
| 2018 | $2,580 +11.1% | $37,090 +11.2% |
| 2017 | $2,323 +41.9% | $33,350 +35.6% |
| 2016 | $1,637 +7.8% | $24,590 +7.3% |
| 2015 | $1,519 -5.8% | $22,910 -2.2% |
| 2014 | $1,613 +1.2% | $23,430 -1.4% |
| 2013 | $1,594 -0.1% | $23,760 -6.2% |
| 2012 | $1,595 -44.5% | $25,320 -43.8% |
| 2011 | $2,873 -2.4% | $45,060 -9.9% |
| 2010 | $2,944 +2.3% | $50,000 -6.8% |
| 2009 | $2,879 +2.1% | $53,650 |
| 2008 | $2,819 +5.8% | $53,650 +8.8% |
| 2007 | $2,665 +5% | $49,310 +5.5% |
| 2006 | $2,539 +6.4% | $46,740 +6.9% |
| 2005 | $2,386 -3.2% | $43,720 -2.9% |
| 2004 | $2,464 +4.4% | $45,010 +10.1% |
| 2003 | $2,360 +15.5% | $40,880 +8.1% |
| 2002 | $2,042 +3.5% | $37,810 +8.7% |
| 2001 | $1,974 +3.5% | $34,770 +5.2% |
| 2000 | $1,908 | $33,050 |
Find assessor info on the county website
Monthly payment
Est. payment
Payment breakdown
Explore the cost of this home by adjusting the details. Changes won't be saved.Climate risks
Neighborhood: 60148
Nearby schools
Schools provided by the listing agent
- High: Glenbard East High School
- District: 44
Source: MRED as distributed by MLS GRID. This data may not be complete. We recommend contacting the local school district to confirm school assignments for this home.
- $221,8002 bd2 ba1.1k sqft2000 Saint Regis Dr APT 2D, Lombard, IL 60148Off Market
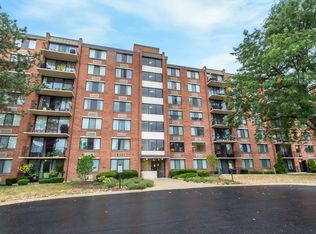
- $215,5002 bd2 ba1.2k sqft2000 Saint Regis Dr APT 3J, Lombard, IL 60148Off Market
- $208,4002 bd2 ba1.1k sqft2000 Saint Regis Dr APT 5D, Lombard, IL 60148Off Market

- $208,0002 bd2 ba1.1k sqft2000 Saint Regis Dr APT 6C, Lombard, IL 60148Sold

Similar homes
- $214,0002 bd2 ba1k sqft2005 S Finley Rd Unit 204, Lombard, IL 60148Price Change
 MLS ID #12744348, Gregory Bach, Coldwell Banker Realty. MRED as distributed by MLS GRID
 - $210,0002 bd2 ba1k sqft2005 S Finley Rd Unit 1012, Lombard, IL 60148Active
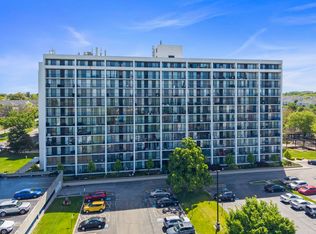 MLS ID #12762928, Brandon Blankenship, Keller Williams Premiere Properties. MRED as distributed by MLS GRID
 - $212,0002 bd2 ba1k sqft2005 S Finley Rd Unit 905, Lombard, IL 60148Active
 MLS ID #12754143, Usman Imam, HomeSmart Realty Group. MRED as distributed by MLS GRID
 - $199,9002 bd2 ba979 sqft2335 S Main St APT 3A, Lombard, IL 60148Active
 MLS ID #12780157, Elias Masud, Compass. MRED as distributed by MLS GRID
