Sunshine, Space, and Everything You Need - Right Here.Welcome home to this light-filled, sunny 2 bedroom, 2 bath corner condo at Cove's Landing, perched on the 5th floor with two private balconies made for morning coffee or evening wind-down. Freshly painted and move-in ready, this spacious updated unit is the kind of place that just feels good the second you walk in.Rich Brazilian Cherry floors flow through the foyer, dinette, kitchen, hallway and living room, while marble floors bring a spa-like touch to both bathrooms. The kitchen is made for real life - maple cabinets, granite counters, tiled backsplash, stainless steel appliances, plus a breakfast bar for quick mornings or slow weekends.Your master suite is a true retreat: an oversized walk-in closet, private bath with a single-bowl vanity, full tub, and hand-held shower. The second bath offers a fully tiled walk-in shower - perfect for guests or roommates.Custom triple track drapes and sheers add a polished touch throughout, and neutral tones make this space ready for you to bring your own style.Life here comes with a pool, clubhouse, and fitness center - plus a location that puts you minutes from expressways, Metra, and all the shopping and dining in the heart of Lombard. Storage lockers on every floor mean there's room for it all.This is the kind of place that checks every box. Come see it before someone else does.Cats only, no dogs.
Active
$225,000
2015 S Finley Rd APT 512, Lombard, IL 60148
2beds
1,121sqft
Condominium, Single Family Residence
Built in 1975
-- sqft lot
$-- Zestimate®
$201/sqft
$540/mo HOA
What's special
Rich brazilian cherry floorsSpacious updated unitGranite countersStainless steel appliancesTiled backsplashMaple cabinetsOversized walk-in closet
- 45 days
- 175
- 13
Zillow last checked:
Listing updated:
Listed by:
Victoria Krause Schutte 708-214-8108,
@properties Christie's International Real Estate
Source: MRED as distributed by MLS GRID,MLS#: 12712843
Facts & features
Interior
Bedrooms & bathrooms
- Bedrooms: 2
- Bathrooms: 2
- Full bathrooms: 2
Rooms
- Room types: No additional rooms
Primary bedroom
- Features: Flooring (Carpet), Bathroom (Full)
- Level: Main
- Area: 216 Square Feet
- Dimensions: 18X12
Bedroom 2
- Features: Flooring (Carpet)
- Level: Main
- Area: 120 Square Feet
- Dimensions: 12X10
Dining room
- Features: Flooring (Hardwood)
- Level: Main
- Area: 120 Square Feet
- Dimensions: 12X10
Kitchen
- Features: Kitchen (Eating Area-Breakfast Bar), Flooring (Hardwood)
- Level: Main
- Area: 90 Square Feet
- Dimensions: 10X9
Living room
- Features: Flooring (Hardwood)
- Level: Main
- Area: 240 Square Feet
- Dimensions: 16X15
Heating
- Electric
Cooling
- Central Air
Appliances
- Included: Range, Microwave, Dishwasher, Refrigerator, Stainless Steel Appliance(s)
- Laundry: Common Area
Features
- Walk-In Closet(s)
- Flooring: Hardwood
- Basement: None
Interior area
- Total structure area: 0
- Total interior livable area: 1,121 sqft
Video & virtual tour
Property
Parking
- Total spaces: 2
- Parking features: Asphalt, Unassigned, Yes, Owned
Accessibility
- Accessibility features: No Disability Access
Features
- Exterior features: Balcony
Details
- Parcel number: 0619405064
- Special conditions: None
Construction
Type & style
- Home type: Condo
- Property subtype: Condominium, Single Family Residence
Materials
- Concrete
- Foundation: Concrete Perimeter
Condition
- New construction: No
- Year built: 1975
Utilities & green energy
- Electric: Circuit Breakers
- Sewer: Public Sewer
- Water: Lake Michigan
Community & HOA
Community
- Security: Carbon Monoxide Detector(s)
HOA
- Has HOA: Yes
- Amenities included: Bike Room/Bike Trails, Elevator in Residence, Exercise Room, Storage, On Site Manager/Engineer, Party Room, Pool, Security Door Lock(s)
- Services included: Water, Parking, Insurance, Security, Cable TV, Clubhouse, Exercise Facilities, Exterior Maintenance, Lawn Care, Scavenger, Snow Removal
- HOA fee: $540 monthly
Location
- Region: Lombard
Financial & listing details
- Price per square foot: $201/sqft
- Tax assessed value: $51,388
- Annual tax amount: $3,371
- Date on market: 8/7/2026
- Ownership: Condo
Estimated market value
Not available
Estimated sales range
Not available
Not available
Price history
| Date | Event | Price |
|---|---|---|
| 8/7/2026 | Listed for sale | $225,000+122.8%$201/sqft |
Source:  MRED as distributed by MLS GRID #12712843 Report a problem MRED as distributed by MLS GRID #12712843 Report a problem | ||
| 6/15/2018 | Listing removed | $1,500$1/sqft |
Source: @properties #09910930 Report a problem | ||
| 5/2/2018 | Price change | $1,500-6.3%$1/sqft |
Source: @properties #09910930 Report a problem | ||
| 4/10/2018 | Listed for rent | $1,600$1/sqft |
Source: @properties #09910930 Report a problem | ||
| 4/28/2016 | Sold | $101,000-8.1%$90/sqft |
Source: MRED as distributed by MLS GRID #09124845 Report a problem | ||
| 2/9/2016 | Pending sale | $109,900$98/sqft |
Source: Coldwell Banker Residential Brokerage - Hinsdale Village #09124845 Report a problem | ||
| 1/27/2016 | Listed for sale | $109,900+15.7%$98/sqft |
Source: Coldwell Banker Residential Brokerage - Hinsdale Village #09124845 Report a problem | ||
| 1/7/2010 | Sold | $95,000-36.2%$85/sqft |
Source: Public Record Report a problem | ||
| 6/16/2005 | Sold | $149,000+70.3%$133/sqft |
Source: Public Record Report a problem | ||
| 5/26/1999 | Sold | $87,500$78/sqft |
Source: Public Record Report a problem | ||
Public tax history
| Year | Property taxes | Tax assessment |
|---|---|---|
| 2024 | $3,371 +6.1% | $51,388 +8.1% |
| 2023 | $3,178 +4.7% | $47,520 +7.9% |
| 2022 | $3,035 +3.5% | $44,030 +2.6% |
| 2021 | $2,932 +2.4% | $42,930 +2.3% |
| 2020 | $2,863 +5.8% | $41,980 +5.2% |
| 2019 | $2,705 +21.4% | $39,910 +21.5% |
| 2018 | $2,229 +3.7% | $32,850 +5% |
| 2017 | $2,149 +3.9% | $31,300 +6.1% |
| 2016 | $2,069 +7.2% | $29,490 +7.3% |
| 2015 | $1,930 -15.1% | $27,480 -10.1% |
| 2014 | $2,273 +1.3% | $30,560 -1.4% |
| 2013 | $2,243 +0.6% | $30,990 -6.1% |
| 2012 | $2,230 -6.8% | $33,020 -14.3% |
| 2011 | $2,394 -2.7% | $38,550 -9.9% |
| 2010 | $2,462 +2.1% | $42,790 -6.8% |
| 2009 | $2,411 +1.9% | $45,910 |
| 2008 | $2,366 +5.7% | $45,910 +8.8% |
| 2007 | $2,238 -5.3% | $42,200 -3.8% |
| 2006 | $2,363 +6.5% | $43,850 +6.9% |
| 2005 | $2,219 +7.3% | $41,020 +6.3% |
| 2004 | $2,069 +3.9% | $38,590 +10.1% |
| 2003 | $1,991 +32.3% | $35,040 +21.7% |
| 2002 | $1,506 +3.8% | $28,790 +8.8% |
| 2001 | $1,450 +3.7% | $26,470 +5.2% |
| 2000 | $1,398 | $25,160 |
Find assessor info on the county website
Monthly payment
Est. payment
Payment breakdown
Explore the cost of this home by adjusting the details. Changes won't be saved.Climate risks
Neighborhood: 60148
Nearby schools
Schools provided by the listing agent
- Elementary: Manor Hill Elementary School
- Middle: Glenn Westlake Middle School
- High: Glenbard East High School
- District: 44
Source: MRED as distributed by MLS GRID. This data may not be complete. We recommend contacting the local school district to confirm school assignments for this home.
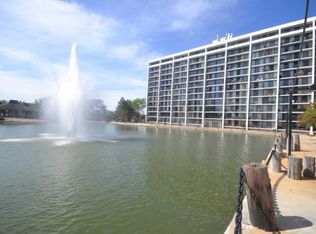
- $160,0001 bd1 ba728 sqft2015 S Finley Rd APT 101, Lombard, IL 60148Off Market
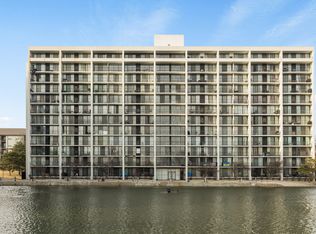
- $188,0002 bd2 ba1k sqft2015 S Finley Rd APT 102, Lombard, IL 60148Sold
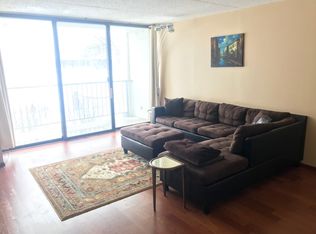
- $196,2002 bd2 ba1k sqft2015 S Finley Rd APT 103, Lombard, IL 60148Off Market
- $192,400-- bd-- ba1k sqft2015 S Finley Rd APT 104, Lombard, IL 60148Off Market
Similar homes
- $219,9002 bd2 ba1k sqft2015 S Finley Rd APT 310, Lombard, IL 60148New
 MLS ID #12763583, Abby Powell, Baird & Warner. MRED as distributed by MLS GRID
 - $210,0002 bd2 ba1k sqft2005 S Finley Rd Unit 1012, Lombard, IL 60148New
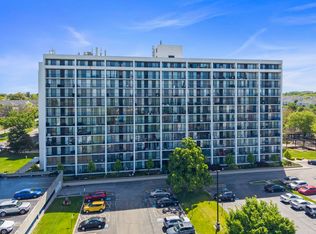 MLS ID #12762928, Brandon Blankenship, Keller Williams Premiere Properties. MRED as distributed by MLS GRID
 - $219,0002 bd2 ba1k sqft2005 S Finley Rd Unit 905, Lombard, IL 60148Active
 MLS ID #12754143, Usman Imam, HomeSmart Realty Group. MRED as distributed by MLS GRID
 - $219,9002 bd2 ba1k sqft2005 S Finley Rd Unit 204, Lombard, IL 60148Active
 MLS ID #12744348, Gregory Bach, Coldwell Banker Realty. MRED as distributed by MLS GRID
