
Rare opportunity to own a premier corner penthouse with unobstructed, breathtaking East views! Experience the pinnacle of Oak Brook Towers living in this stunning 16th-floor residence, a sun-drenched 2-bedroom, 2-bath home that offers a level of privacy and prestige rarely available with no neighbors above. The heart of the home is a sleek, open-concept kitchen featuring granite countertops, a custom backsplash, and stainless steel appliances, all flowing seamlessly into an expansive living area. From there, retreat to your oversized private balcony with dual access points to enjoy panoramic skyline views and nightly sunsets. The primary suite serves as a private oasis with its own full bath with jacuzzi, complemented by a second updated guest bathroom and abundant closet space throughout. This is a truly unique "own the best for less" scenario, as the seller has prepaid the special assessment for the newly finished exterior facade. Your monthly assessment covers heat, water, gas, and cable TV. Located just minutes from world-class shopping, dining, and major highways, this is your chance to elevate your lifestyle in a premier Oak Brook location. The unit is well maintained and will be delivered As-IS.
Active
$243,000
40 N Tower Rd APT 16N, Oak Brook, IL 60523
2beds
1,284sqft
Condominium, Single Family Residence
Built in 1977
-- sqft lot
$-- Zestimate®
$189/sqft
$715/mo HOA
What's special
Premier corner penthouseNightly sunsetsSecond updated guest bathroomUnobstructed breathtaking east viewsPanoramic skyline viewsAbundant closet space throughoutNewly finished exterior facade
- --
- 528
- views
- 21
- saves
Zillow last checked:
Listing updated:
Listed by:
Urai Chiya, ABR,RENE,SRS 224-478-8934,
@properties Christie's International Real Estate
Source: MRED as distributed by MLS GRID,MLS#: 12727956
Facts & features
Interior
Bedrooms & bathrooms
- Bedrooms: 2
- Bathrooms: 2
- Full bathrooms: 2
Rooms
- Room types: Foyer
Primary bedroom
- Features: Flooring (Engineered Hardwood), Window Treatments (Window Treatments), Bathroom (Full, Whirlpool)
- Level: Main
- Area: 204 Square Feet
- Dimensions: 17X12
Bedroom 2
- Features: Flooring (Engineered Hardwood), Window Treatments (Window Treatments)
- Level: Main
- Area: 144 Square Feet
- Dimensions: 12X12
Dining room
- Features: Flooring (Engineered Hardwood), Window Treatments (Window Treatments)
- Level: Main
- Area: 143 Square Feet
- Dimensions: 13X11
Foyer
- Level: Main
- Area: 88 Square Feet
- Dimensions: 11X8
Kitchen
- Features: Flooring (Engineered Hardwood)
- Level: Main
- Area: 64 Square Feet
- Dimensions: 8X8
Living room
- Features: Flooring (Engineered Hardwood), Window Treatments (Window Treatments)
- Level: Main
- Area: 345 Square Feet
- Dimensions: 15X23
Heating
- Steam, Baseboard
Cooling
- Wall Unit(s)
Appliances
- Included: Range, Microwave, Dishwasher, Refrigerator, Stainless Steel Appliance(s)
Features
- Open Floorplan, Granite Counters, Health Facilities, Lobby, Restaurant, Separate Dining Room, Pantry
- Flooring: Laminate
- Windows: Window Treatments, Drapes
- Basement: None
Interior area
- Total structure area: 1,284
- Total interior livable area: 1,284 sqft
Video & virtual tour
Property
Parking
- Total spaces: 2
- Parking features: Garage Door Opener, Heated Garage, Yes, Attached, Assigned, Leased, Garage
- Attached garage spaces: 1
- Has uncovered spaces: Yes
Accessibility
- Accessibility features: No Disability Access
Features
- Exterior features: Balcony
Details
- Parcel number: 0628107329
- Special conditions: None
Construction
Type & style
- Home type: Condo
- Property subtype: Condominium, Single Family Residence
Materials
- Brick
Condition
- New construction: No
- Year built: 1977
Utilities & green energy
- Sewer: Public Sewer
- Water: Lake Michigan, Public
Community & HOA
Community
- Subdivision: Oak Brook Towers
HOA
- Has HOA: Yes
- Services included: Heat, Water, Insurance, Cable TV, Exercise Facilities, Pool, Exterior Maintenance, Lawn Care, Scavenger, Snow Removal, Internet
- HOA fee: $715 monthly
Location
- Region: Oak Brook
Financial & listing details
- Price per square foot: $189/sqft
- Annual tax amount: $2,465
- Date on market: 8/8/2026
- Ownership: Condo
Estimated market value
Not available
Estimated sales range
Not available
Not available
Price history
| Date | Event | Price |
|---|---|---|
| 8/8/2026 | Listing removed | $249,500$194/sqft |
Source:  MRED as distributed by MLS GRID #12647978 Report a problem MRED as distributed by MLS GRID #12647978 Report a problem | ||
| 5/14/2026 | Listed for sale | $249,500-1.8%$194/sqft |
Source: MRED as distributed by MLS GRID #12647978 Report a problem | ||
| 5/14/2026 | Listing removed | $253,990$198/sqft |
Source: MRED as distributed by MLS GRID #12617054 Report a problem | ||
| 4/12/2026 | Listed for sale | $253,990-2.1%$198/sqft |
Source: MRED as distributed by MLS GRID #12617054 Report a problem | ||
| 4/12/2026 | Listing removed | $259,500$202/sqft |
Source: MRED as distributed by MLS GRID #12595154 Report a problem | ||
| 3/19/2026 | Listed for sale | $259,500+75.1%$202/sqft |
Source: MRED as distributed by MLS GRID #12595154 Report a problem | ||
| 5/25/2018 | Sold | $148,200$115/sqft |
Source: MRED as distributed by MLS GRID #09869437 Report a problem | ||
Public tax history
Tax history is unavailable.
Monthly payment
Est. payment
Payment breakdown
Explore the cost of this home by adjusting the details. Changes won't be saved.Climate risks
Neighborhood: 60523
Nearby schools
Schools provided by the listing agent
- Elementary: York Center Elementary School
- Middle: Jackson Middle School
- High: Willowbrook High School
- District: 45
Source: MRED as distributed by MLS GRID. This data may not be complete. We recommend contacting the local school district to confirm school assignments for this home.
- $230,9002 bd2 ba1.3k sqft40 N Tower Rd SUITE 2-A, Oak Brook, IL 60523Off Market
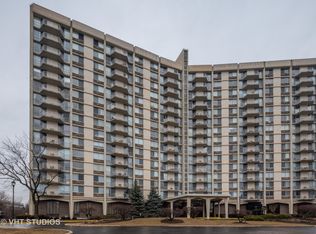
- $230,000-- bd-- ba1.3k sqft40 N Tower Rd APT 3A, Oak Brook, IL 60523Off Market
- $209,200-- bd-- ba1.3k sqft40 N Tower Rd APT 4A, Oak Brook, IL 60523Off Market
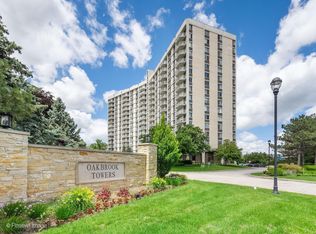
- $229,9002 bd2 ba-- sqft40 N Tower Rd APT 5A, Oak Brook, IL 60523For Sale
Similar homes
- $229,0002 bd2 ba1.2k sqft40 N Tower Rd APT 6N, Oak Brook, IL 60523Active
 MLS ID #12720413, Lina Shah, Coldwell Banker Realty. MRED as distributed by MLS GRID
 - $259,5002 bd2 ba1.2k sqft20 N Tower Rd APT 10M, Oak Brook, IL 60523Active
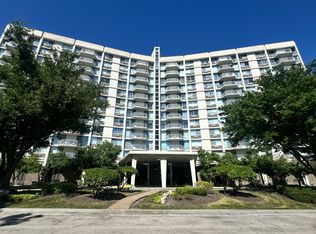 MLS ID #12717199, Denise Marron, Berkshire Hathaway HomeServices Chicago. MRED as distributed by MLS GRID
 - $229,9002 bd2 ba1.2k sqft40 N Tower Rd APT 6G, Oak Brook, IL 60523Active
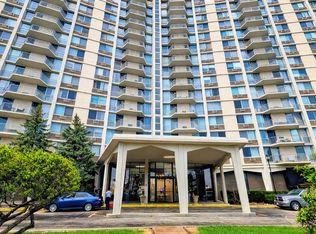 MLS ID #12620856, Jason Rosenberg, Infiniti Properties, Inc.. MRED as distributed by MLS GRID
 - $219,9002 bd2 ba1k sqft2015 S Finley Rd APT 310, Lombard, IL 60148New
 MLS ID #12763583, Abby Powell, Baird & Warner. MRED as distributed by MLS GRID
