Welcome home to this stunning water-facing 2-bedroom, 2-bathroom residence on the 9th floor of Cove Landing, offering carefree living at its finest. Step inside to a beautifully updated kitchen featuring a farmhouse sink, quartz countertops, and newer flooring throughout. The whole unit has been FRESHLY PAINTED. High-quality carpet in the bedrooms adds comfort, and the spacious master suite includes a walk-in closet for extra storage. Floor-to-ceiling windows flood every room with natural light and frame breathtaking views of the pond and fountain below. Every room offers direct access to your private balcony, the perfect spot to unwind while overlooking the sparkling outdoor pool and serene water views. Residents enjoy exclusive access to the clubhouse and pool, and the association takes care of snow removal and all general building maintenance, so you can simply lock up and go. A designated storage unit adds extra convenience. This is elevated, low-maintenance living in an unbeatable setting - schedule your showing today!
New
$219,000
2005 S Finley Rd Unit 905, Lombard, IL 60148
2beds
1,080sqft
Condominium, Single Family Residence
Built in 1975
-- sqft lot
$-- Zestimate®
$203/sqft
$540/mo HOA
What's special
Farmhouse sinkFloor-to-ceiling windowsSerene water viewsBeautifully updated kitchenFreshly paintedQuartz countertopsNewer flooring throughout
- 2 days
- 214
- 17
Zillow last checked:
Listing updated:
Listed by:
Usman Imam 630-551-6993,
HomeSmart Realty Group
Source: MRED as distributed by MLS GRID,MLS#: 12754143
Facts & features
Interior
Bedrooms & bathrooms
- Bedrooms: 2
- Bathrooms: 2
- Full bathrooms: 2
Rooms
- Room types: Walk In Closet
Primary bedroom
- Features: Bathroom (Full)
- Level: Main
- Area: 221 Square Feet
- Dimensions: 13X17
Bedroom 2
- Level: Main
- Area: 140 Square Feet
- Dimensions: 10X14
Dining room
- Level: Main
- Area: 84 Square Feet
- Dimensions: 7X12
Kitchen
- Features: Kitchen (Island)
- Level: Main
- Area: 108 Square Feet
- Dimensions: 9X12
Living room
- Level: Main
- Area: 210 Square Feet
- Dimensions: 15X14
Walk in closet
- Level: Main
- Area: 56 Square Feet
- Dimensions: 7X8
Heating
- Electric
Cooling
- Central Air
Appliances
- Included: Microwave, Range, Dishwasher, Refrigerator
Features
- Elevator
- Basement: None
Interior area
- Total structure area: 0
- Total interior livable area: 1,080 sqft
Property
Parking
- Total spaces: 2
- Parking features: Yes
Accessibility
- Accessibility features: No Disability Access
Features
- Has view: Yes
- View description: Water, Back of Property
- Has water view: Yes
- Water view: Water,Back of Property
Details
- Parcel number: 0619404101
- Special conditions: None
Construction
Type & style
- Home type: Condo
- Property subtype: Condominium, Single Family Residence
Materials
- Brick, Concrete
Condition
- New construction: No
- Year built: 1975
Utilities & green energy
- Sewer: Public Sewer
- Water: Lake Michigan
Community & HOA
HOA
- Has HOA: Yes
- Services included: Parking, Insurance, Cable TV, Clubhouse, Exercise Facilities, Pool, Exterior Maintenance, Snow Removal
- HOA fee: $540 monthly
Location
- Region: Lombard
Financial & listing details
- Price per square foot: $203/sqft
- Tax assessed value: $51,388
- Annual tax amount: $3,371
- Date on market: 9/10/2026
- Ownership: Condo
Estimated market value
Not available
Estimated sales range
Not available
Not available
Price history
| Date | Event | Price |
|---|---|---|
| 9/10/2026 | Listed for sale | $219,000+63.4%$203/sqft |
Source:  MRED as distributed by MLS GRID #12754143 Report a problem MRED as distributed by MLS GRID #12754143 Report a problem | ||
| 10/10/2019 | Sold | $134,000-4.3%$124/sqft |
Source: MRED as distributed by MLS GRID #10509127 Report a problem | ||
| 9/10/2019 | Pending sale | $140,000$130/sqft |
Source: @properties #10509127 Report a problem | ||
| 9/6/2019 | Listed for sale | $140,000+3.8%$130/sqft |
Source: @properties #10509127 Report a problem | ||
| 8/6/2018 | Listing removed | $134,900$125/sqft |
Source: Real Property Management #10030154 Report a problem | ||
| 7/25/2018 | Listed for sale | $134,900+60.6%$125/sqft |
Source: Real Property Management #10030154 Report a problem | ||
| 1/22/2016 | Sold | $84,000$78/sqft |
Source: MRED as distributed by MLS GRID #09098595 Report a problem | ||
| 12/15/2015 | Pending sale | $84,000$78/sqft |
Source: Baird & Warner #09098595 Report a problem | ||
| 12/8/2015 | Listed for sale | $84,000+7.7%$78/sqft |
Source: Baird & Warner #09098595 Report a problem | ||
| 9/23/2011 | Sold | $78,000$72/sqft |
Source: Baird & Warnerc #07744434_60148_905 Report a problem | ||
Public tax history
| Year | Property taxes | Tax assessment |
|---|---|---|
| 2024 | $3,371 +6.1% | $51,388 +8.1% |
| 2023 | $3,178 +4.7% | $47,520 +7.9% |
| 2022 | $3,035 +3.5% | $44,030 +2.6% |
| 2021 | $2,932 +2.4% | $42,930 +2.3% |
| 2020 | $2,863 +5.8% | $41,980 +5.2% |
| 2019 | $2,705 +21.4% | $39,910 +21.5% |
| 2018 | $2,229 +3.7% | $32,850 +5% |
| 2017 | $2,149 +3.9% | $31,300 +6.1% |
| 2016 | $2,069 +7.2% | $29,490 +7.3% |
| 2015 | $1,930 -15.1% | $27,480 -10.1% |
| 2014 | $2,273 +1.3% | $30,560 -1.4% |
| 2013 | $2,243 +0.6% | $30,990 -6.1% |
| 2012 | $2,230 -6.8% | $33,020 -14.3% |
| 2011 | $2,394 +281.5% | $38,550 -9.9% |
| 2010 | $628 +10.7% | $42,790 -6.8% |
| 2009 | $567 -2% | $45,910 |
| 2008 | $579 -11.6% | $45,910 +8.8% |
| 2007 | $654 -1.1% | $42,200 -3.8% |
| 2006 | $662 -5.6% | $43,850 +6.9% |
| 2005 | $701 +0% | $41,020 +6.3% |
| 2004 | $701 -20% | $38,590 +10.1% |
| 2003 | $876 +6.1% | $35,040 +21.7% |
| 2002 | $826 -5.7% | $28,790 +8.8% |
| 2001 | $876 -2.2% | $26,470 +5.2% |
| 2000 | $896 | $25,160 |
Find assessor info on the county website
Monthly payment
Est. payment
Payment breakdown
Explore the cost of this home by adjusting the details. Changes won't be saved.Climate risks
Neighborhood: 60148
Nearby schools
Schools provided by the listing agent
- District: 44
Source: MRED as distributed by MLS GRID. This data may not be complete. We recommend contacting the local school district to confirm school assignments for this home.
- $159,6001 bd1 ba725 sqft2005 S Finley Rd UNIT 101, Lombard, IL 60148Off Market
- $200,0002 bd2 ba1k sqft2005 S Finley Rd UNIT 102, Lombard, IL 60148Sold
- $214,9002 bd2 ba1k sqft2005 S Finley Rd UNIT 103, Lombard, IL 60148For Sale

- $201,100-- bd-- ba1k sqft2005 S Finley Rd UNIT 104, Lombard, IL 60148Off Market
Similar homes
- $219,9002 bd2 ba1k sqft2005 S Finley Rd Unit 204, Lombard, IL 60148Active
 MLS ID #12744348, Gregory Bach, Coldwell Banker Realty. MRED as distributed by MLS GRID
 - $235,0002 bd2 ba1k sqft2015 S Finley Rd APT 804, Lombard, IL 60148Active
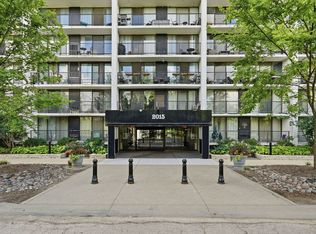 MLS ID #12747873, Richard Harnik, First Midwest Realty LLC. MRED as distributed by MLS GRID
 - $225,0002 bd2 ba1.1k sqft2015 S Finley Rd APT 512, Lombard, IL 60148Active
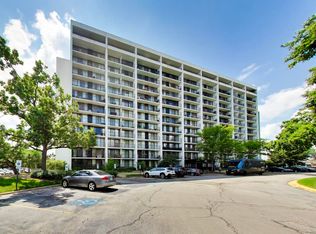 MLS ID #12712843, Victoria Krause Schutte, @properties Christie's International Real Estate. MRED as distributed by MLS GRID
 - $225,0002 bd2 ba1k sqft2005 S Finley Rd Unit 1012, Lombard, IL 60148Active
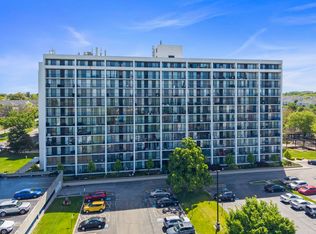 MLS ID #12689330, Brandon Blankenship, Keller Williams Premiere Properties. MRED as distributed by MLS GRID
